





99 Cedar StreetPictou, NSB0K 1H0
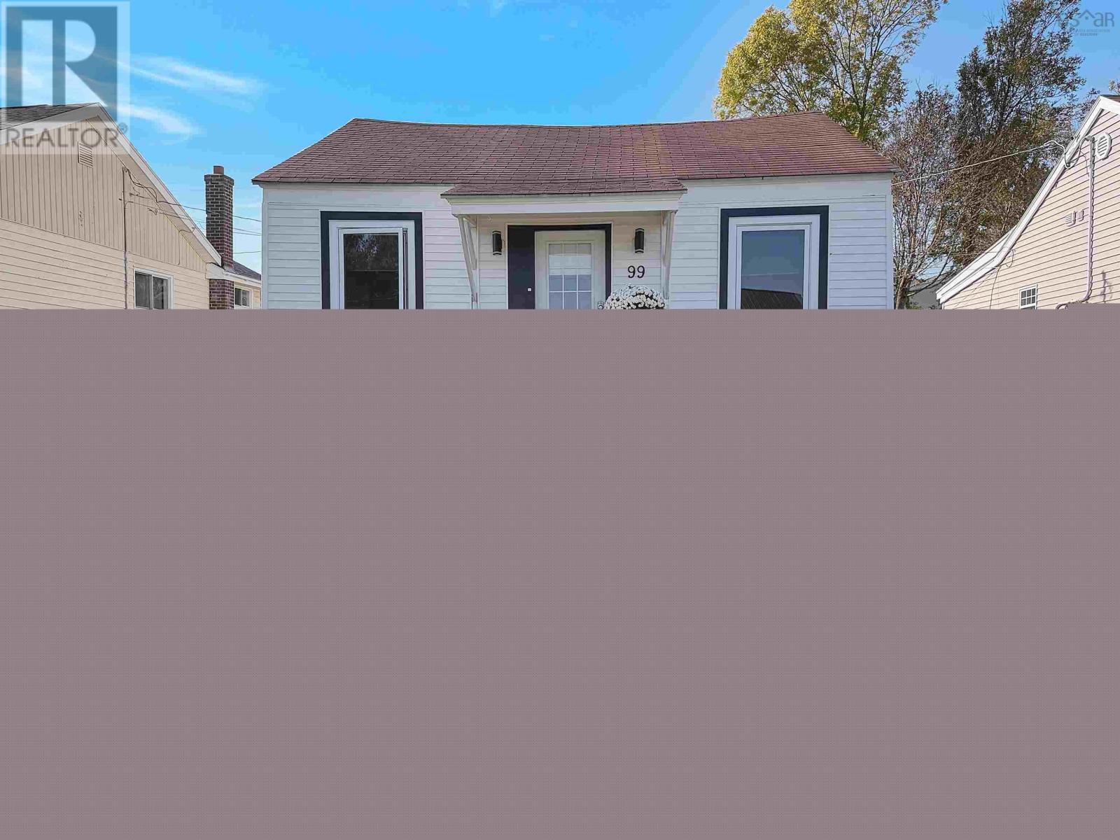
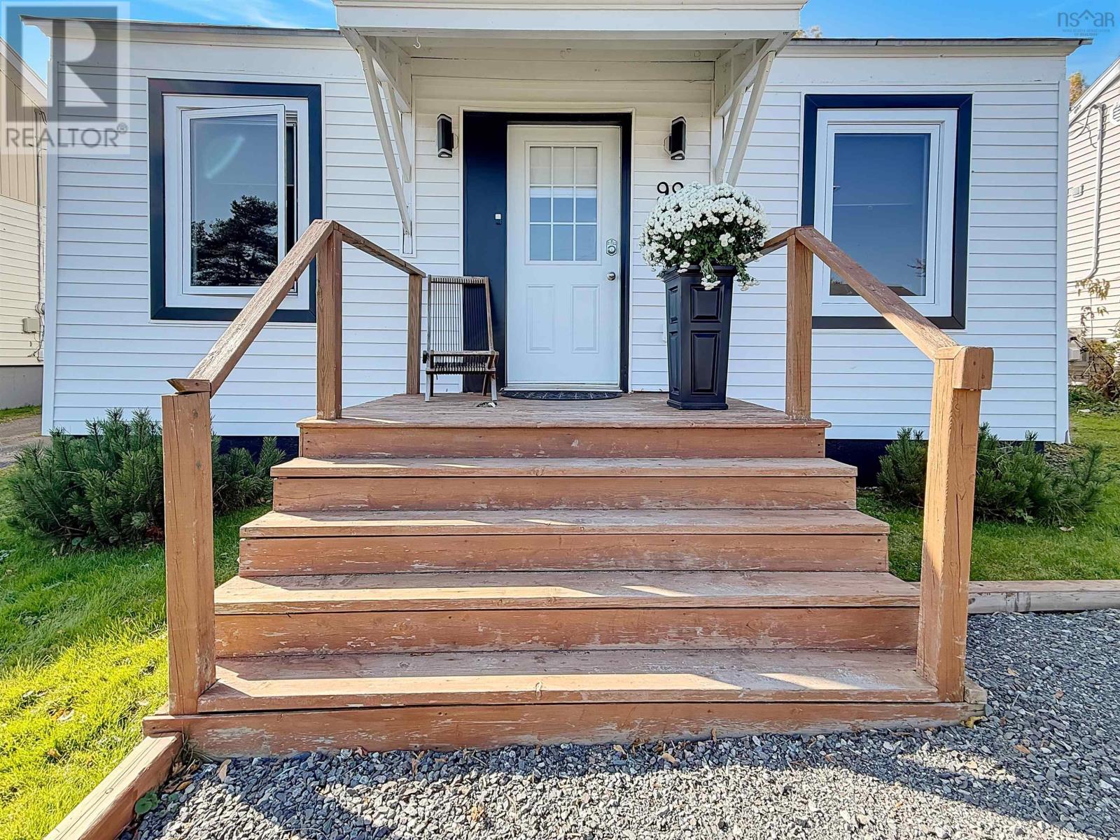
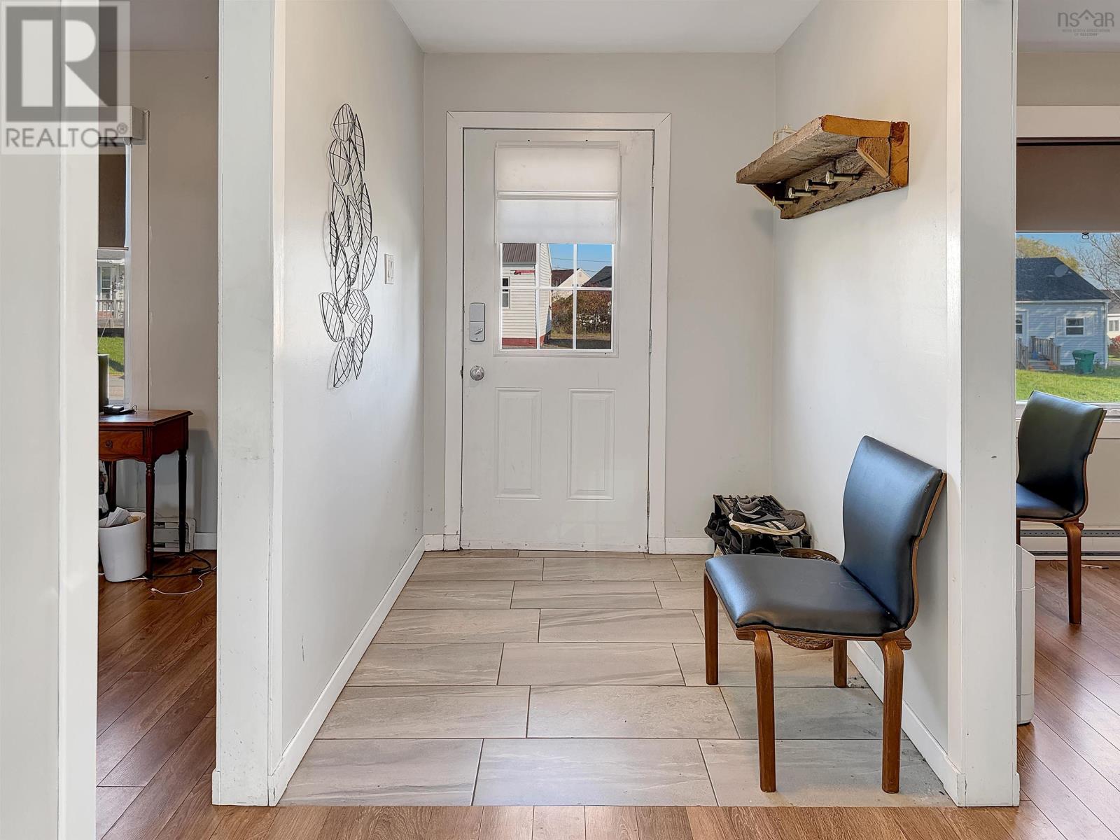
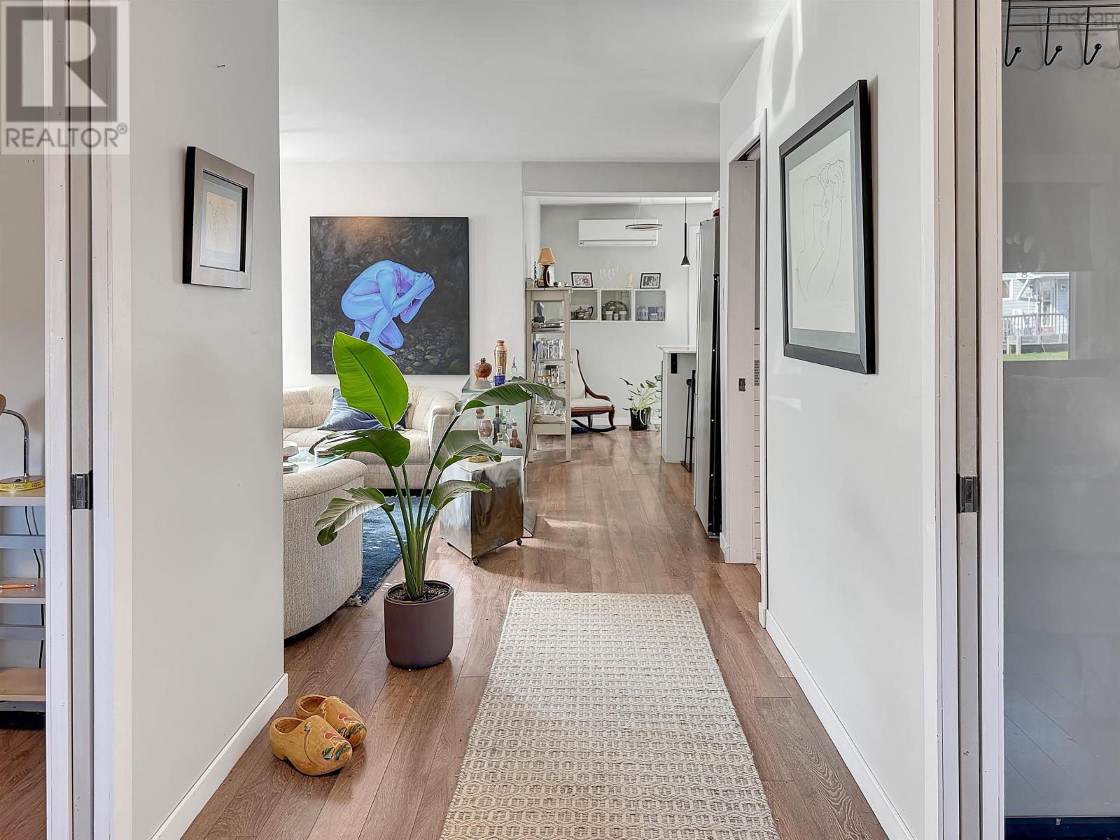
Welcome to 99 Cedar Street, a bright and tastefully updated 2-bedroom, 1-bath bungalow on a landscaped, partially fenced lot. Everything is on one level, with a foyer that leads into an open-concept living room that flows into the kitchen. The kitchen is anchored by a newer marble island countertop, with plenty of space to cook, eat, and entertain. Other updates include two newer front windows and updated light fixtures throughout. The home sits on a poured concrete perimeter wall foundation. Outside, the fenced backyard faces southwest and gets all-day sun. A patio area with furniture included is ideal for relaxing or entertaining. A 12x12 shed with a storage loft provides plenty of room for tools and toys. The private gravel driveway offers off-street parking, and location is convenient with amenities close by. A great fit for a first-time buyer, a downsizer or an investor. (id:31684)
| 12 hours ago | Listing updated with changes from the MLS® | |
| 14 hours ago | Status changed to Active | |
| 15 hours ago | Listing first seen on site |


The trademarks MLS®, Multiple Listing Service® and the associated logos are owned by The Canadian Real Estate Association (CREA) and identify the quality of services provided by real estate professionals who are members of CREA. Used under license.
The trademarks REALTOR®, REALTORS®, and the REALTOR® logo are controlled by The Canadian Real Estate Association (CREA) and identify real estate professionals who are members of CREA. These trademarks are owned or controlled by The Canadian Real Estate Association (CREA) and identify real estate professionals who are members of CREA (REALTOR®) and/or the quality of services they provide (MLS®).
This REALTOR.ca listing content is owned and licensed by REALTOR® members of The Canadian Real Estate Association.