





1784 Sonora RoadSonora, NSB0J 3C0
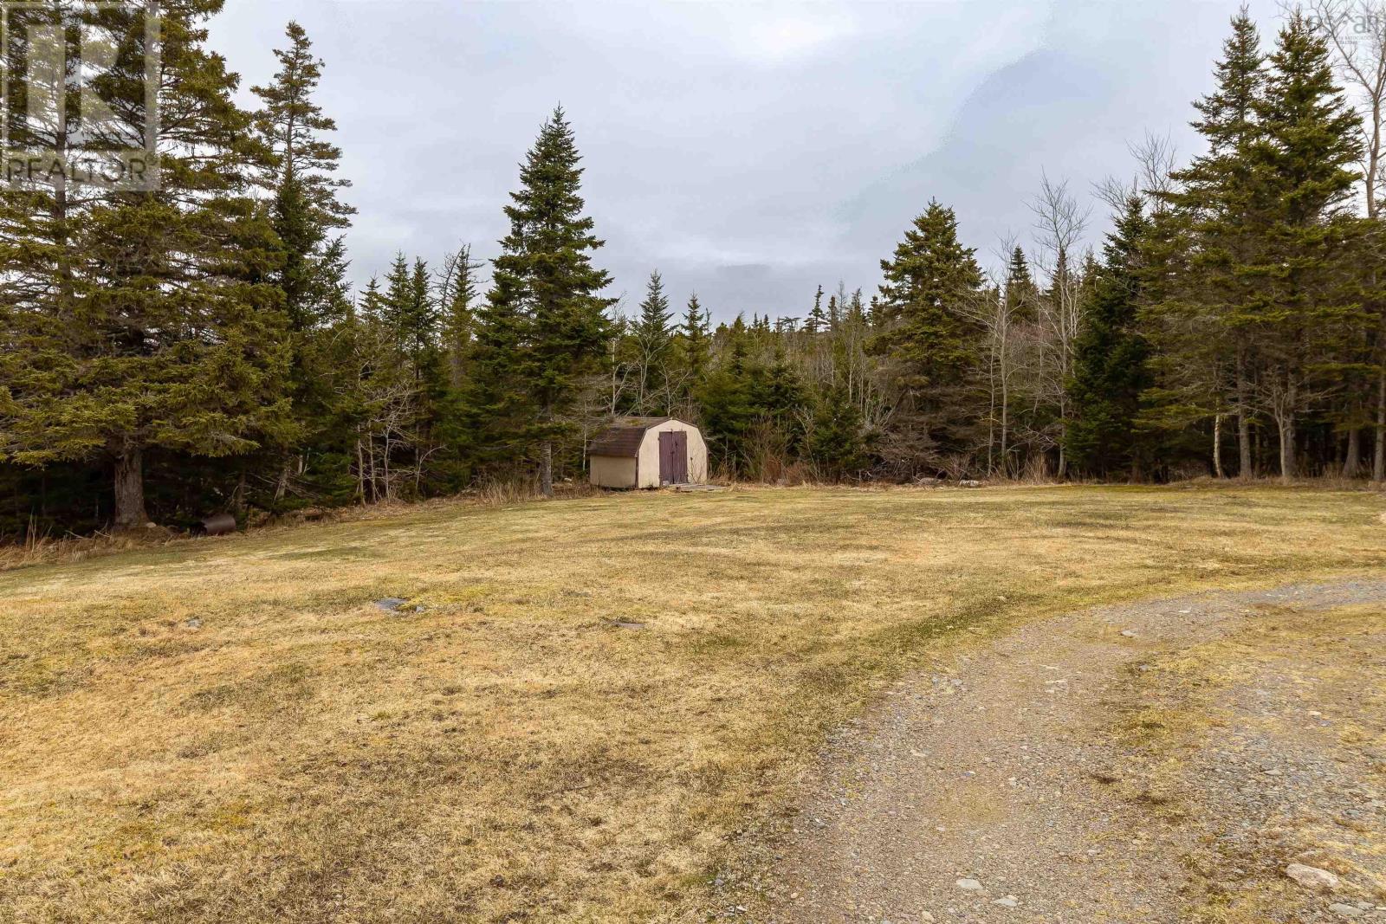

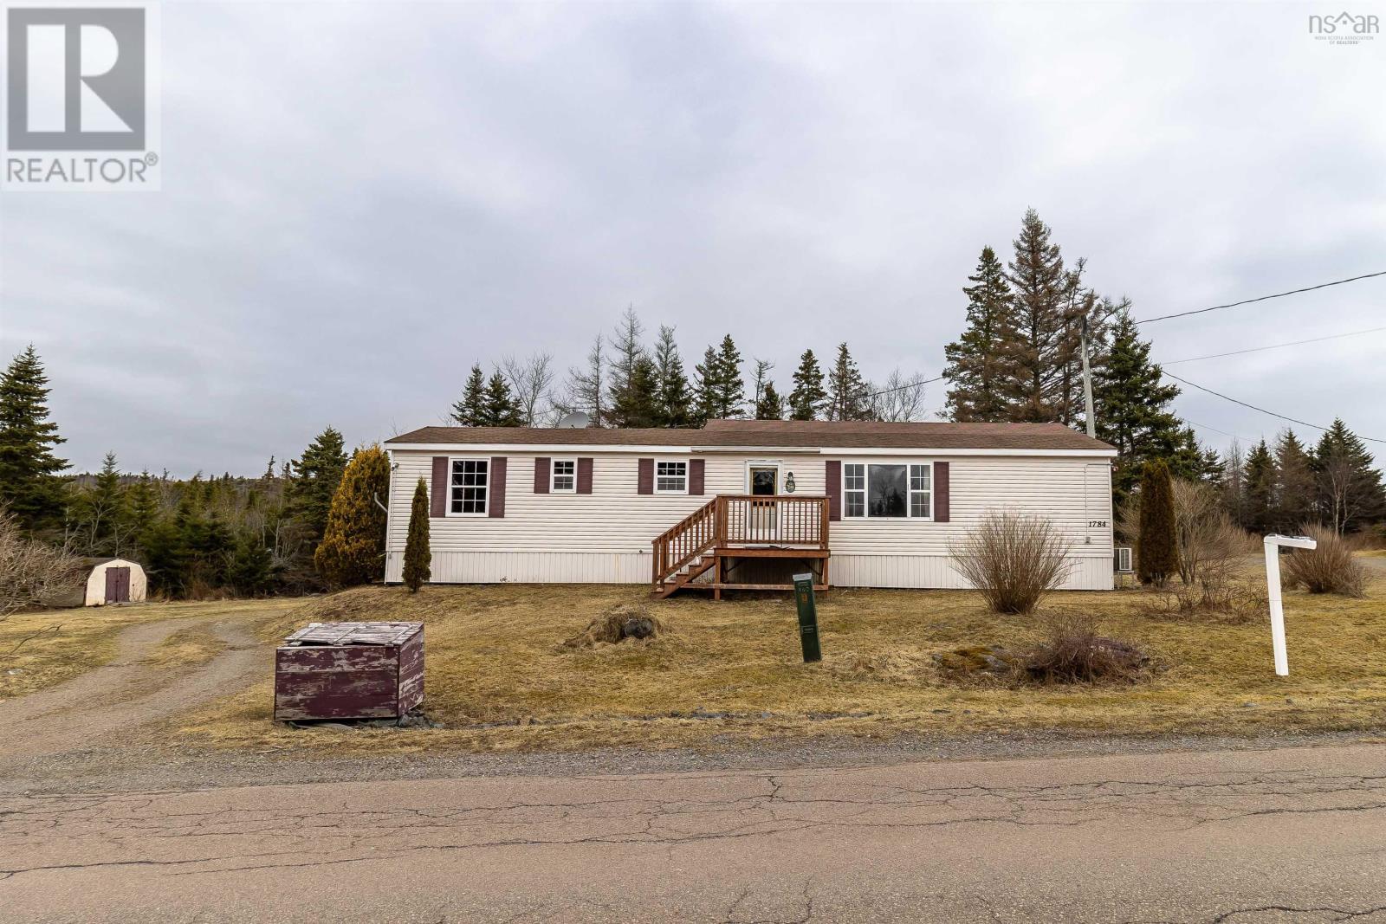
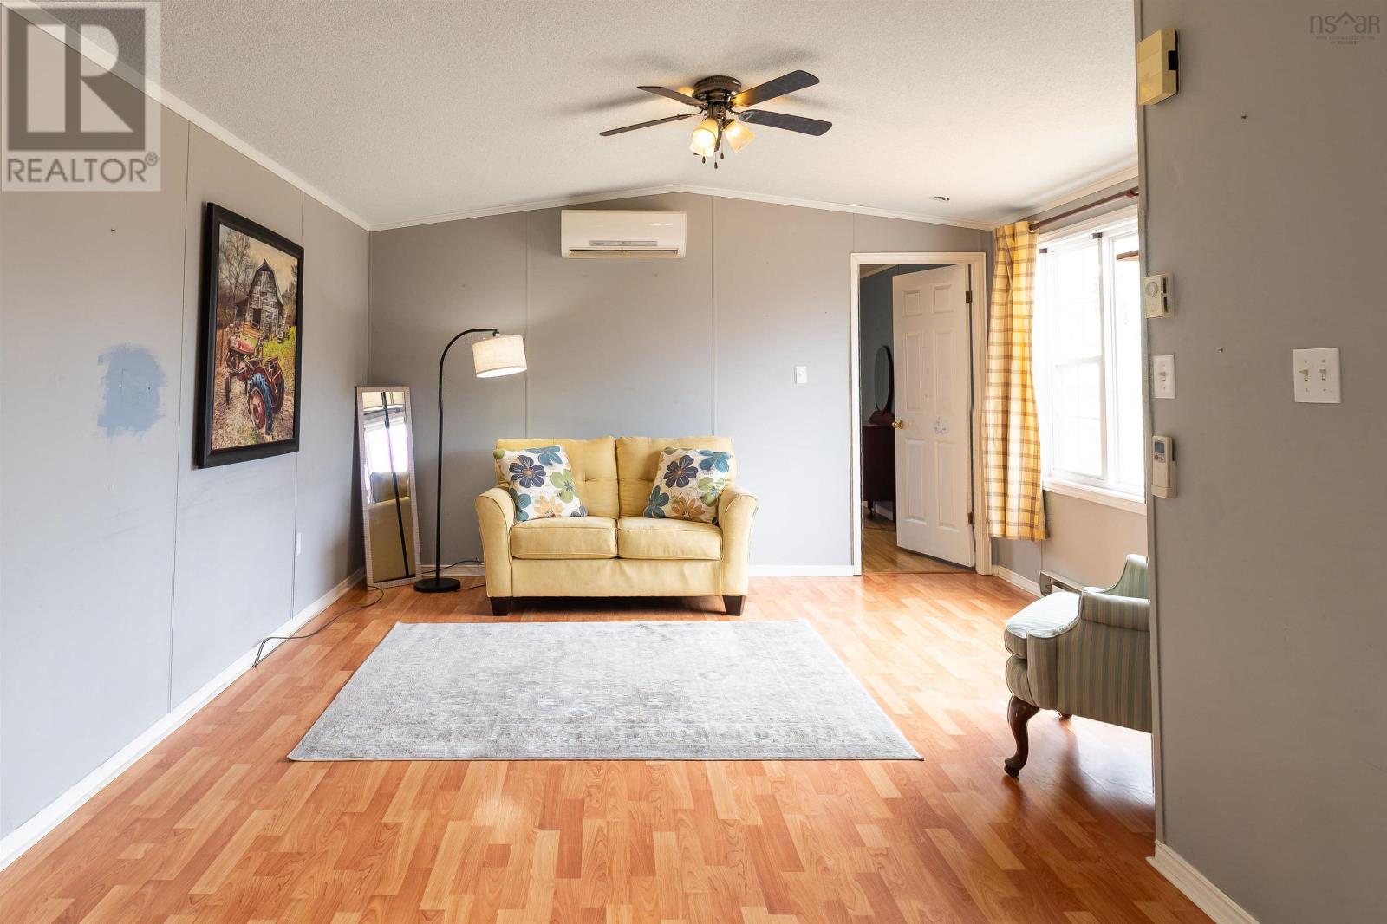
Set on 1.4 acres of land this home offers a functional layout with a well-designed addition that expands the living space and adds versatility. The addition includes a third bedroom, a second bathroom, and a spacious dining room with a gas fireplace, creating a comfortable area for family living and entertaining. Located in the welcoming community of Sonora, offering a peaceful rural lifestyle surrounded by natural beauty. Enjoy close proximity to the ocean and the St. Mary's River, ideal for outdoor recreation and those seeking a quiet coastal setting. With its solid footprint and generous lot size, vaulted ceilings in the living room and kitchen, the home presents an excellent opportunity for buyers looking to personalize and add value over time. Conveniently located approximately 10 minutes from Sherbrooke, a full service community offering essential amenities including grocery store, bank, school, hospital, Sherbrooke Village Historical Museum, and more. 1 hour from Antigonish, and about 2.5 hours from Halifax Stanfield International Airport. 10 minutes away from world class surfing at Wine Harbour. (id:31684)
| 13 hours ago | Listing updated with changes from the MLS® | |
| 14 hours ago | Listing first seen on site |


The trademarks MLS®, Multiple Listing Service® and the associated logos are owned by The Canadian Real Estate Association (CREA) and identify the quality of services provided by real estate professionals who are members of CREA. Used under license.
The trademarks REALTOR®, REALTORS®, and the REALTOR® logo are controlled by The Canadian Real Estate Association (CREA) and identify real estate professionals who are members of CREA. These trademarks are owned or controlled by The Canadian Real Estate Association (CREA) and identify real estate professionals who are members of CREA (REALTOR®) and/or the quality of services they provide (MLS®).
This REALTOR.ca listing content is owned and licensed by REALTOR® members of The Canadian Real Estate Association.