





85 Ranni Crescent CrescentSydney River, NSB1S 3E1
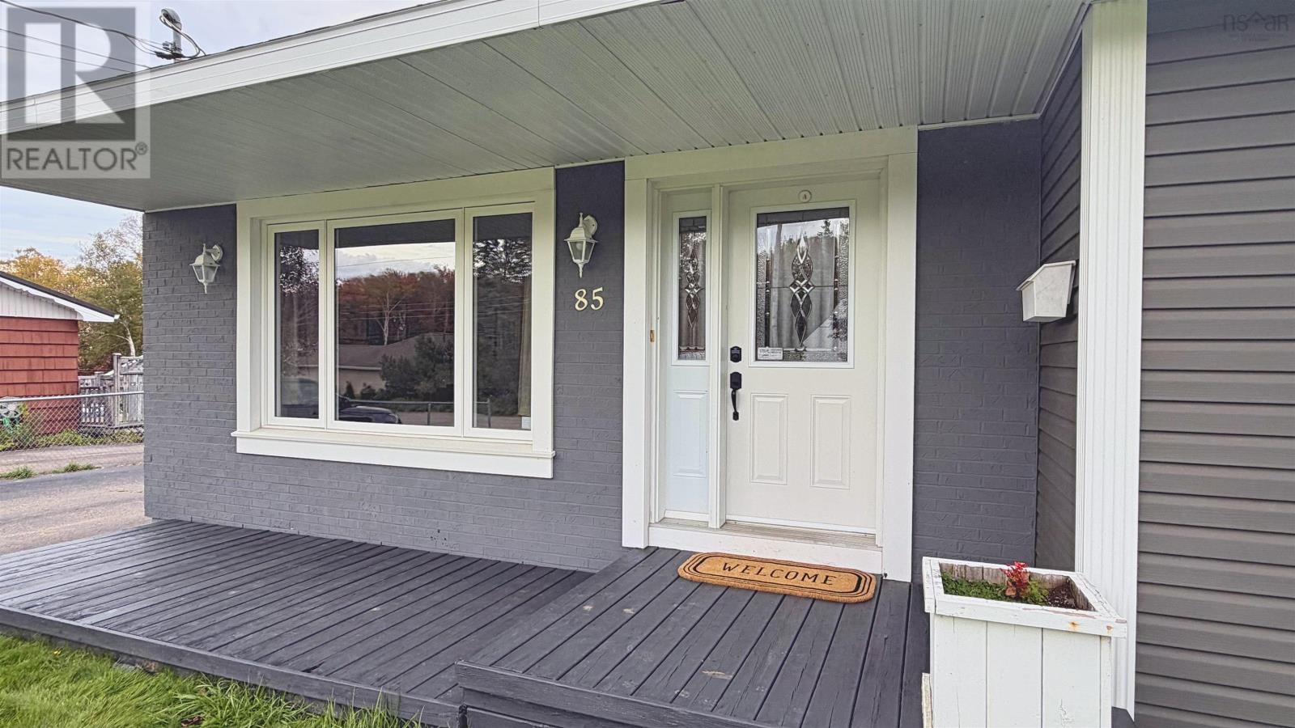
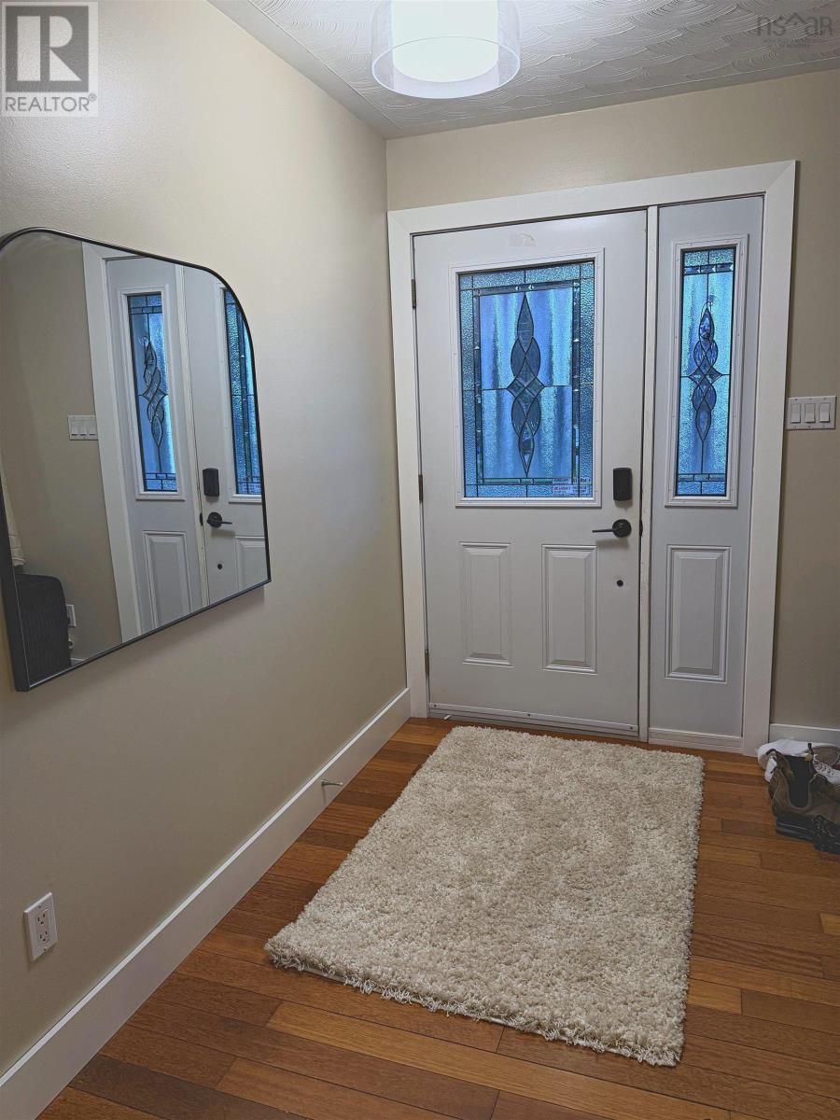
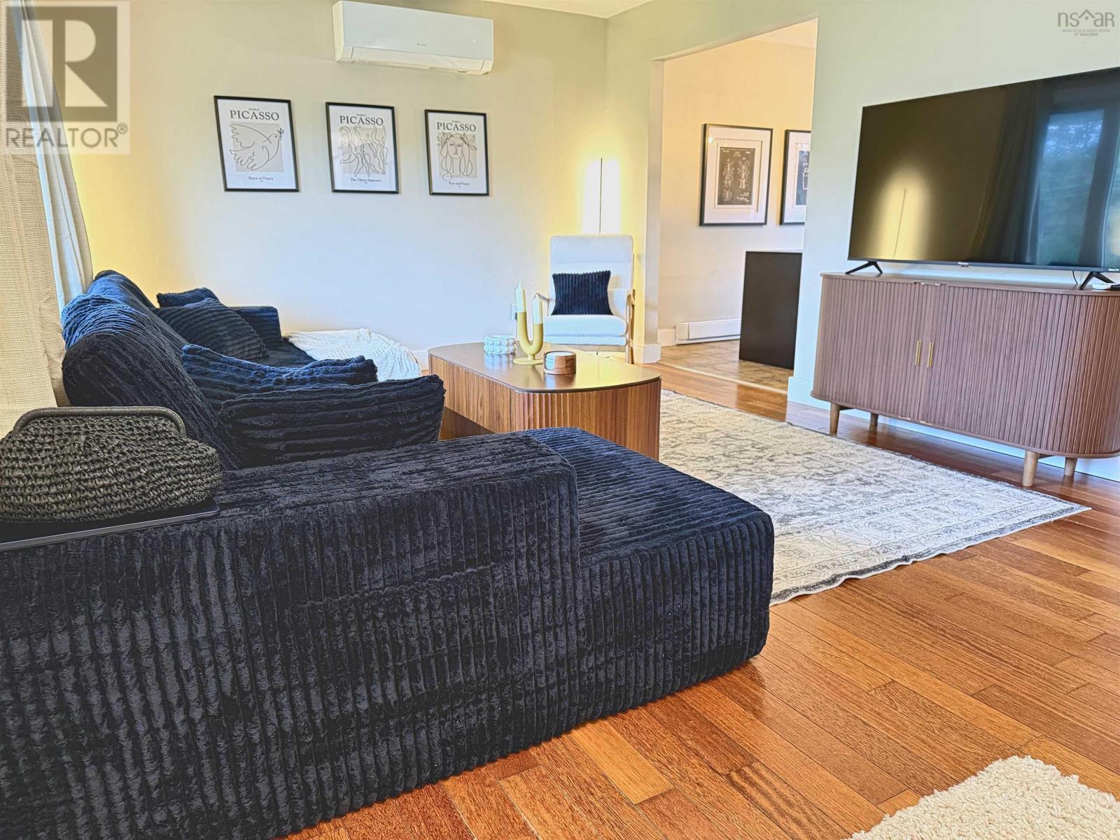
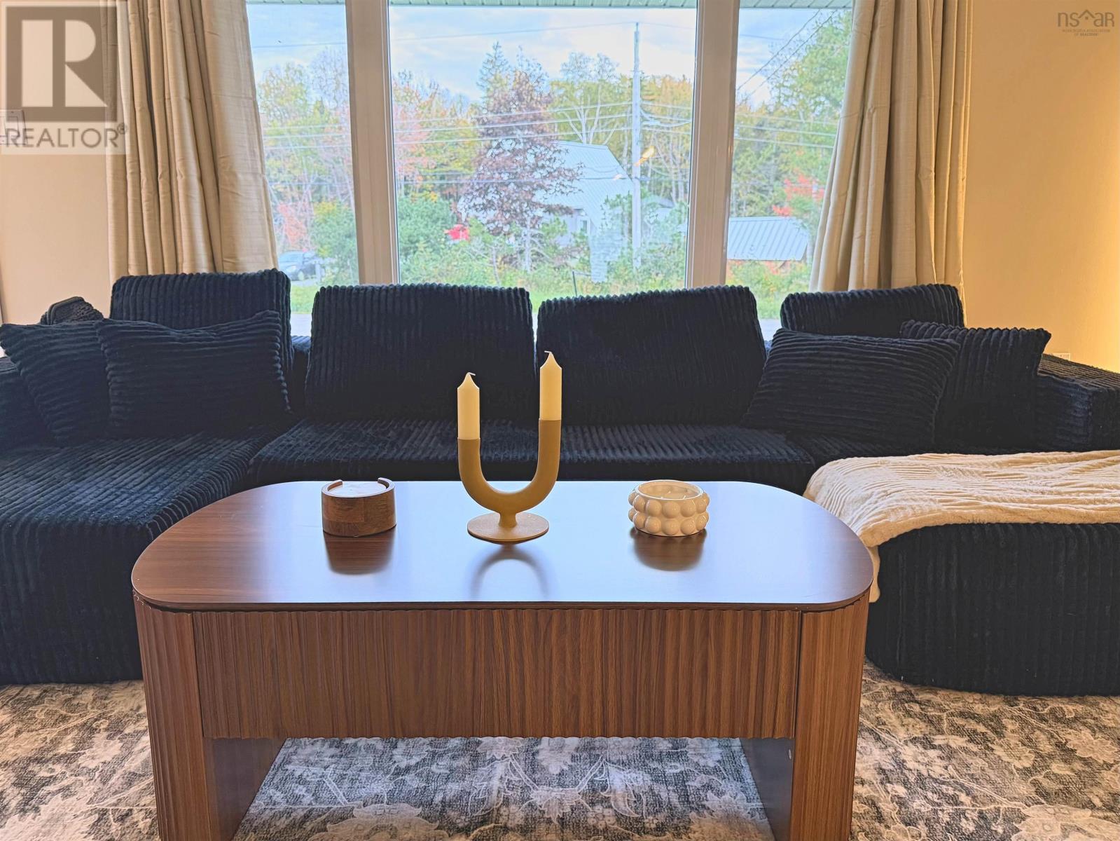
Welcome to 85 Ranni Crescent, a beautifully maintained bungalow tucked into one of Sydneys most sought-after neighbourhoods on a quiet double cul-de-sac. From the moment you step inside, the bright, open living area sets the tone, with oversized windows pouring in natural light and warm hardwood floors throughout the main level. Two heat pumps keep the home comfortable and efficient in every season. The kitchen is finished with granite countertops, ample cabinetry and a built-in garbage and recycling centre, with a convenient main-floor laundry nearby. Three bedrooms share a lovely appointed bathroom featuring double sinks and a tiled tub and shower. The lower level adds a massive amount of living space with unlimited potential, including a large fourth bedroom, a full bathroom, a generous laundry room and a large storage room, ready to be finished to suit your family. Outside, the large backyard is fully enclosed with a newly installed chain-link fence, and the double detached garage is wired and insulated, perfect for a workshop, hobbies or extra storage. Ample paved parking rounds out the package. A move-in-ready bungalow in a great neighbourhood, with room to grow. Book your showing today. (id:31684)
| 5 hours ago | Listing updated with changes from the MLS® | |
| 14 hours ago | Listing first seen on site |


The trademarks MLS®, Multiple Listing Service® and the associated logos are owned by The Canadian Real Estate Association (CREA) and identify the quality of services provided by real estate professionals who are members of CREA. Used under license.
The trademarks REALTOR®, REALTORS®, and the REALTOR® logo are controlled by The Canadian Real Estate Association (CREA) and identify real estate professionals who are members of CREA. These trademarks are owned or controlled by The Canadian Real Estate Association (CREA) and identify real estate professionals who are members of CREA (REALTOR®) and/or the quality of services they provide (MLS®).
This REALTOR.ca listing content is owned and licensed by REALTOR® members of The Canadian Real Estate Association.