





2106 1470 Summer StreetHalifax, NSB3H 3A3
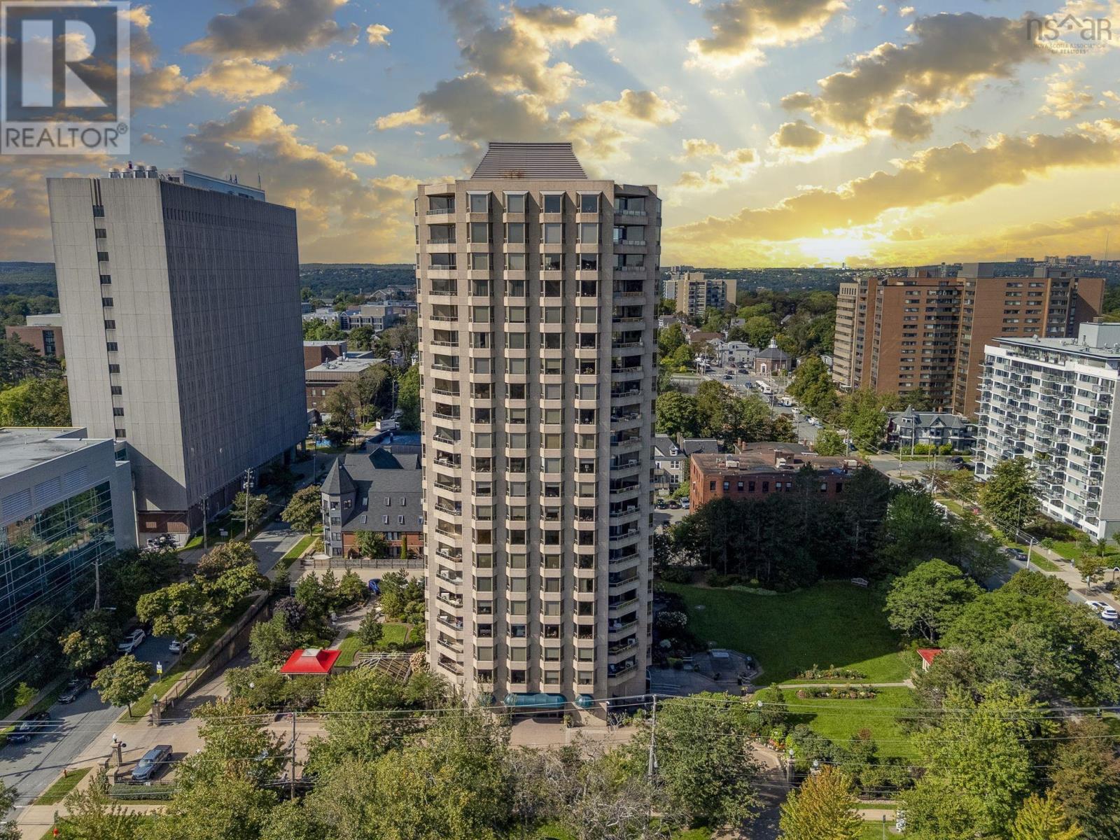
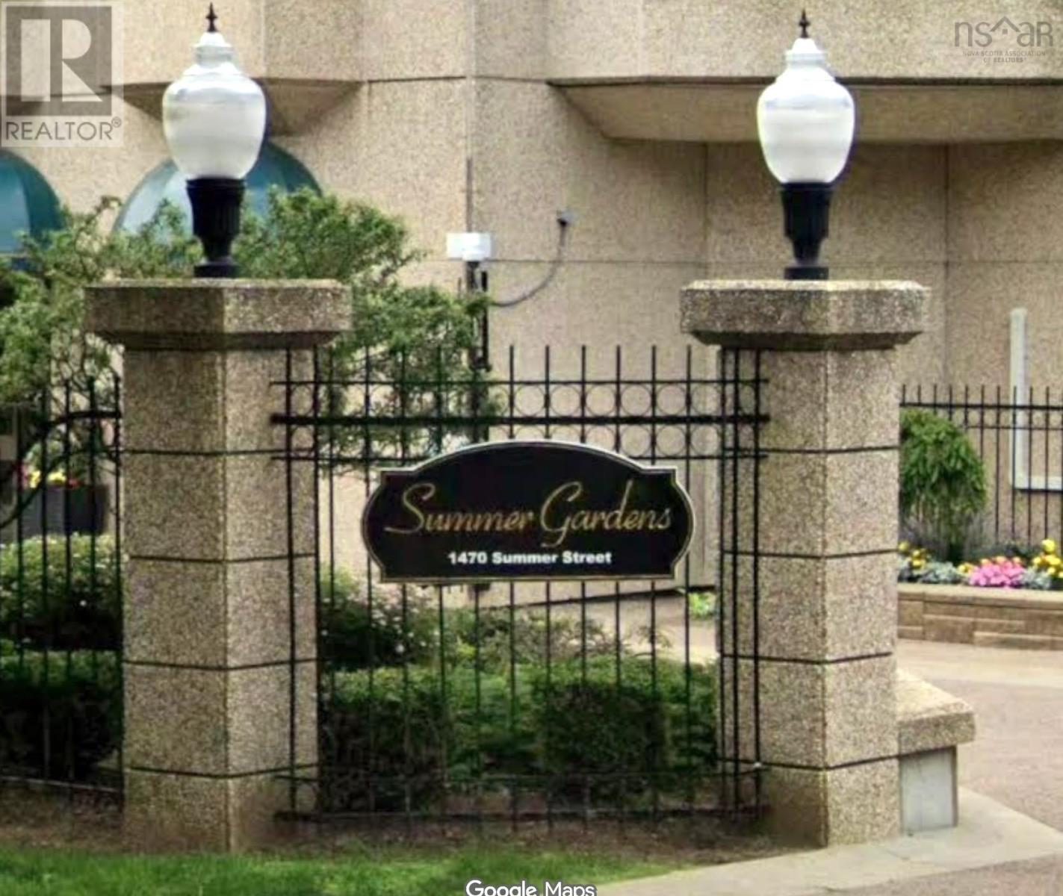
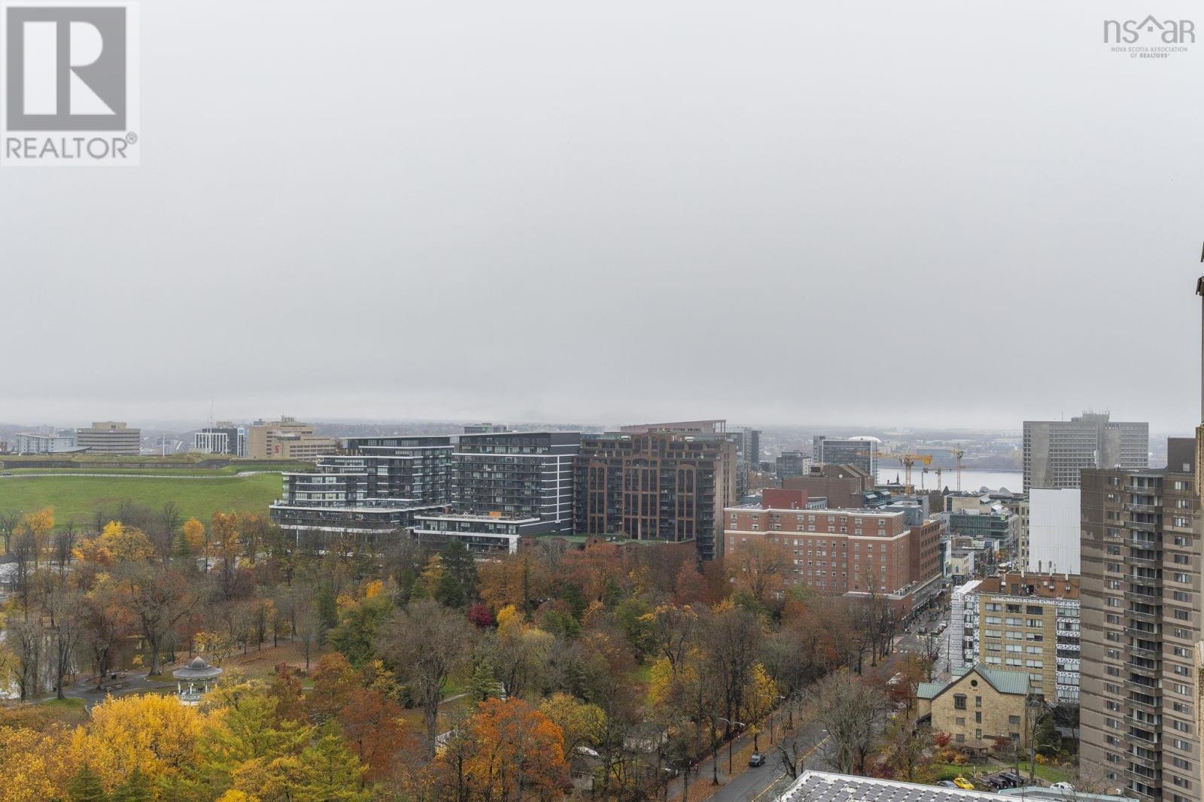
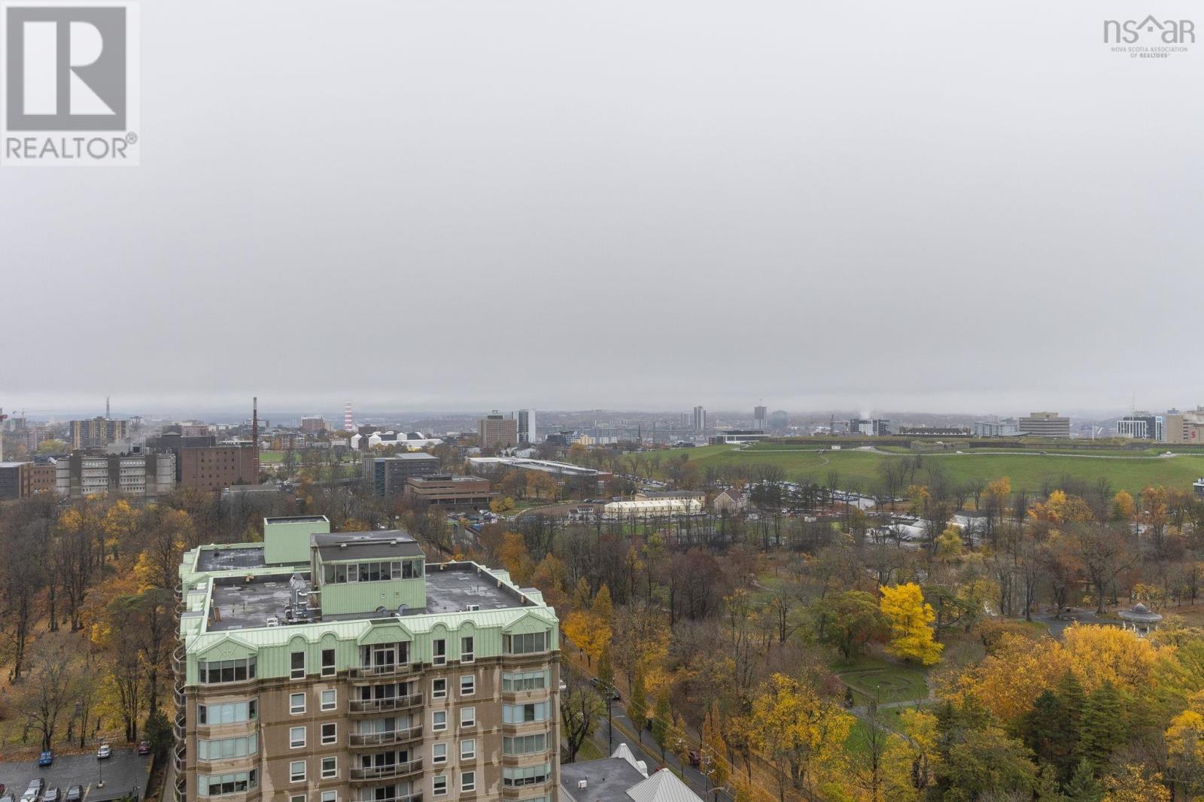
There is a reason why the transient rate is so low in Summer Gardens. With some of the prettiest views of city, Parks and theaters in walking distance, and the Public Gardens out your front door.. People just do not give this up easily. And this one is a stunner! Top floor corner unit now available. 21st floor, west facing balcony, 2 full bedrooms, 2 full bathrooms, windows galore, hardwood floors, tile entrance, coffered ceiling, extra insulation for warmth and comfort, and new electrical. Get your steps in in style! You can walk almost anywhere. Hospitals, theaters, restaurants and cafes, shopping out your front door, and Historic Halifax at your feet. If the location doesn't win you over, the building surely will. Hot tub, sauna, indoor pool, gym, meeting rooms, gazeboes, indoor parking and storage...and a 24/7 onsite concierge! Security and location at its finest. Don't miss out. The last time a 21st floor corner unit was available was over 12 years ago! See your Realtor today about celebrating Christmas in Summer Gardens! (id:31684)
| 6 hours ago | Listing updated with changes from the MLS® | |
| 14 hours ago | Status changed to Active | |
| yesterday | Listing first seen on site |


The trademarks MLS®, Multiple Listing Service® and the associated logos are owned by The Canadian Real Estate Association (CREA) and identify the quality of services provided by real estate professionals who are members of CREA. Used under license.
The trademarks REALTOR®, REALTORS®, and the REALTOR® logo are controlled by The Canadian Real Estate Association (CREA) and identify real estate professionals who are members of CREA. These trademarks are owned or controlled by The Canadian Real Estate Association (CREA) and identify real estate professionals who are members of CREA (REALTOR®) and/or the quality of services they provide (MLS®).
This REALTOR.ca listing content is owned and licensed by REALTOR® members of The Canadian Real Estate Association.