





606 40 Regency Park DriveHalifax, NSB3S 1L4
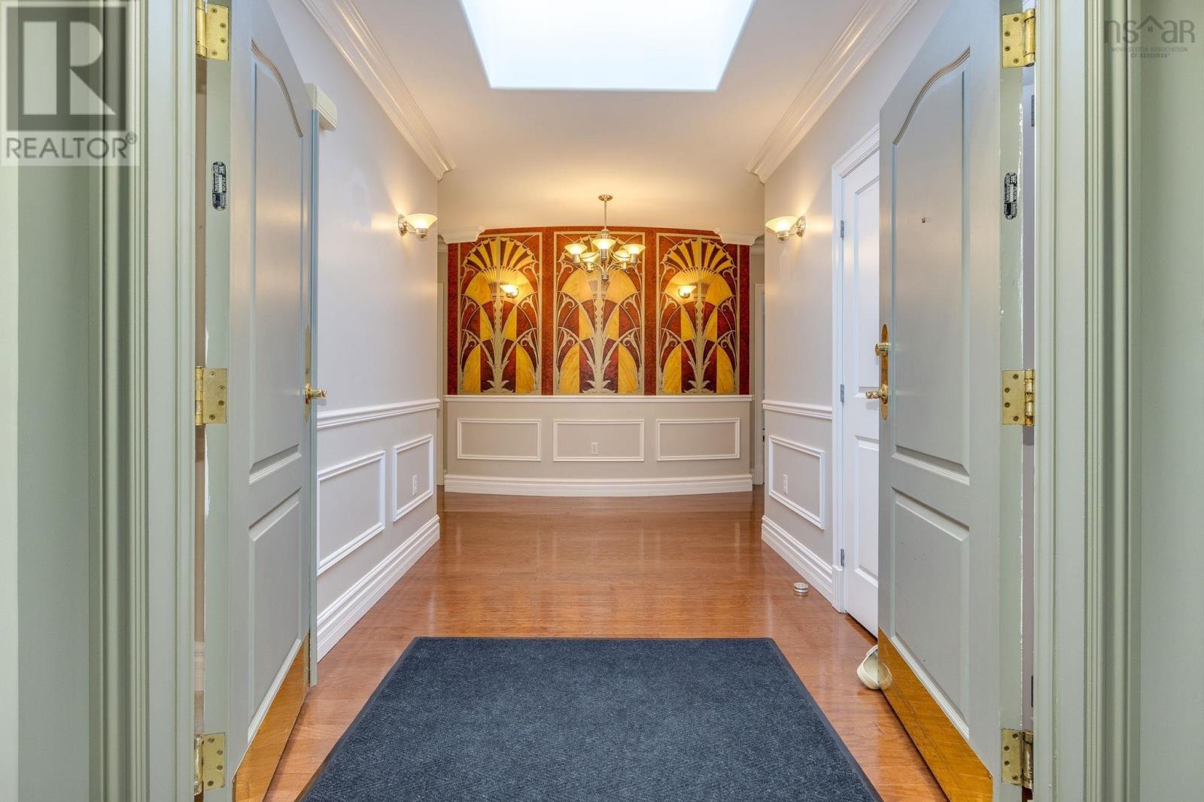
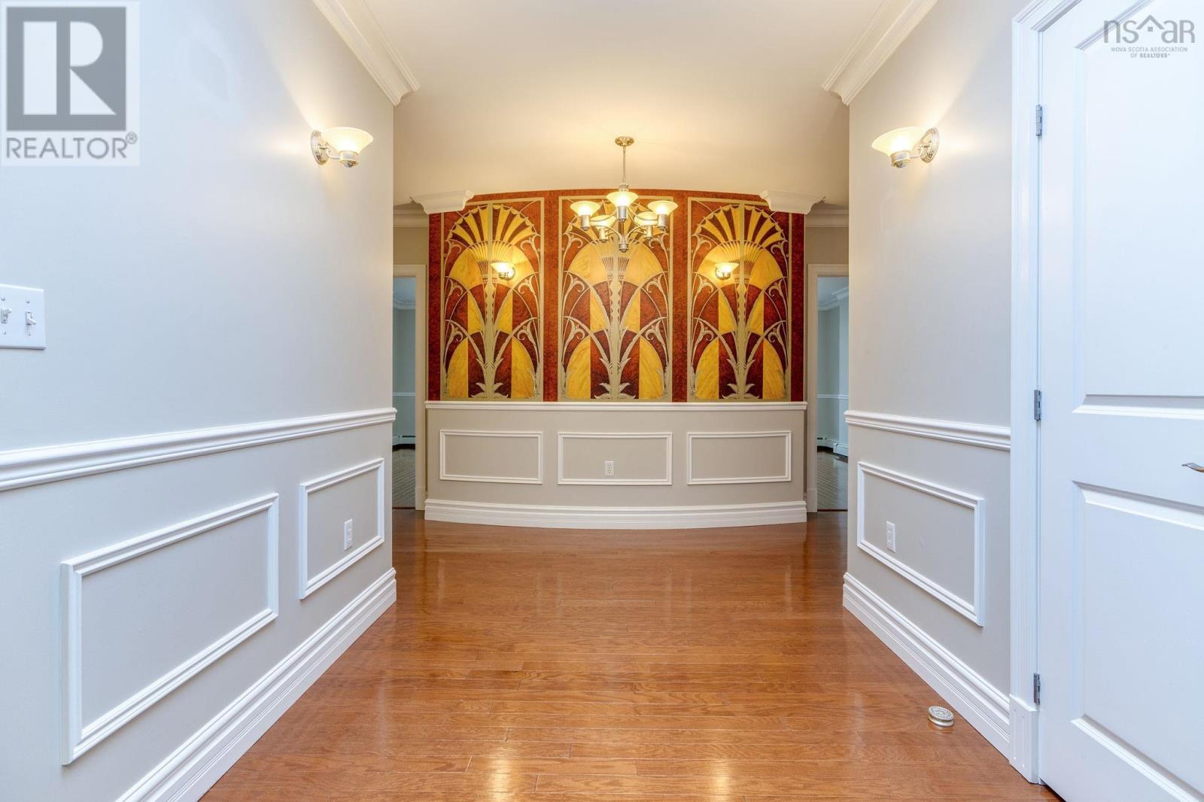
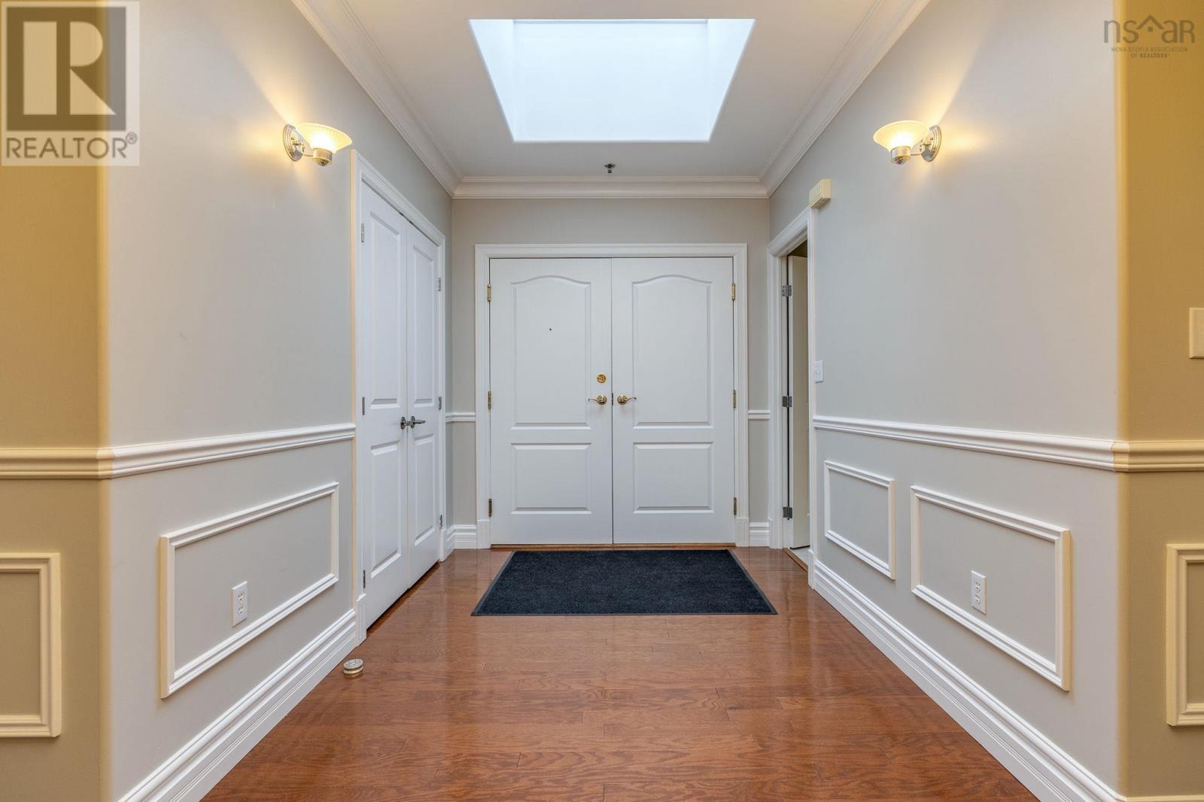
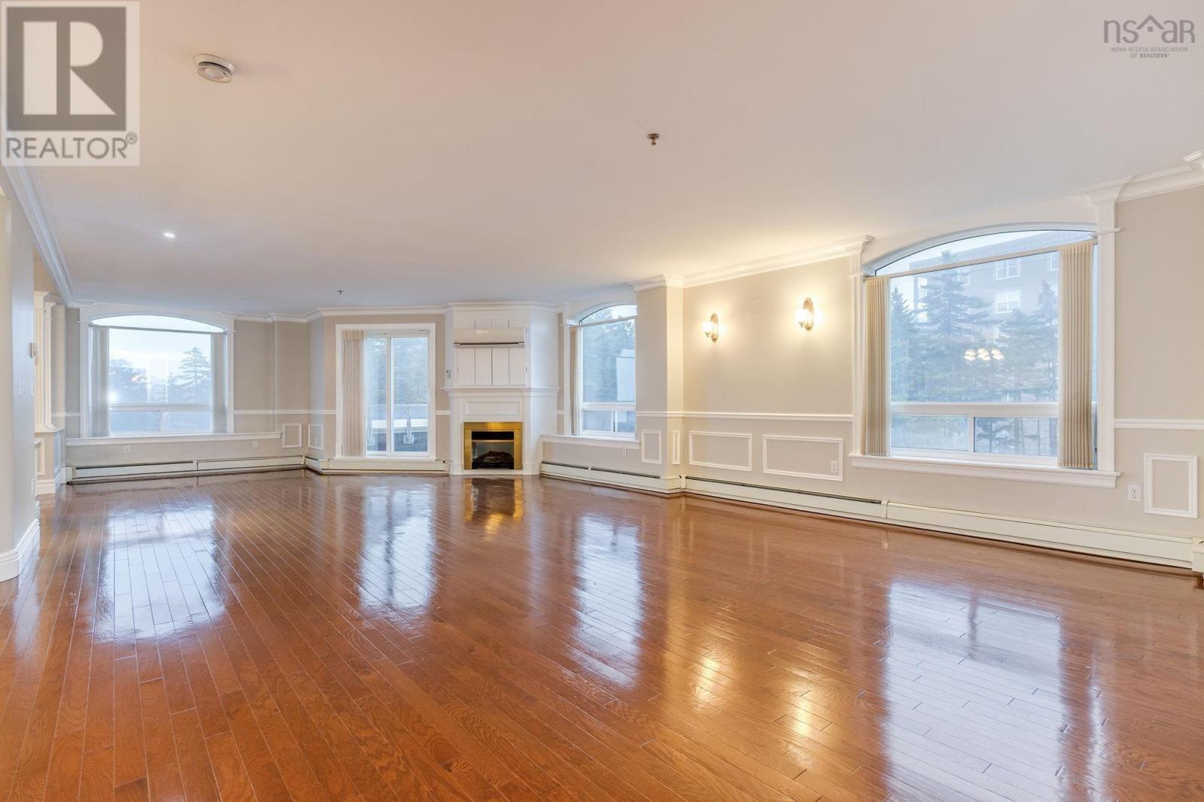
Welcome to penthouse living at 40 Regency Park Drive in Clayton Park. With nearly 2,500 square feet of living space, three bedrooms, two full bathrooms, and beautiful hardwood floors, this spacious condo offers room to settle in, spread out, and enjoy a more relaxed pace of living. Everyday convenience continues beyond your front door, with a live-in superintendent and a range of amenities to make condo living more comfortable. Two deeded spaces in the secure, heated underground parking and a dedicated storage unit add even more practicality. Enjoy the convenience of having the Canada Games Centre, public transit, and the shops and services of Bayer's Lake close by, making recreation, errands, and getting around the city easy. With generous living space, useful building amenities, and convenient Clayton Park setting, this penthouse offers a comfortable and welcoming place to call home. (id:31684)
| 4 hours ago | Listing updated with changes from the MLS® | |
| 12 hours ago | Status changed to Active | |
| 15 hours ago | Listing first seen on site |


The trademarks MLS®, Multiple Listing Service® and the associated logos are owned by The Canadian Real Estate Association (CREA) and identify the quality of services provided by real estate professionals who are members of CREA. Used under license.
The trademarks REALTOR®, REALTORS®, and the REALTOR® logo are controlled by The Canadian Real Estate Association (CREA) and identify real estate professionals who are members of CREA. These trademarks are owned or controlled by The Canadian Real Estate Association (CREA) and identify real estate professionals who are members of CREA (REALTOR®) and/or the quality of services they provide (MLS®).
This REALTOR.ca listing content is owned and licensed by REALTOR® members of The Canadian Real Estate Association.