





201 Caldwell RoadCole Harbour, NSB2V 1J5
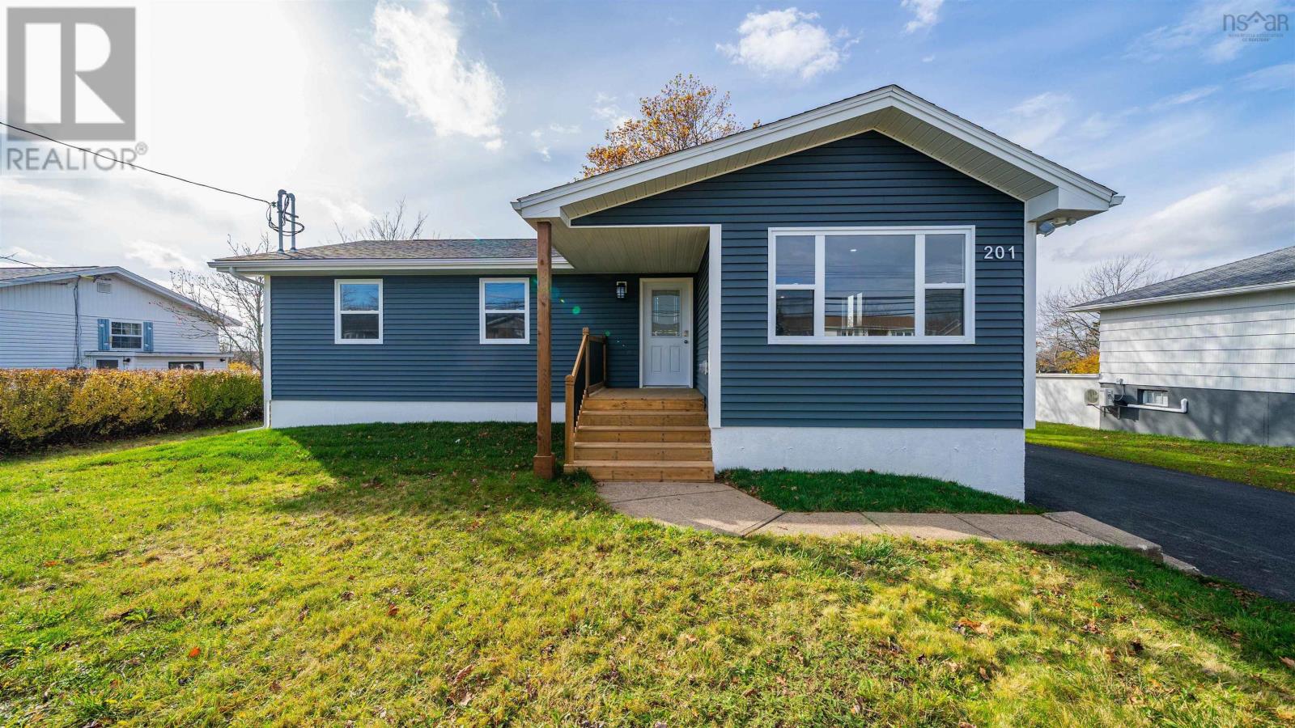
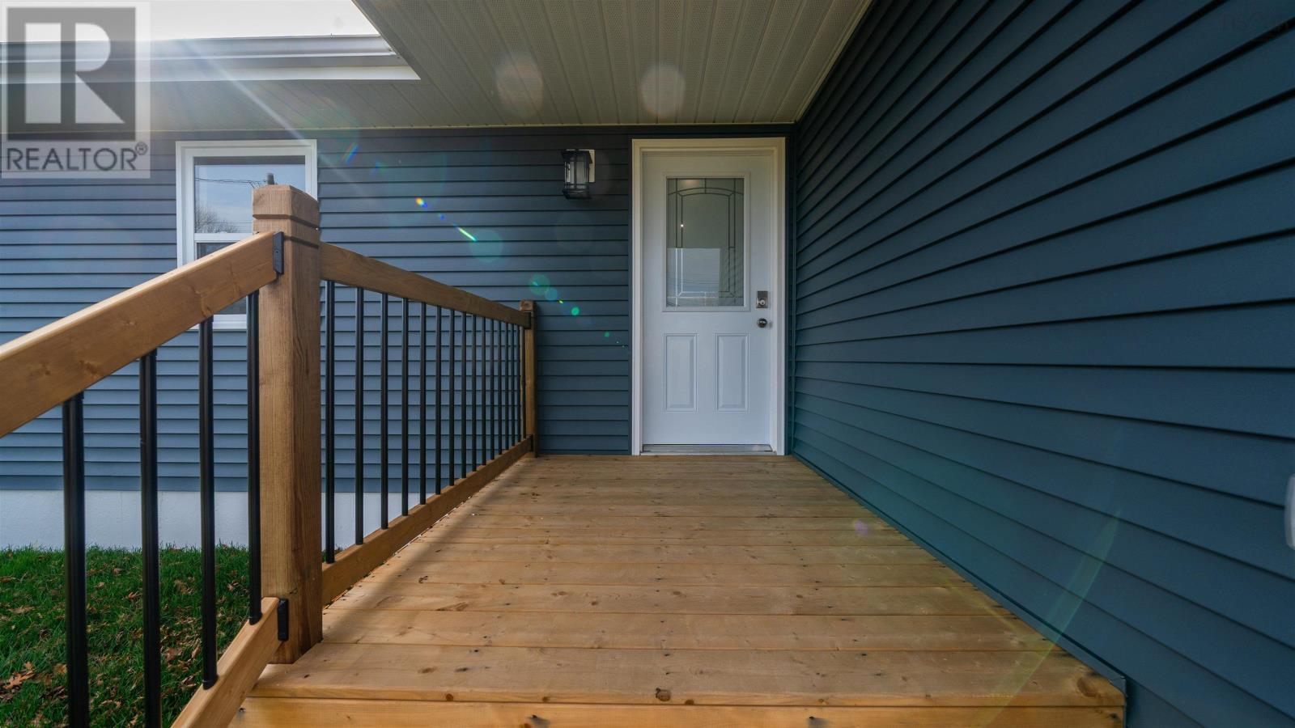
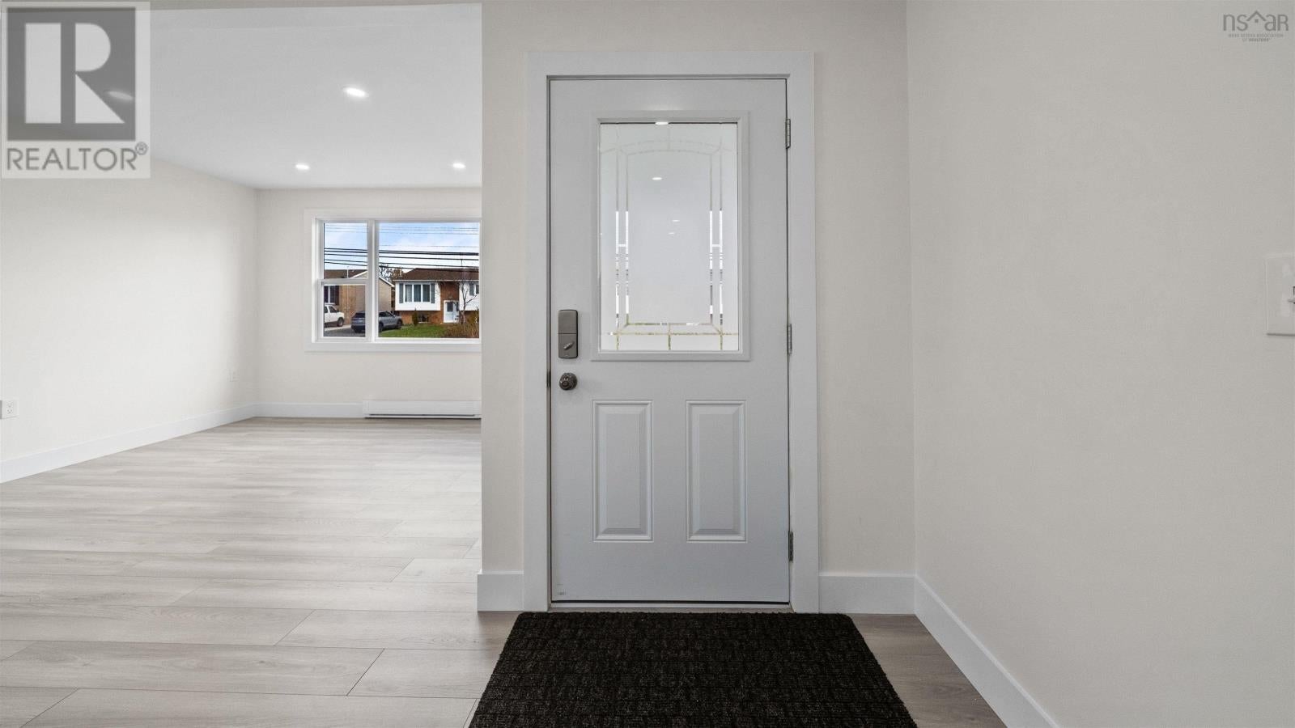
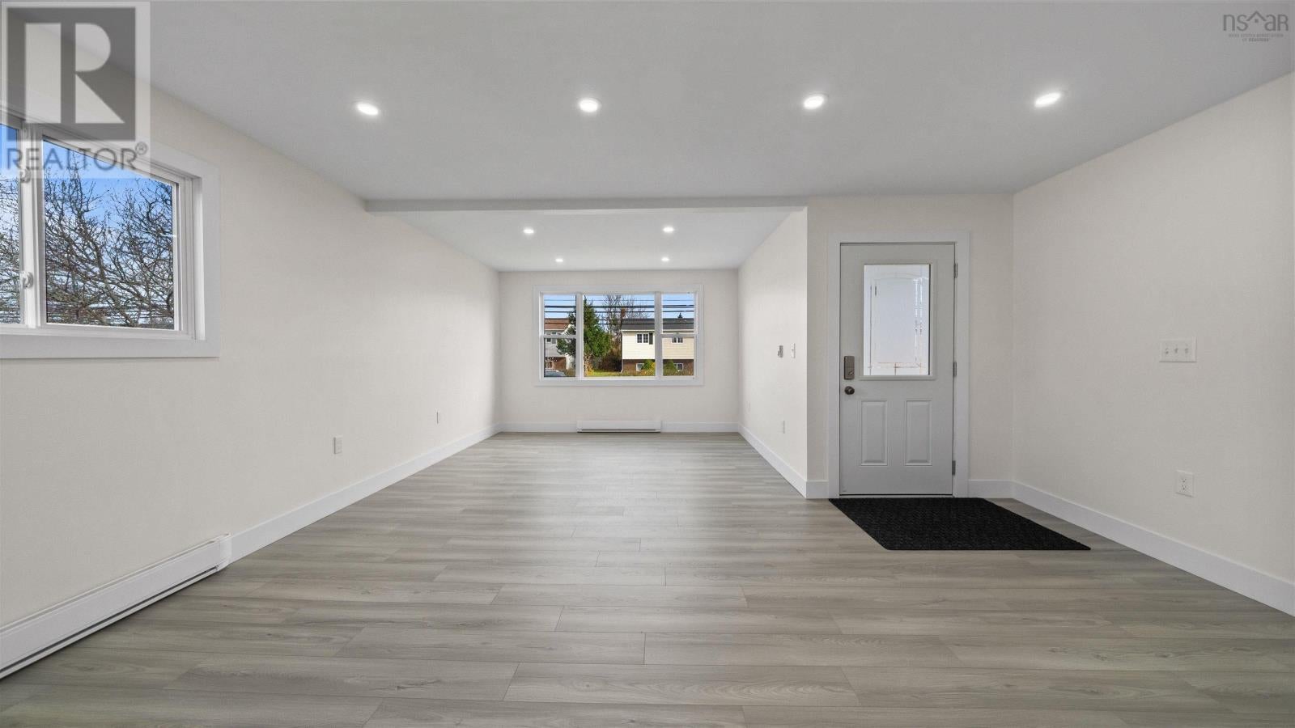
Welcome to 201 Caldwell Road! Extensively renovated inside and out, this versatile property offers two self-contained living spaces, ideal for multigenerational living or buyers exploring rental income potential. The upper level features 3 bedrooms, a full bath with laundry hookups, a bright open-concept living and dining area, a new kitchen and a spacious new back deck. Downstairs offers 2 bedrooms, a full bath, its own kitchen and living area, plus a separate laundry room. Each level has a private entrance, separate electrical meter and its own heat pump system with two indoor heads. Major upgrades include new roofing, siding, gutters, windows, exterior doors, framing, drywall, flooring, kitchens, bathrooms, plumbing and electrical, plus blown-in attic insulation and sound-reducing insulation between floors. Outside, enjoy a newly paved driveway with ample parking, a detached garage with a new roof and a generous backyard. A rare combination of extensive updates and flexible living options in Cole Harbour! (id:31684)
| 5 hours ago | Listing updated with changes from the MLS® | |
| 6 hours ago | Listing first seen on site |


The trademarks MLS®, Multiple Listing Service® and the associated logos are owned by The Canadian Real Estate Association (CREA) and identify the quality of services provided by real estate professionals who are members of CREA. Used under license.
The trademarks REALTOR®, REALTORS®, and the REALTOR® logo are controlled by The Canadian Real Estate Association (CREA) and identify real estate professionals who are members of CREA. These trademarks are owned or controlled by The Canadian Real Estate Association (CREA) and identify real estate professionals who are members of CREA (REALTOR®) and/or the quality of services they provide (MLS®).
This REALTOR.ca listing content is owned and licensed by REALTOR® members of The Canadian Real Estate Association.