





118 Country Club LaneFalmouth, NSB0P 1P0
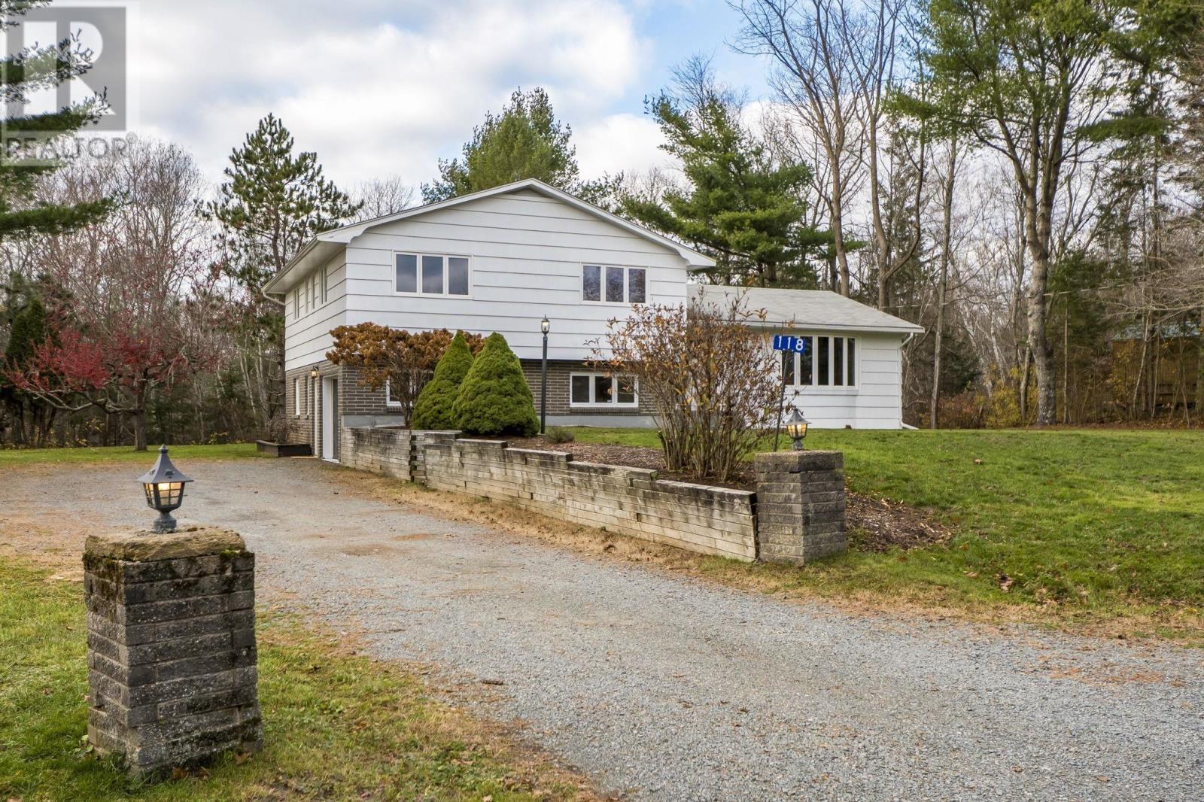
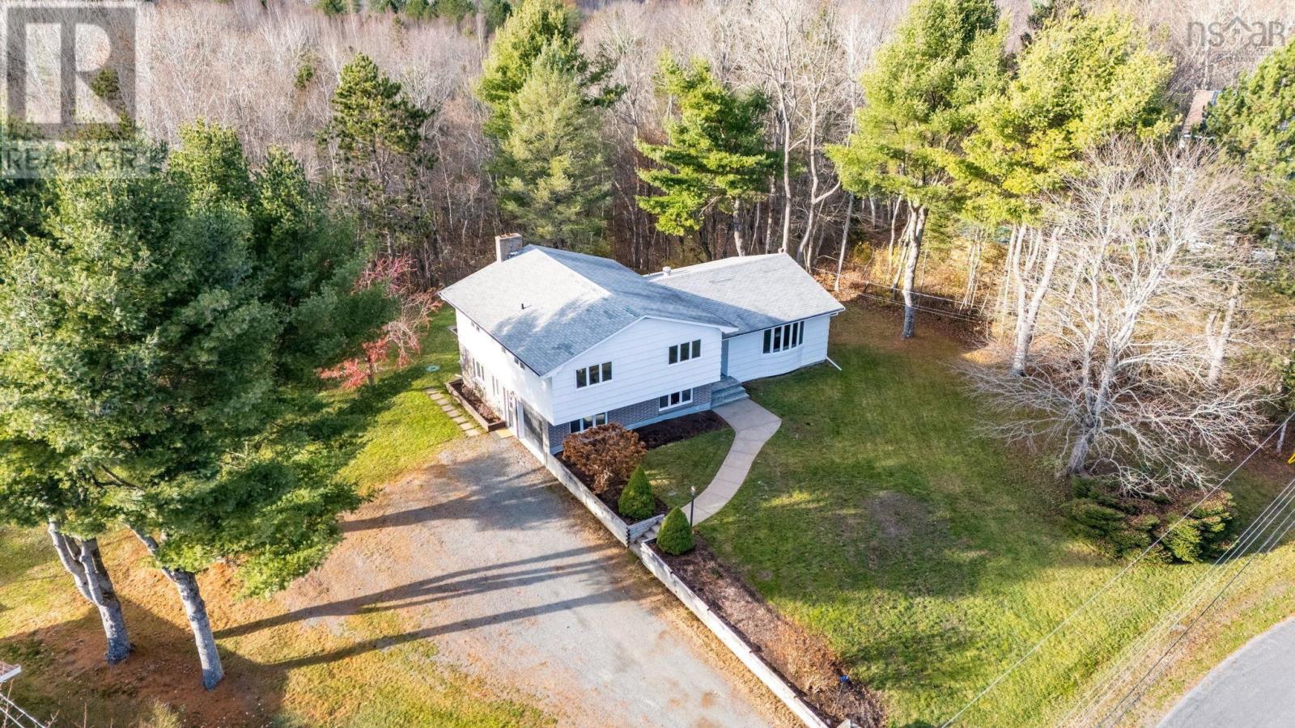
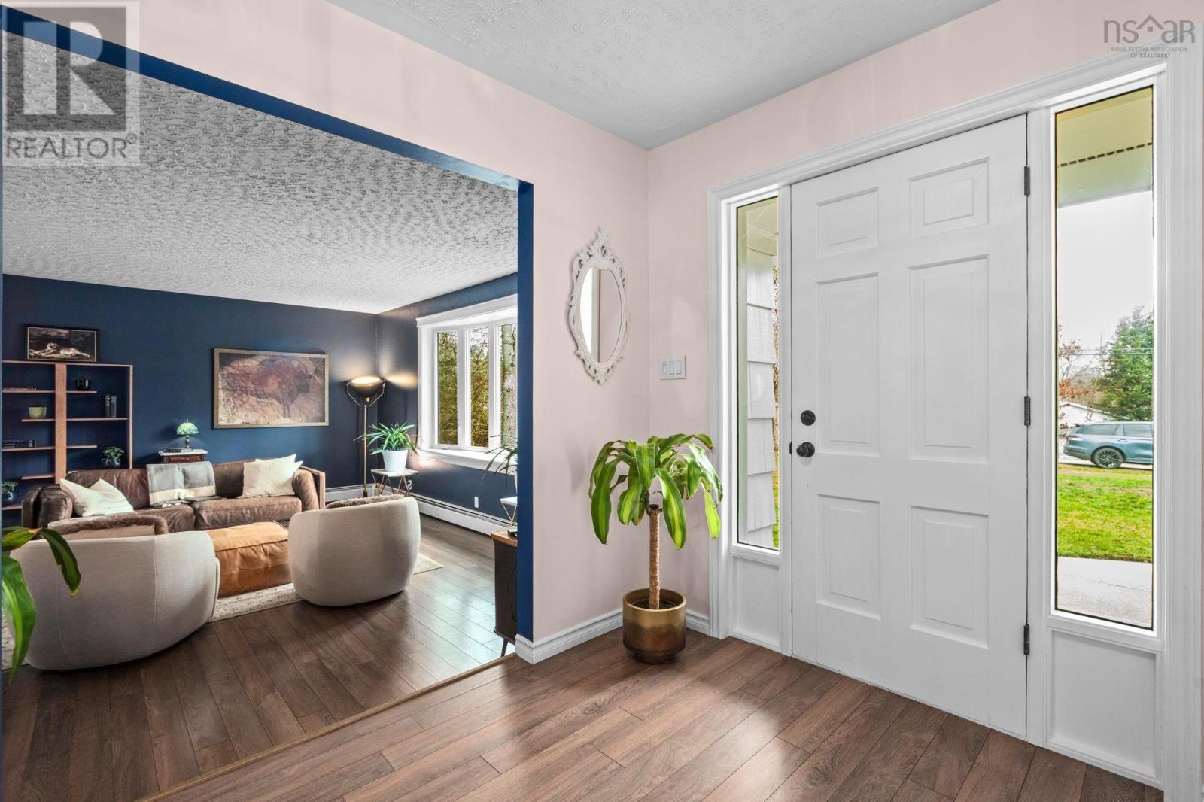
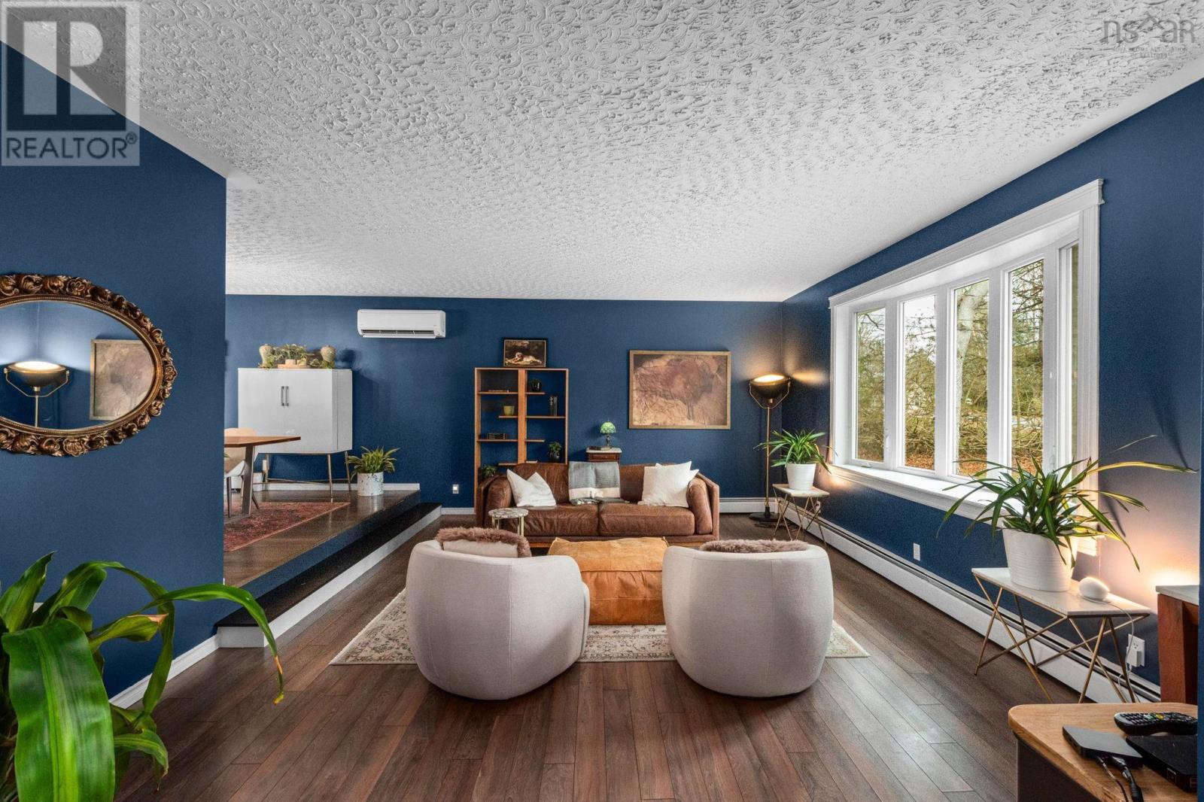
Welcome to 118 Country Club Lane in Falmouth! Located in a desirable neighbourhood just steps from Avon Valley Golf & Country Club, this beautiful 4 level side split offers the space, comfort, and functionality that make it an excellent fit for a growing family. Featuring 4 bedrooms and 2.5 bathrooms, the home offers bright, inviting living spaces with plenty of room for everyone. The main level features a spacious living room, dining room, and kitchen, creating a great setting for everyday living and entertaining. Upstairs, you'll find a generous primary bedroom complete with a walk-in closet and 3 piece ensuite, 3 additional bedrooms, and a full 4 piece bathroom. The lower level adds even more living space with a large family room, laundry room, and convenient 2 piece bath, while the basement offers a rec room and a versatile exercise room. Comfort is covered with a ductless heat pump and newer furnace, and the built-in heated and wired garage is an added bonus for year-round convenience. Enjoy the benefits of a fantastic location, just minutes from the elementary school and all the amenities of Windsor. With its spacious layout, family-friendly setting, and golf course just steps away, this is a wonderful place to call home! (id:31684)
| 4 hours ago | Listing updated with changes from the MLS® | |
| 5 hours ago | Listing first seen on site |


The trademarks MLS®, Multiple Listing Service® and the associated logos are owned by The Canadian Real Estate Association (CREA) and identify the quality of services provided by real estate professionals who are members of CREA. Used under license.
The trademarks REALTOR®, REALTORS®, and the REALTOR® logo are controlled by The Canadian Real Estate Association (CREA) and identify real estate professionals who are members of CREA. These trademarks are owned or controlled by The Canadian Real Estate Association (CREA) and identify real estate professionals who are members of CREA (REALTOR®) and/or the quality of services they provide (MLS®).
This REALTOR.ca listing content is owned and licensed by REALTOR® members of The Canadian Real Estate Association.