Save
Ask
Tour
Hide
Share
$549,000
New Listing

408 120 Southgate Drive
Bedford, NSB4A 0B1

For Sale|Apartment|Active
2
Beds
2
Total Baths
1,456
SqFt
$377
/SqFt
2007
Built
Call Now: 613.733.9494
Is this the listing for you? We can help make it yours.
613.733.9494
408 120 Southgate Drive408 120 Southgate Drive408 120 Southgate Drive408 120 Southgate Drive
Save
Ask
Tour
Hide
Share

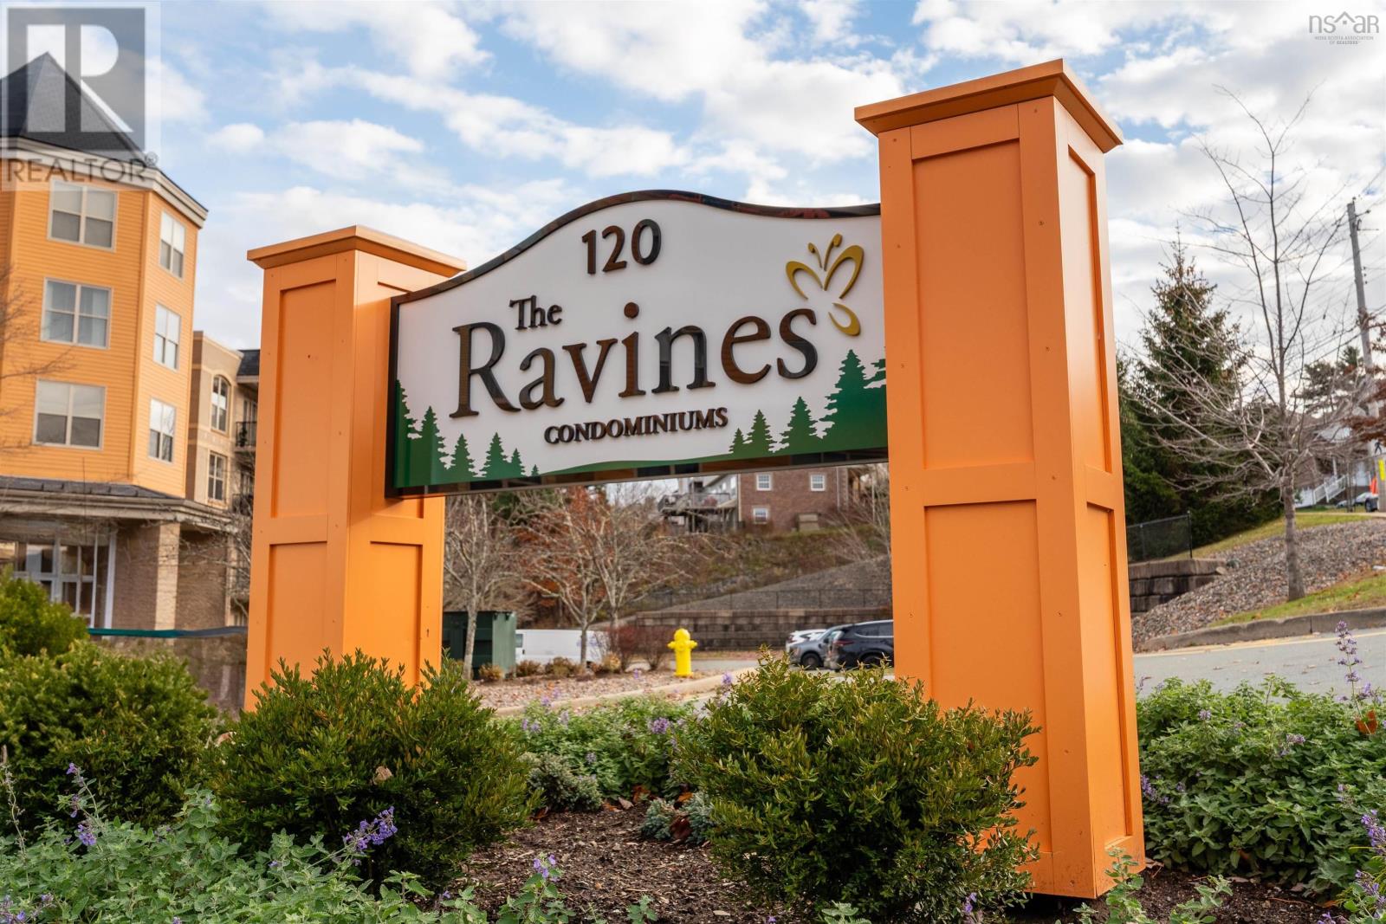
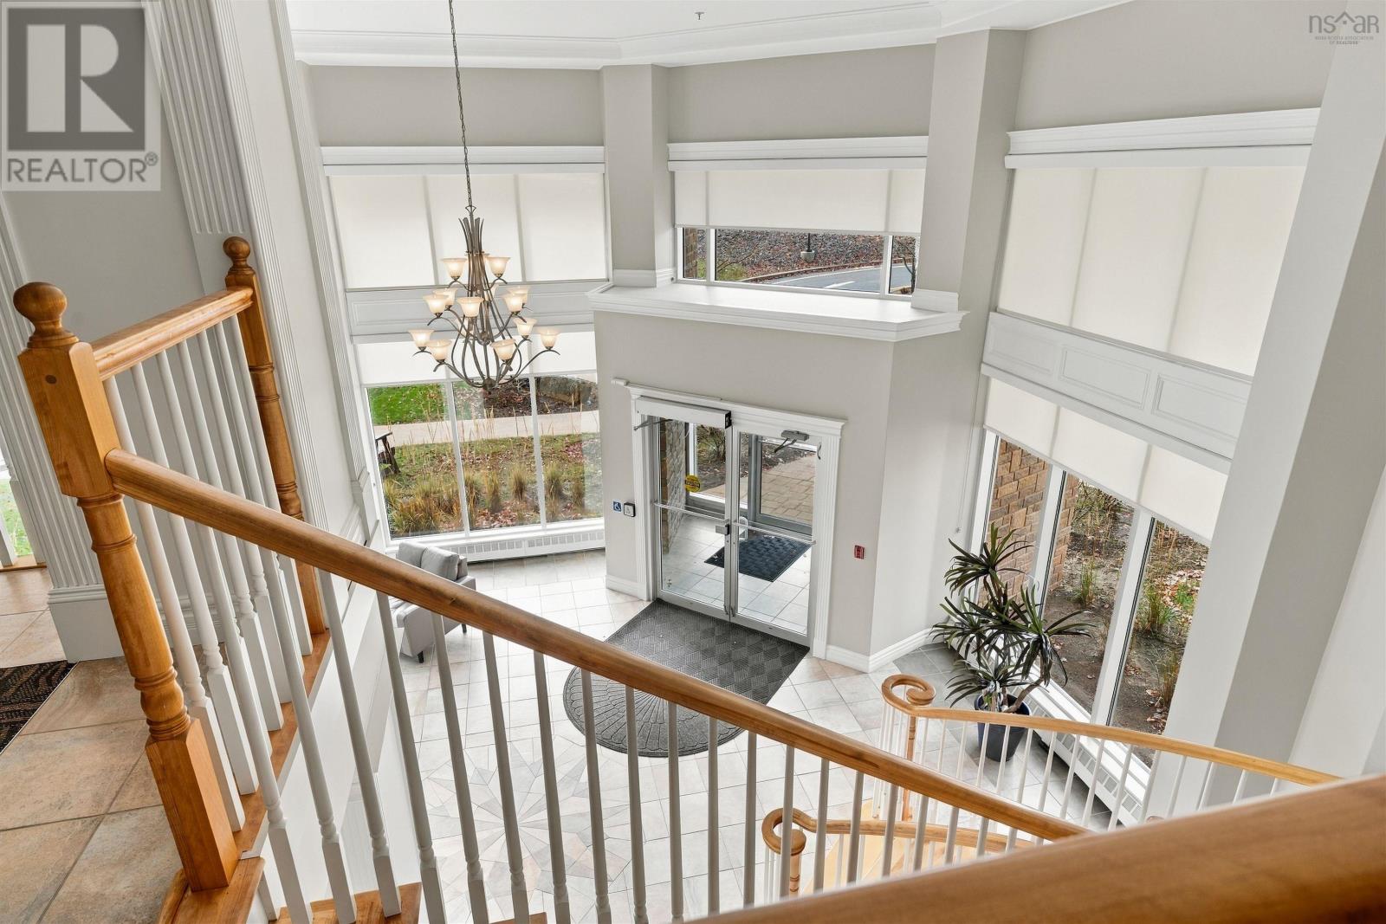
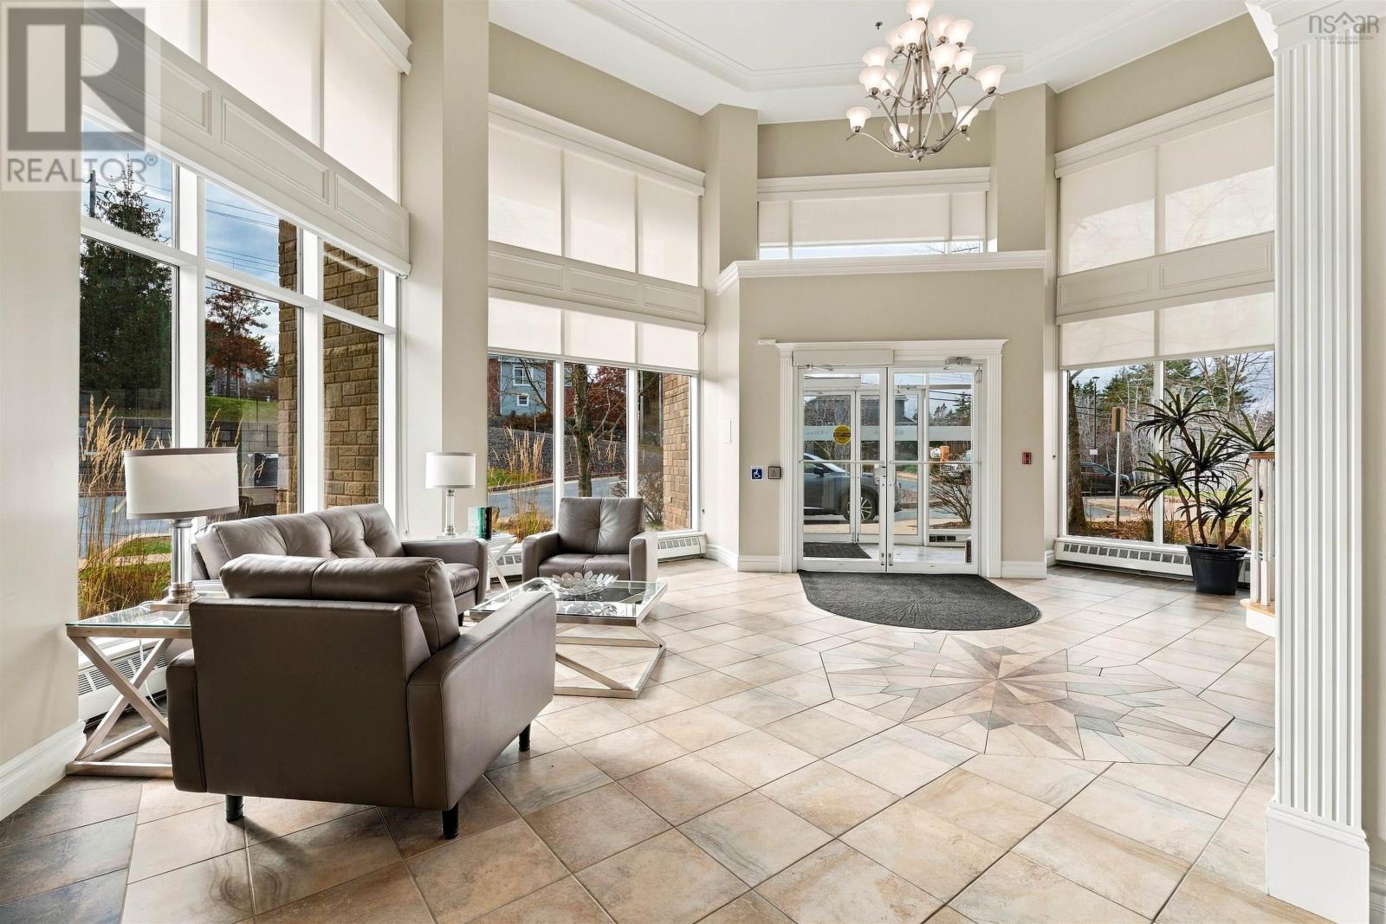
Welcome to The Ravines- an inviting two bedroom plus office, two bathroom, bright single level unit that has unparalleled yearly views of the Bedford Basin. This open-concept unit features engineered hardware flooring, a tasteful kitchen with granite countertops and matching white appliances, a spacious primary suite with a private ensuite and walk-in closet, in-suite laundry with extra storage, and a private balcony with water views. Your condo fees cover heat, central air conditioning, water, exterior maintenance, and a live-in superintendent, while building perks include heated underground deeded parking with storage, an ocean-view rooftop terrace, gym, social room, library, workshop, and indoor car wash bayall just minutes from walking trails, transit, and major routes to Downtown Halifax. (id:31684)

Save
Ask
Tour
Hide
Share
Listing Snapshot
Price 
$549,000
Days On Site 
0 Days
Bedrooms 
2
Inside Area (SqFt) 
1,456 sqft
Total Baths 
2
Full Baths 
N/A
Partial Baths 
N/A
Lot Size 
N/A
Year Built 
2007
MLS® Number 
202627866
Status 
Active
Property Tax 
N/A
Maintenance Fees 
$775.53 monthly
Sq Ft Source 
Other
Friends & Family
Recent Activity
3 hours agoListing updated with changes from the MLS®
3 hours agoListing first seen on site
General Features
Number Of Stories 
1
Parking 
GarageUnderground
Property Sub Type 
Apartment
Sewer 
Public Sewer
SqFt Above 
1456
Water Source 
Public
Interior Features
Appliances 
Electric RangeWasherRefrigeratorDryerRange Hood
Basement 
None
Cooling 
Central Air
Flooring 
Ceramic Tile
Heating 
BaseboardNatural Gas
3pc Ensuite bath 
Dimensions - 9.3x6.6
4pc Bathroom 
Dimensions - 5.4x9.9
Bedroom 
Dimensions - 11.4x14.11
Den 
Dimensions - 8.8x7.6
Dining Room 
Dimensions - 17x11.7
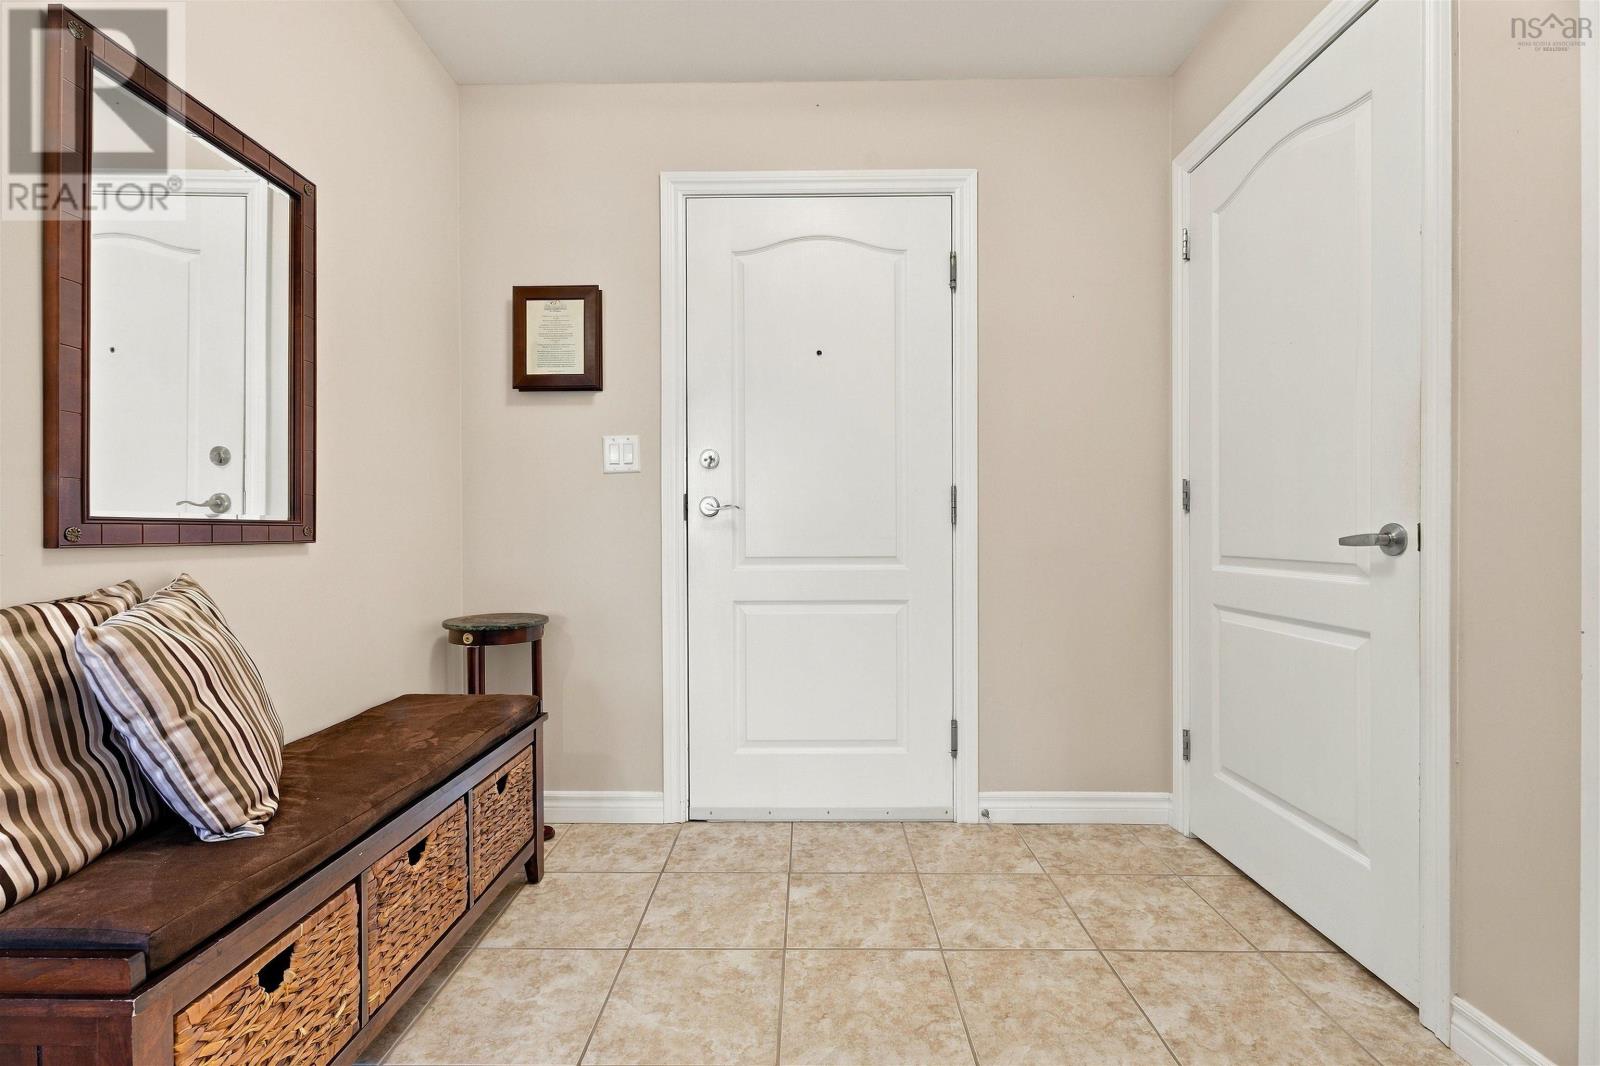
Foyer 
Dimensions - 8.2x7.1
Kitchen 
Dimensions - 11.7x9.3
Laundry 
Dimensions - 9.3x9.7
Living Room 
Dimensions - 14.8x17.8
Primary Bedroom 
Dimensions - 13.3x19.7
Save
Ask
Tour
Hide
Share
Exterior Features
Construction Details 
Brick
Exterior 
Balcony
Community Features
Accessibility Features 
Accessible Entrance
Maintenance Fee 
$775.53
Maintenance Fee Frequency 
Monthly

Listing courtesy of: Christa Southcott of Engel & Volkers

The trademarks MLS®, Multiple Listing Service® and the associated logos are owned by The Canadian Real Estate Association (CREA) and identify the quality of services provided by real estate professionals who are members of CREA. Used under license.

The trademarks REALTOR®, REALTORS®, and the REALTOR® logo are controlled by The Canadian Real Estate Association (CREA) and identify real estate professionals who are members of CREA. These trademarks are owned or controlled by The Canadian Real Estate Association (CREA) and identify real estate professionals who are members of CREA (REALTOR®) and/or the quality of services they provide (MLS®).

This REALTOR.ca listing content is owned and licensed by REALTOR® members of The Canadian Real Estate Association.

Neighborhood & Commute
Source: Walkscore
Disclosure: Community information and market data powered by Constellation Data Labs. Information is deemed reliable but not guaranteed.
Save
Ask
Tour
Hide
Share