





47 Lynwood DriveRines Creek, NSB0N 2H0
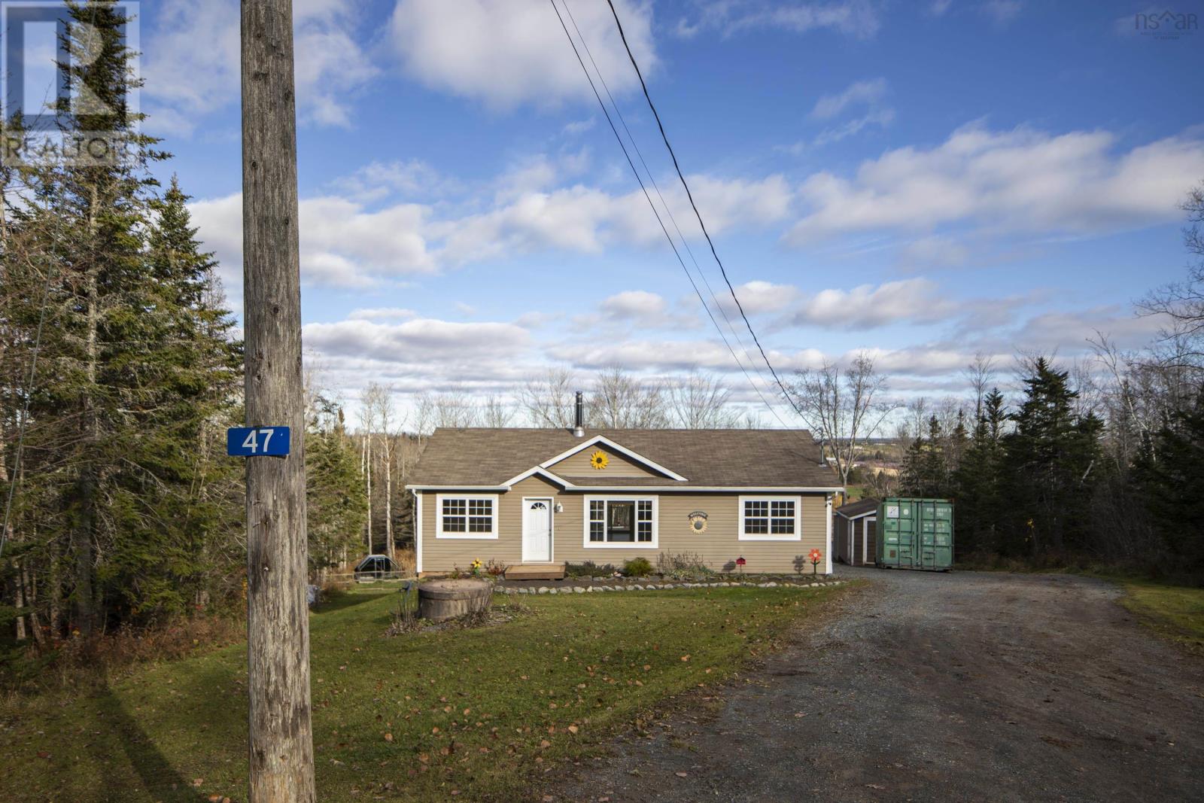
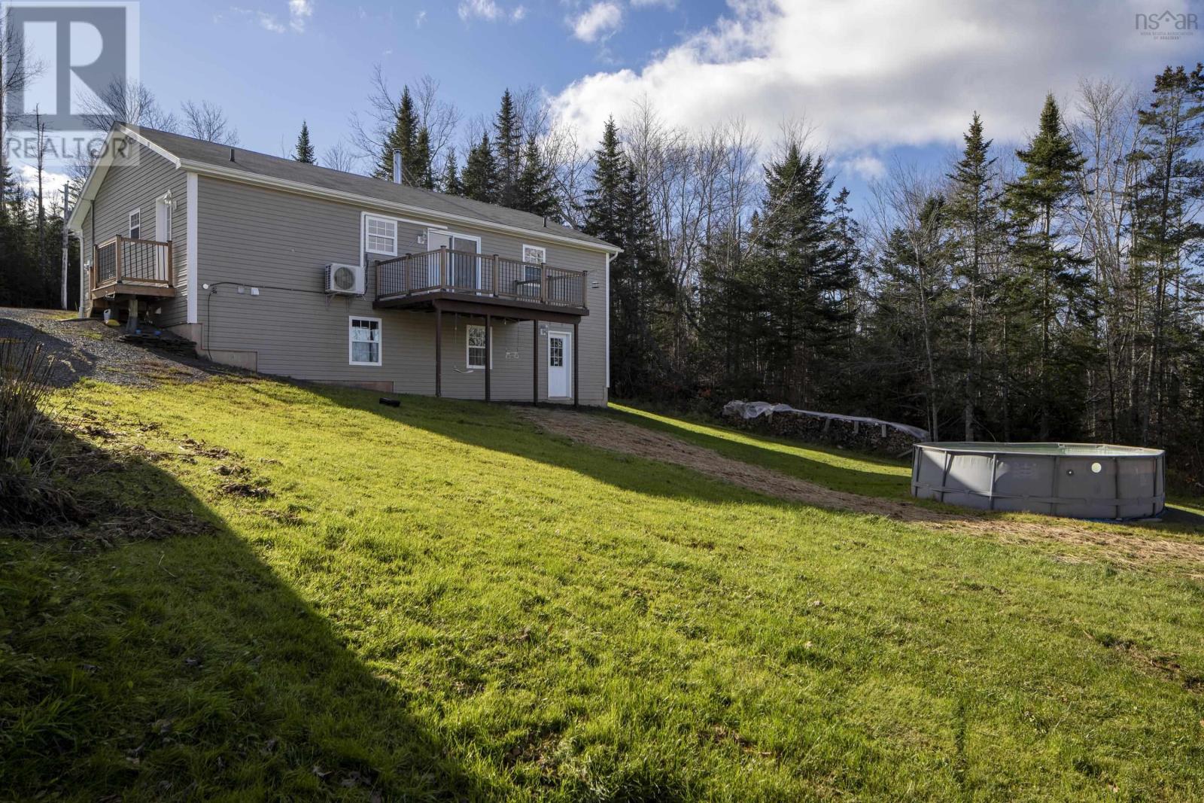
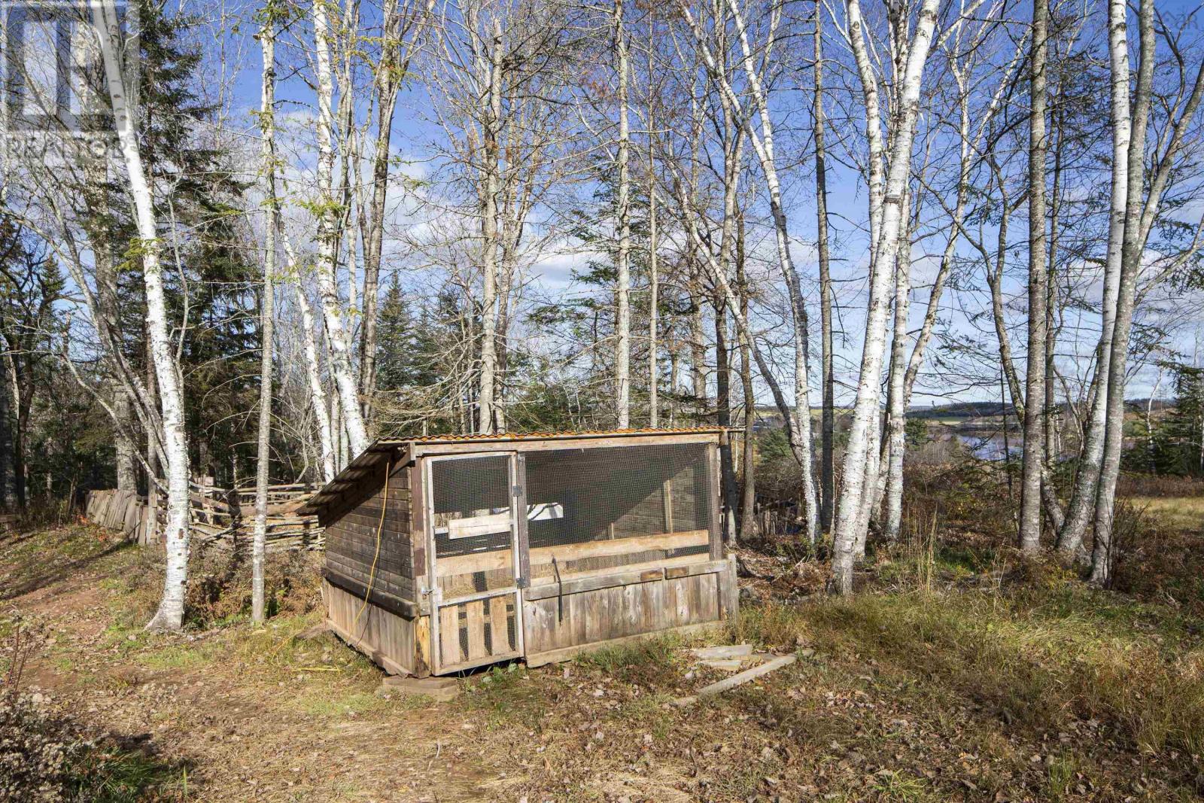
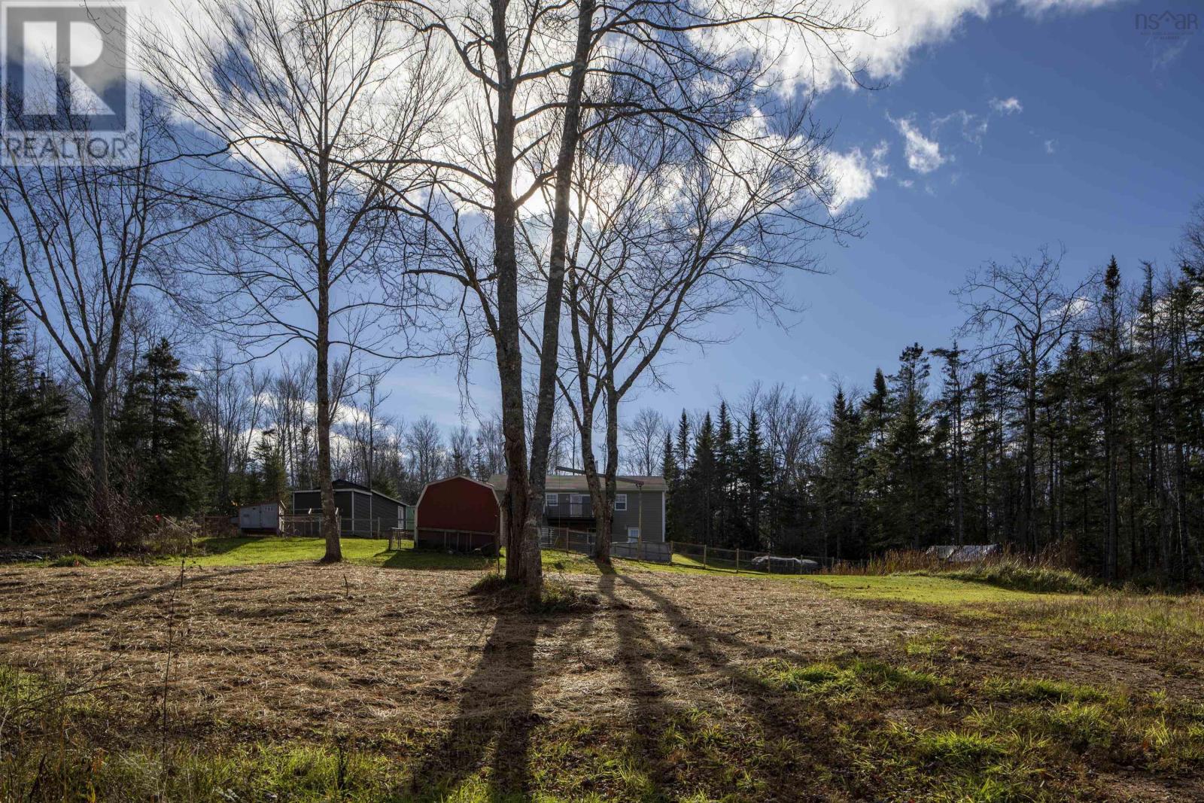
Privacy, panoramic views and peaceful country living await at 47 Lynwood Drive in Rines Creek. Nicely situated between Truro and Halifax this four-bedroom bungalow offers a quiet country lifestyle within easy reach of city/town amenities. Set on 2.99 acres with views that include the Shubie River the home features 2,200 square feet of living space, fresh paint throughout and a new septic field. A welcoming walk-in mudroom provides a convenient spot for coats and footwear. Filled with natural light the open-concept kitchen, dining and living area create an inviting space for everyday living and entertaining. The main level includes three bedrooms, a primary bedroom with ensuite, and convenient main-floor laundry & entry mudroom. The partially finished walkout basement provides a fourth bedroom, a den or office, and additional living space. Two ductless heat pumps offer year-round comfort, while a wood stove adds warmth on cooler evenings. Enjoy the privacy and room to roam with Highway 102 and Shubenacadie amenities just minutes away. (id:31684)
| 8 hours ago | Listing updated with changes from the MLS® | |
| 8 hours ago | Status changed to Active | |
| 11 hours ago | Listing first seen on site |


The trademarks MLS®, Multiple Listing Service® and the associated logos are owned by The Canadian Real Estate Association (CREA) and identify the quality of services provided by real estate professionals who are members of CREA. Used under license.
The trademarks REALTOR®, REALTORS®, and the REALTOR® logo are controlled by The Canadian Real Estate Association (CREA) and identify real estate professionals who are members of CREA. These trademarks are owned or controlled by The Canadian Real Estate Association (CREA) and identify real estate professionals who are members of CREA (REALTOR®) and/or the quality of services they provide (MLS®).
This REALTOR.ca listing content is owned and licensed by REALTOR® members of The Canadian Real Estate Association.