





65 Meadow Breeze LaneKings Head, NSB2H 5C4
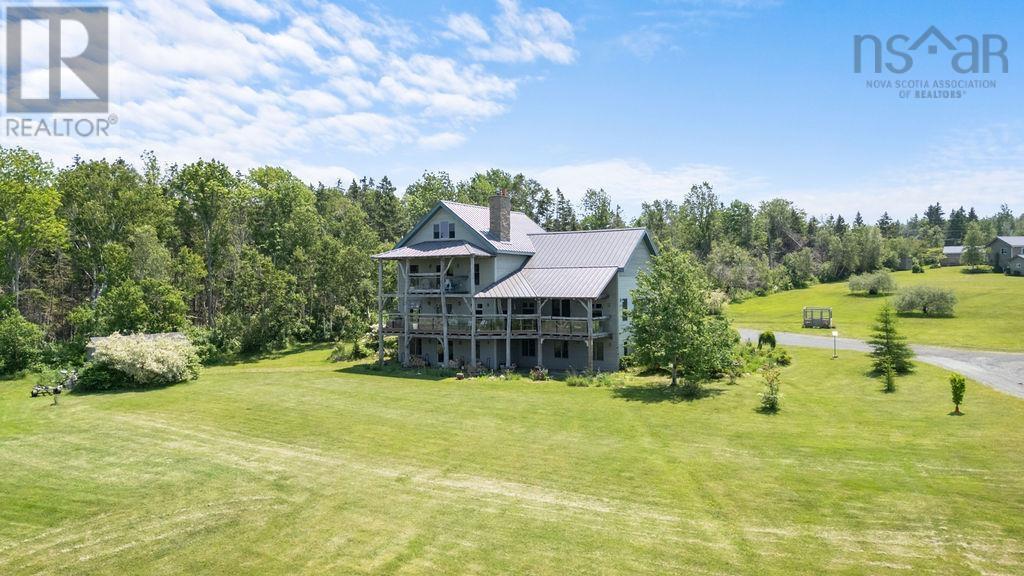
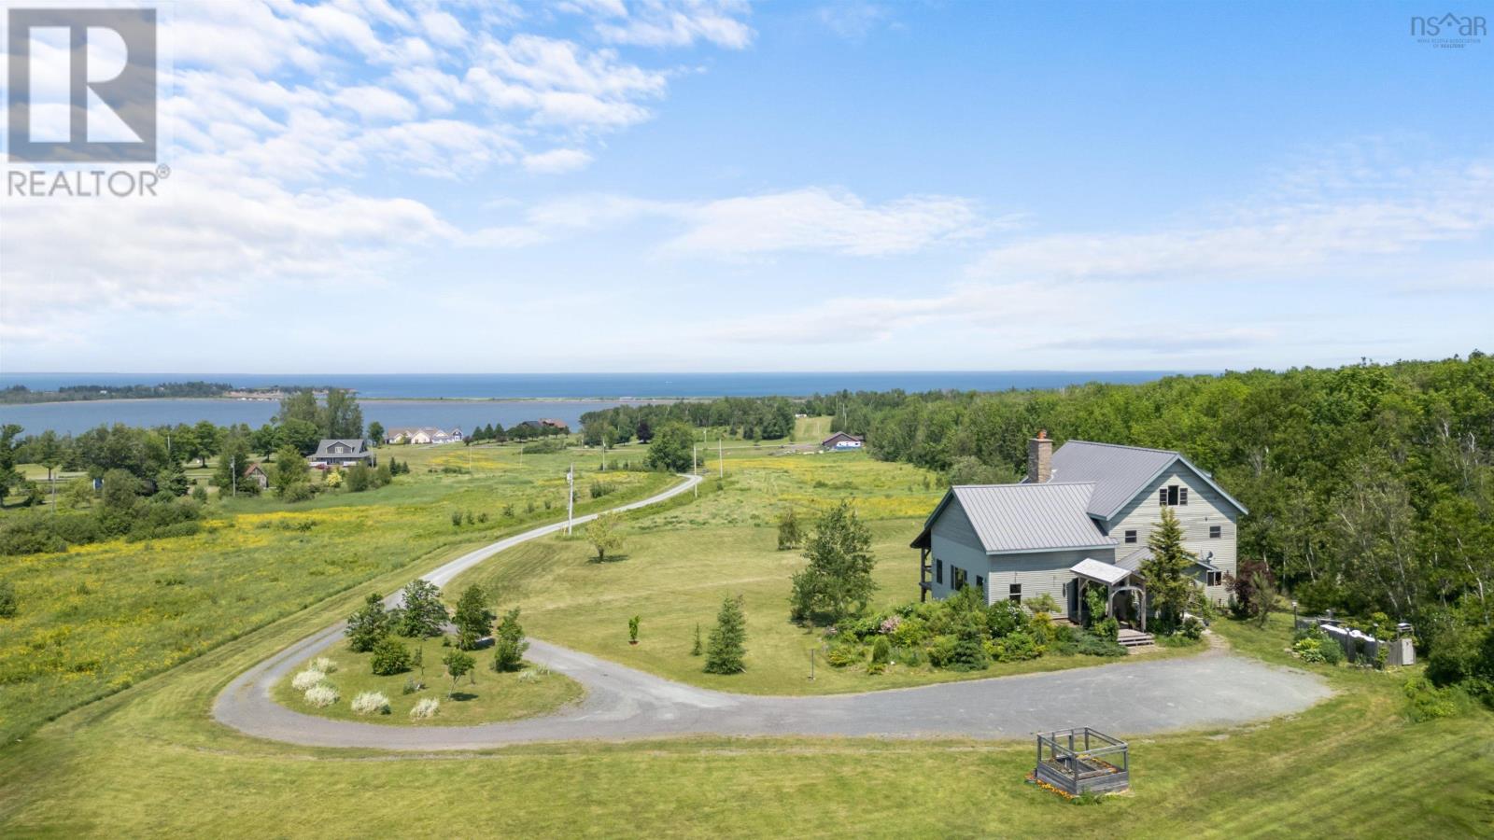
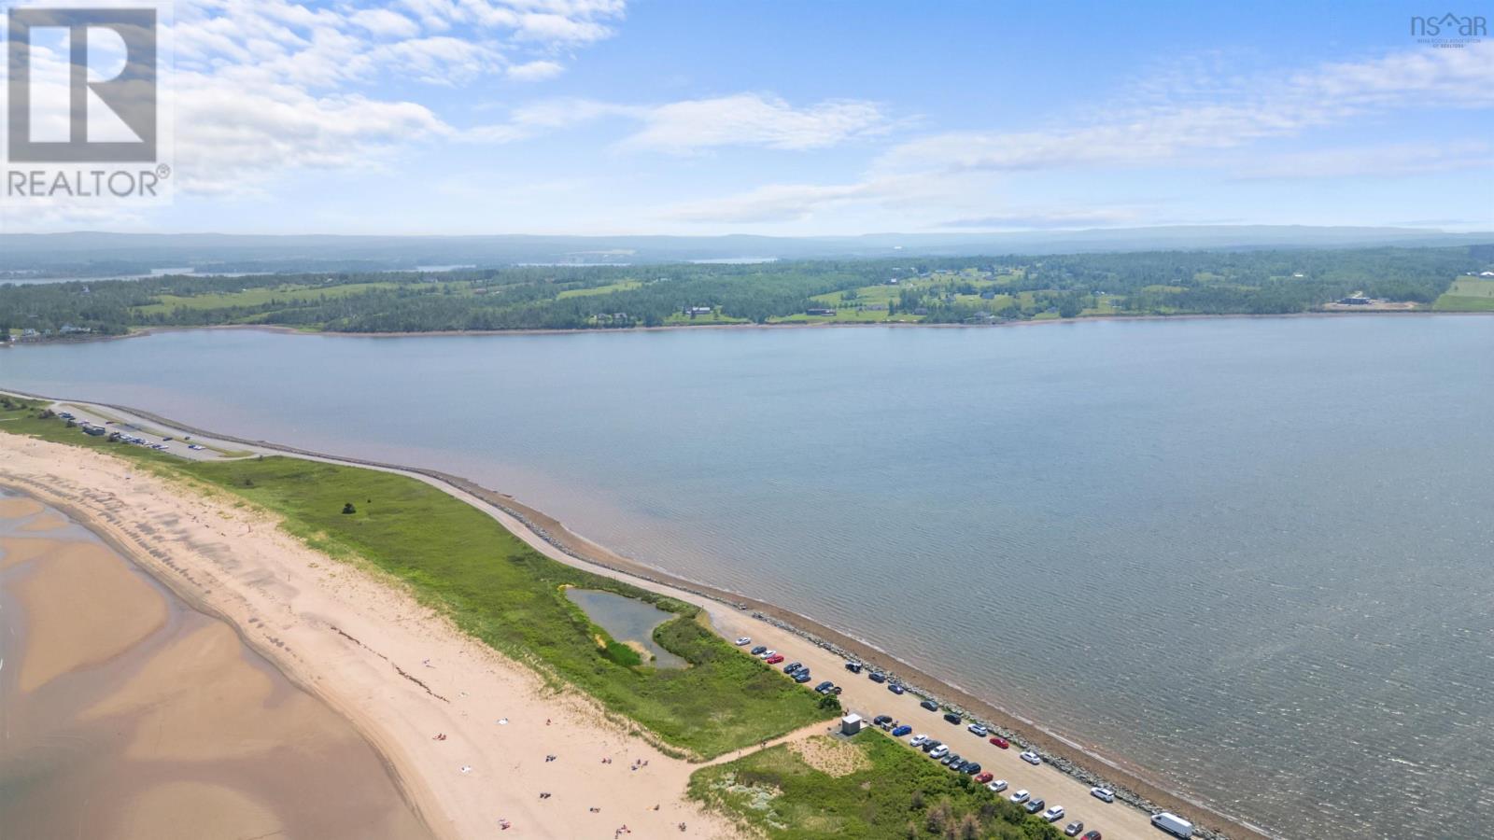
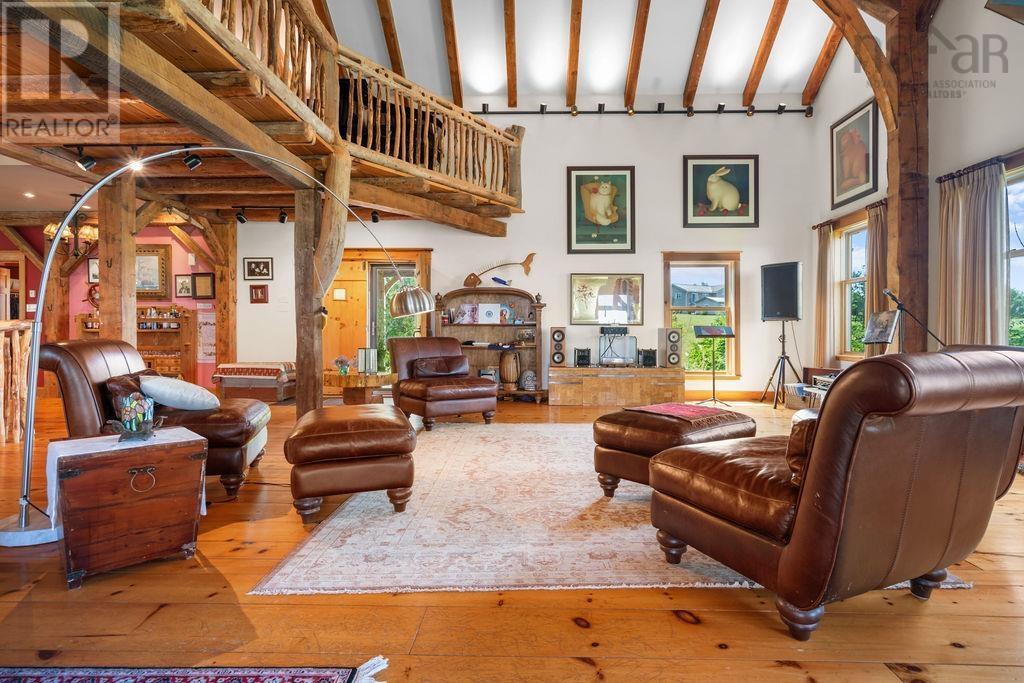
More than a home, this extraordinary coastal property where heritage craftsmanship, generous living spaces, and the natural beauty of Nova Scotia come together. A remarkable blend of history, craftsmanship, and coastal luxury, this one-of-a-kind timber frame residence offers approximately 6,000 square feet of living space on nearly 3.2 acres overlooking the Atlantic Ocean. Constructed using reclaimed barn wood and magnificent beams salvaged from historic barns, the home is a celebration of natural materials and timeless architecture. At its heart stands a century-old white pine, an extraordinary architectural feature that adds to the home's unmistakable character. With five bedrooms, five bathrooms, expansive gathering spaces, and multiple levels of outdoor living, this exceptional property is equally suited to a private family retreat, multigenerational living, or exploring potential commercial opportunities. The main level welcomes you with soaring cathedral ceilings, exposed timber beams, beautiful wood flooring, and an impressive open-concept design. A grand sandstone fireplace anchors the family room, while expansive windows frame breathtaking ocean views. The kitchen features elegant soapstone countertops and connects seamlessly with the spacious dining area. A dedicated office provides a quiet place to work or study. Overlooking the magnificent great room, the second-floor balcony leads to a luxurious primary suite featuring its own fireplace, private balcony, walk-in closet, and beautifully appointed ensuite with slate-tiled shower walls. The third level offers an additional bedroom and sitting area, creating a peaceful retreat above the main living spaces. The fully developed lower level provides three additional bedrooms, two bathrooms, a sauna, theatre room, and a generous games and exercise area. Multiple fireplaces throughout the home add warmth and atmosphere, while decks on each level invite you to enjoy the fresh sea air and ever-changing coast (id:31684)
| 4 hours ago | Listing updated with changes from the MLS® | |
| 4 hours ago | Listing first seen on site |


The trademarks MLS®, Multiple Listing Service® and the associated logos are owned by The Canadian Real Estate Association (CREA) and identify the quality of services provided by real estate professionals who are members of CREA. Used under license.
The trademarks REALTOR®, REALTORS®, and the REALTOR® logo are controlled by The Canadian Real Estate Association (CREA) and identify real estate professionals who are members of CREA. These trademarks are owned or controlled by The Canadian Real Estate Association (CREA) and identify real estate professionals who are members of CREA (REALTOR®) and/or the quality of services they provide (MLS®).
This REALTOR.ca listing content is owned and licensed by REALTOR® members of The Canadian Real Estate Association.