





441 Beaverdam RoadParrsboro, NSB0M 1S0
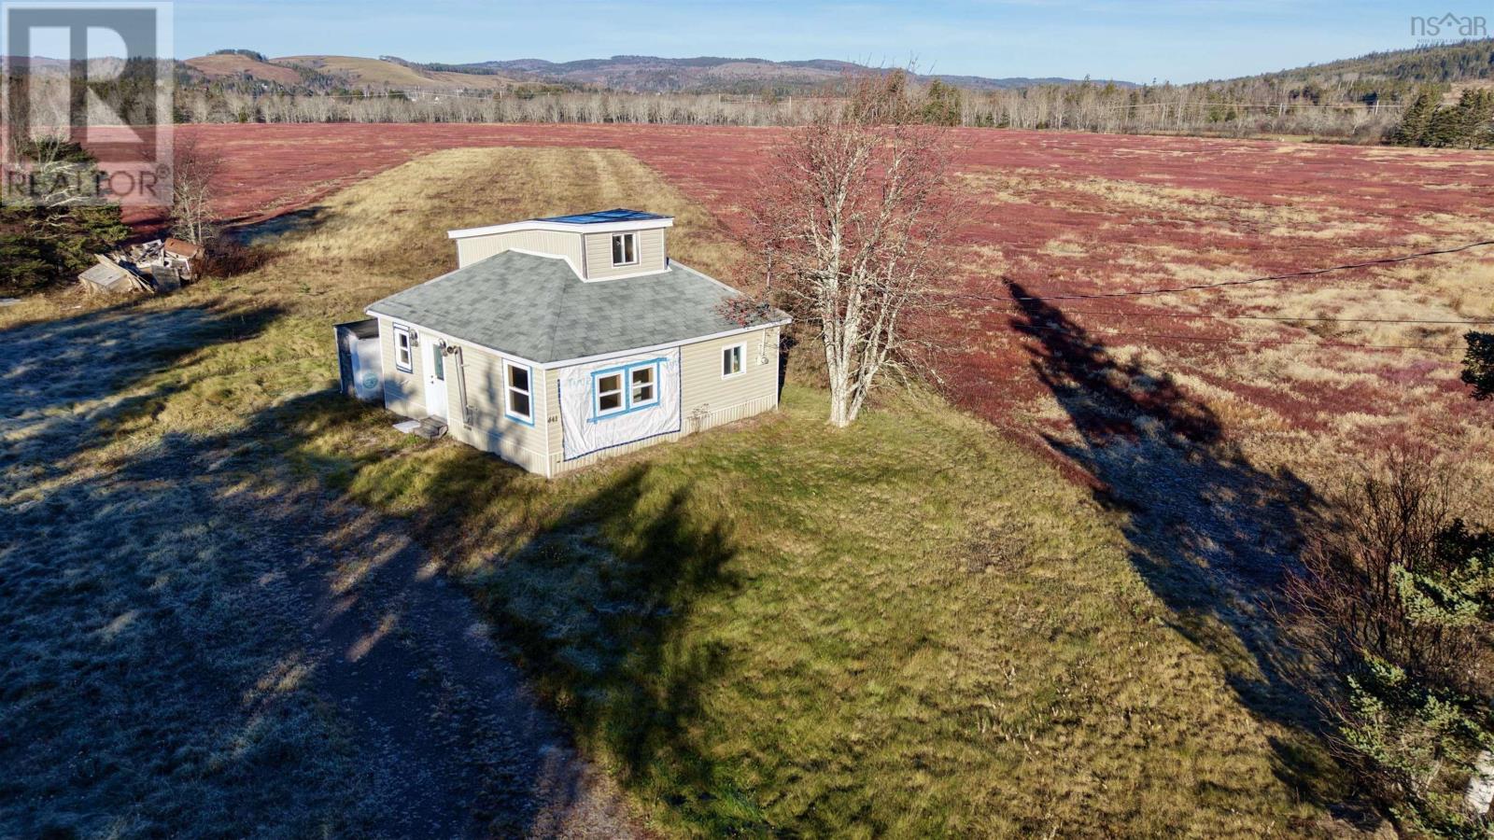

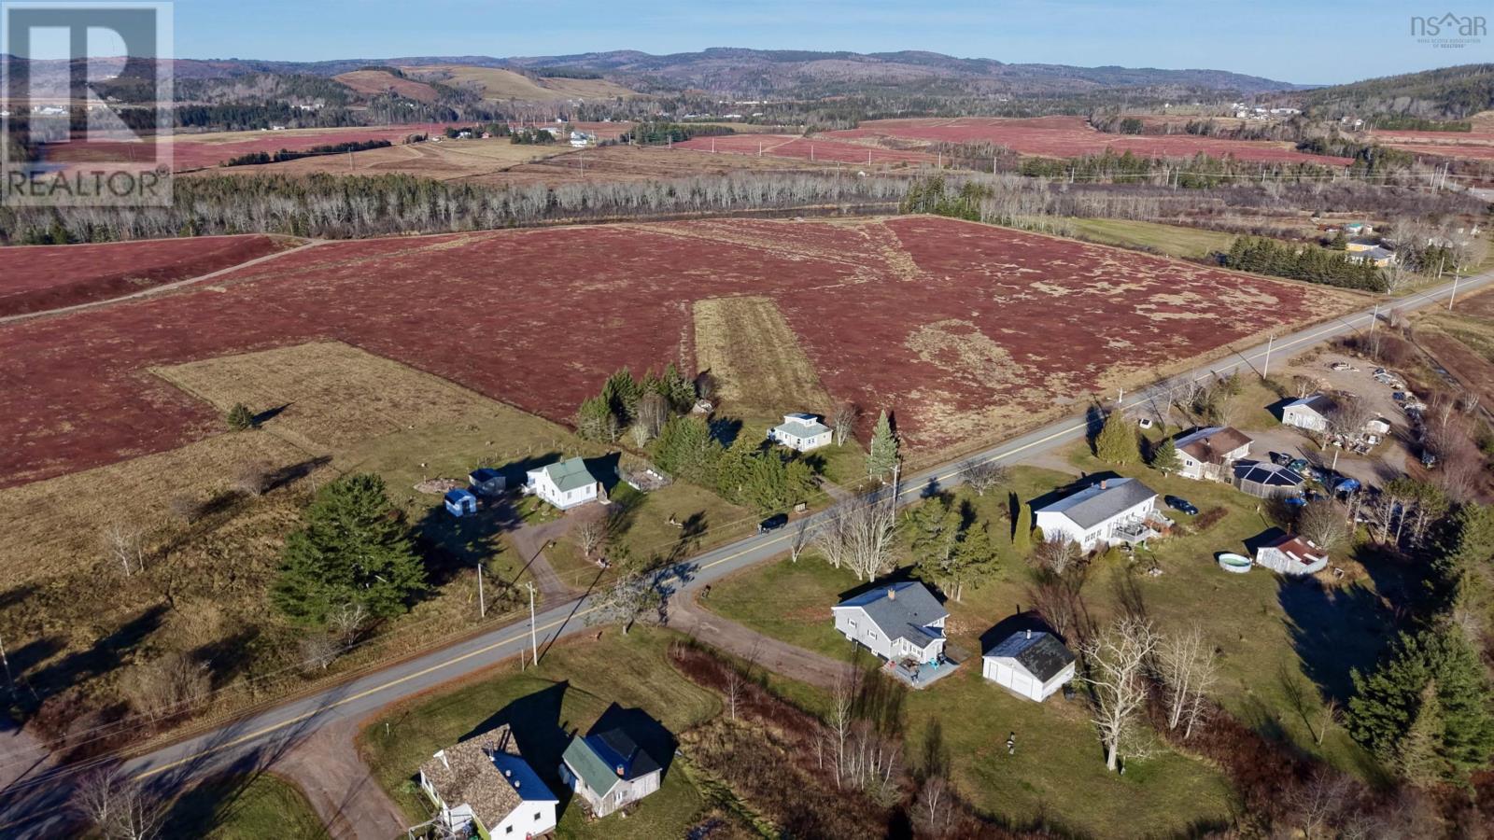
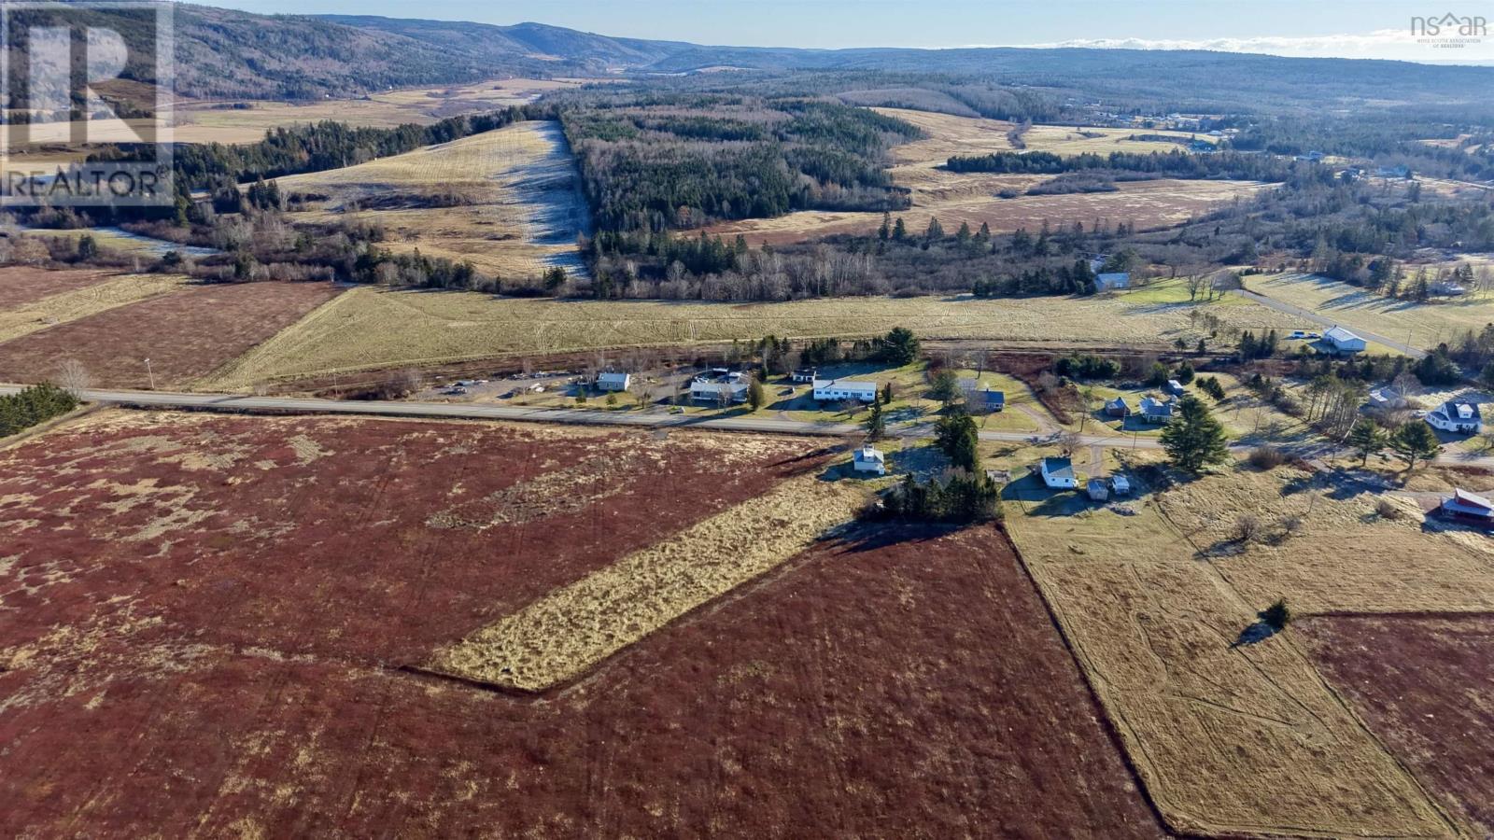
Welcome to 441 Beaverdam Road! This small home situated on the outskirts of Parrsboro has lots of potential! While the property is in need of some care and updating, it offers an excellent opportunity for someone with vision to create a comfortable home or peaceful country retreat. One of its most appealing features is the lovely rural setting on 1.2 acres, with views stretching across picturesque blueberry fields and gently rolling hills. Imagine enjoying your morning coffee while taking in the changing colours of the seasons and the quiet beauty of the surrounding countryside. Whether you are a first-time buyer looking for an affordable place to call home, a renovator searching for your next project, or someone looking to downsize and enjoy a quieter lifestyle, this property is worth a look. Located just a short drive from the amenities of Parrsboro, you can enjoy the convenience of town while appreciating the space and slower pace of country living. With a little imagination and some hard work, this property could become something special. Bring your ideas and discover the possibilities! Please note, this property is being sold as is, where is. (id:31684)
| 4 hours ago | Listing updated with changes from the MLS® | |
| 5 hours ago | Listing first seen on site |


The trademarks MLS®, Multiple Listing Service® and the associated logos are owned by The Canadian Real Estate Association (CREA) and identify the quality of services provided by real estate professionals who are members of CREA. Used under license.
The trademarks REALTOR®, REALTORS®, and the REALTOR® logo are controlled by The Canadian Real Estate Association (CREA) and identify real estate professionals who are members of CREA. These trademarks are owned or controlled by The Canadian Real Estate Association (CREA) and identify real estate professionals who are members of CREA (REALTOR®) and/or the quality of services they provide (MLS®).
This REALTOR.ca listing content is owned and licensed by REALTOR® members of The Canadian Real Estate Association.