





3436 Wood AvenueNew Waterford, NSB1H 1V3
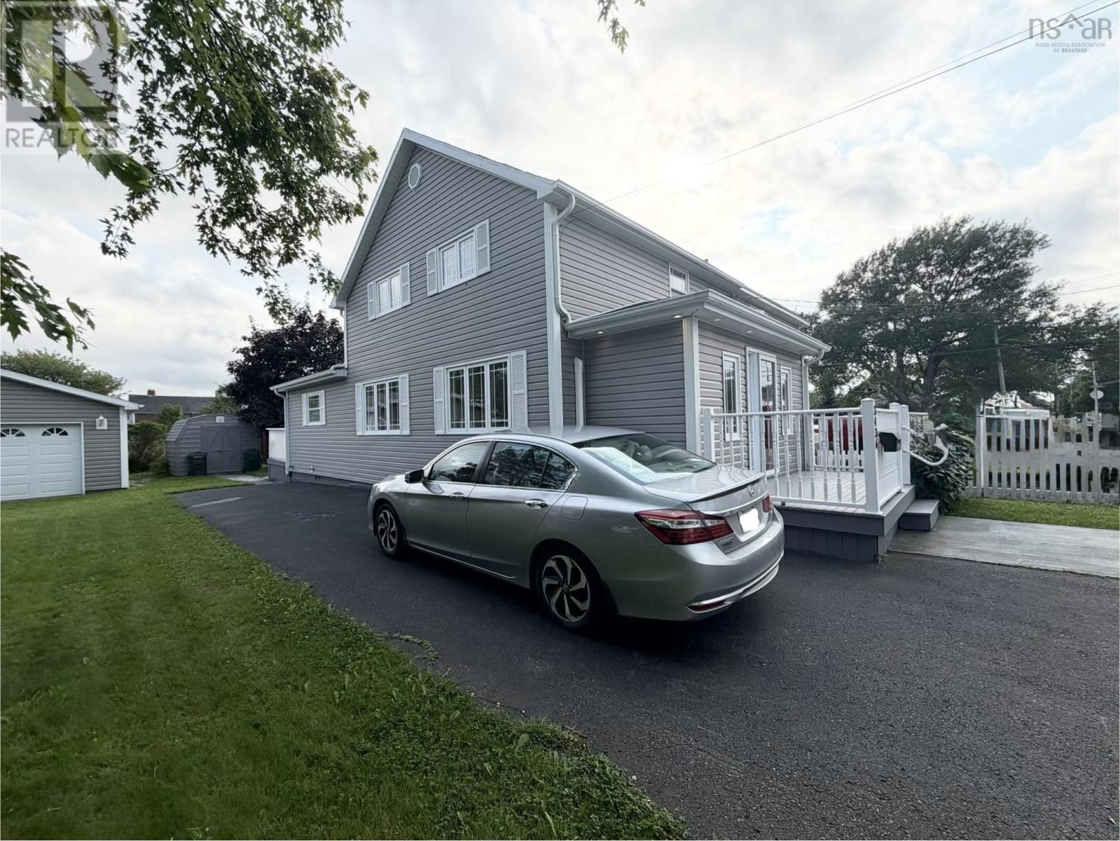
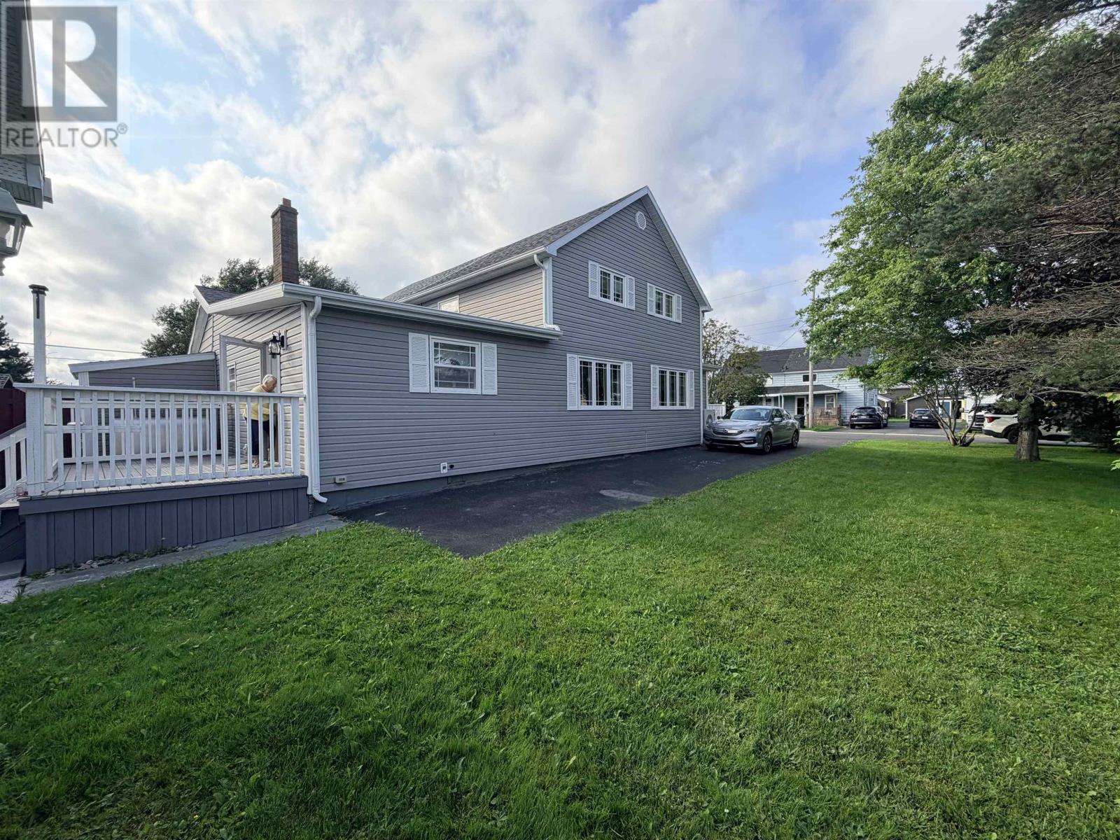
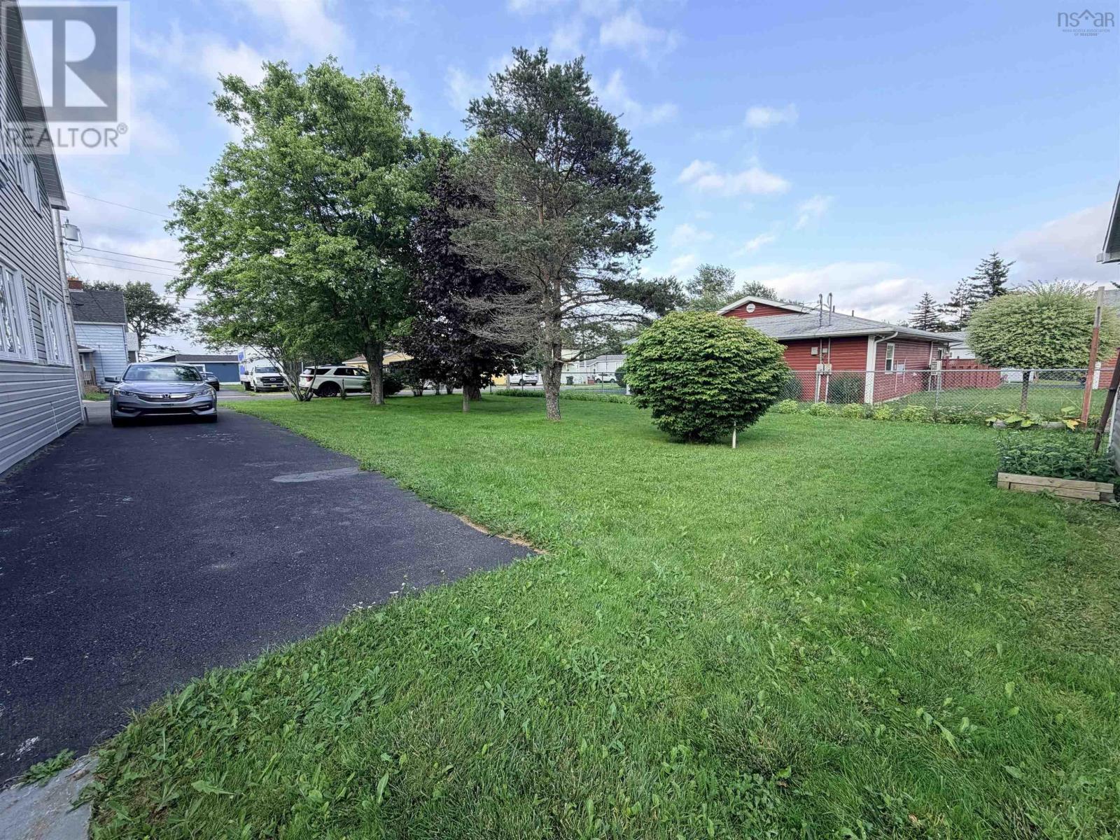
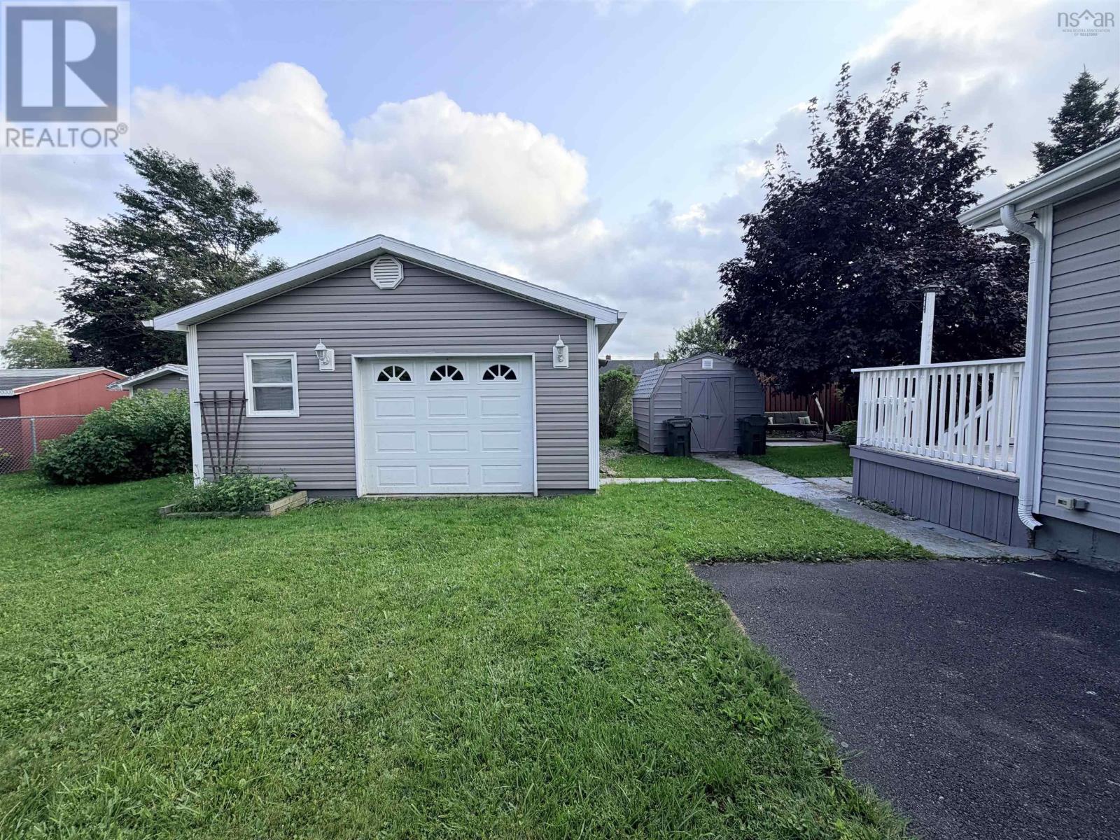
Located in the heart of New Waterford, this well-maintained semi-detached home offers a solid layout, numerous updates, and a property that has been carefully cared for by the current owner. The home was completely renovated approximately 9 years ago, with additional upgrades completed in recent years, making it a move-in-ready option for the next owner. Set in a quiet neighbourhood, this home offers a good balance of peace and accessibility to local amenities and services. The main floor begins with a welcoming front porch featuring tile flooring and a convenient closet. From there, the home flows into a spacious living room/family room with hardwood flooring throughout. At the back of the home is an eat-in kitchen with plenty of room for a dining table and everyday meals. The second level features three bedrooms all with closets and a full bathroom, with beautiful flooring throughout. The home has been well insulated and includes several important updates that provide added peace of mind. The furnace is 5 years old, the oil tank is 8 years old, and the heat pump is 2 years old. The washer and dryer are 7 years old. The sewer line was also upgraded just last month, adding another important recent improvement. Outside, the property offers a paved driveway with plenty of parking. The detached single-car wired garage provides additional storage, including a separate storage room. The backyard features a shed and a small sitting area, giving you a private space to enjoy the outdoors. The current seller takes pride in maintaining the property, and it shows throughout. With the complete renovation approximately 9 years ago, ongoing improvements, newer mechanical components, good insulation, and the recent sewer upgrade, many of the important projects have already been taken care of. (id:31684)
| 4 hours ago | Listing updated with changes from the MLS® | |
| 5 hours ago | Listing first seen on site |


The trademarks MLS®, Multiple Listing Service® and the associated logos are owned by The Canadian Real Estate Association (CREA) and identify the quality of services provided by real estate professionals who are members of CREA. Used under license.
The trademarks REALTOR®, REALTORS®, and the REALTOR® logo are controlled by The Canadian Real Estate Association (CREA) and identify real estate professionals who are members of CREA. These trademarks are owned or controlled by The Canadian Real Estate Association (CREA) and identify real estate professionals who are members of CREA (REALTOR®) and/or the quality of services they provide (MLS®).
This REALTOR.ca listing content is owned and licensed by REALTOR® members of The Canadian Real Estate Association.