





77 Rankin DriveLower Sackville, NSB4C 3A7
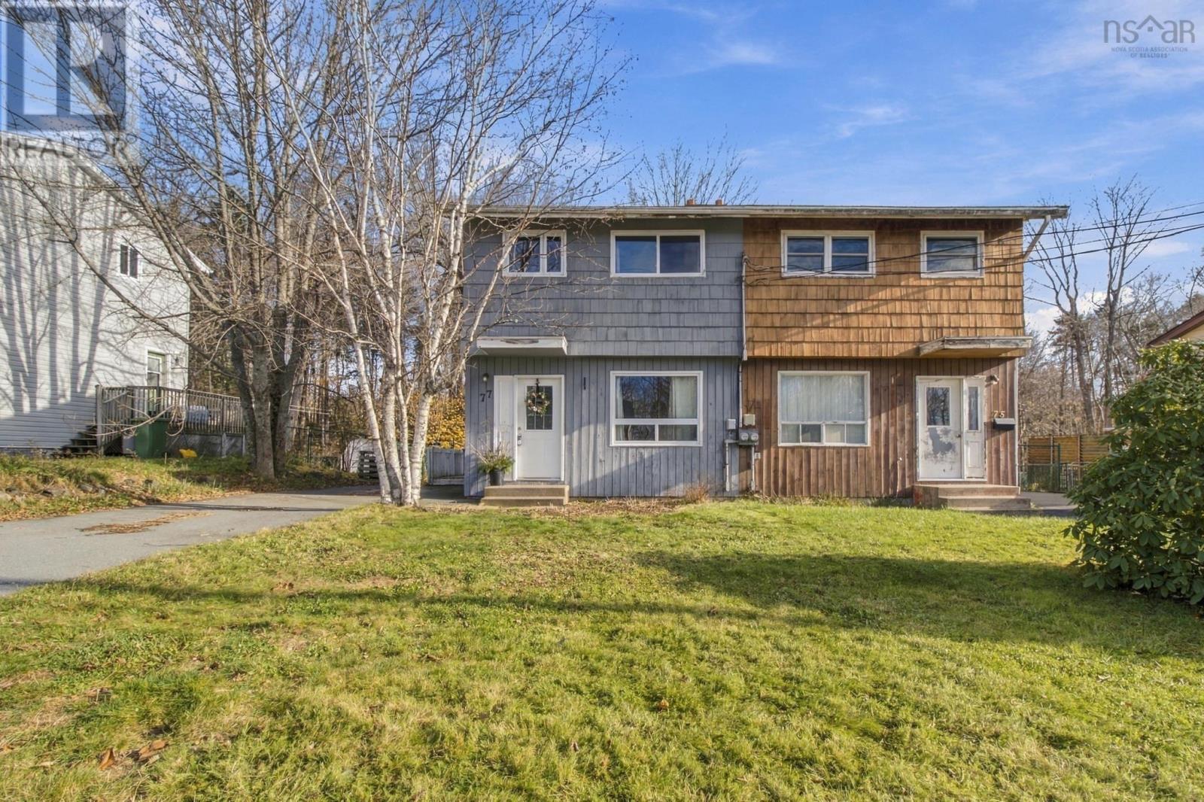
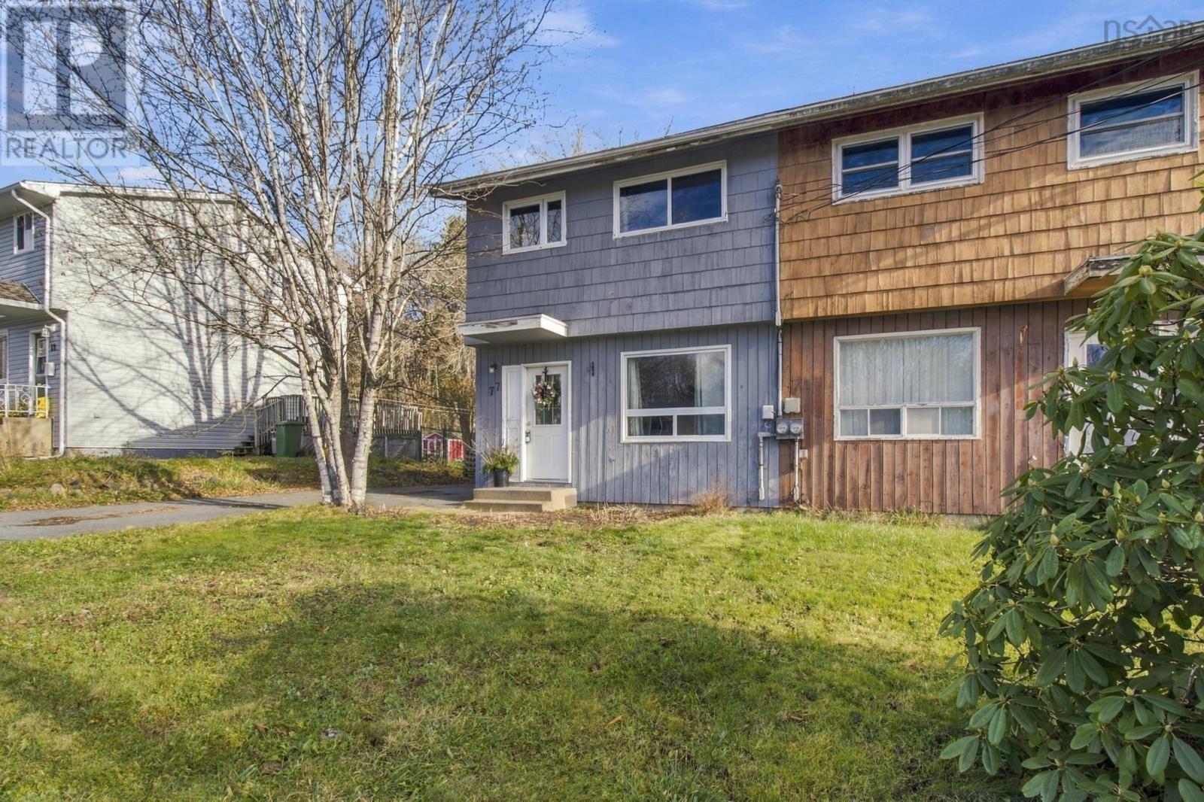
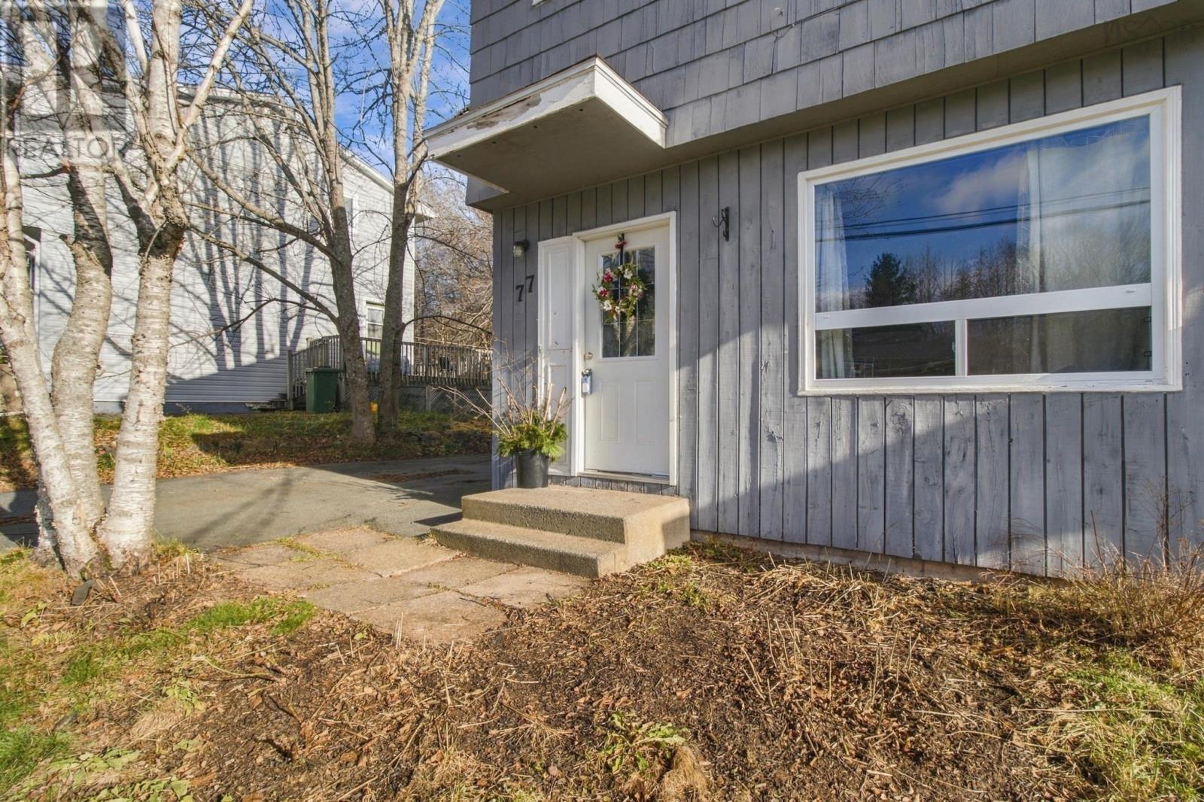
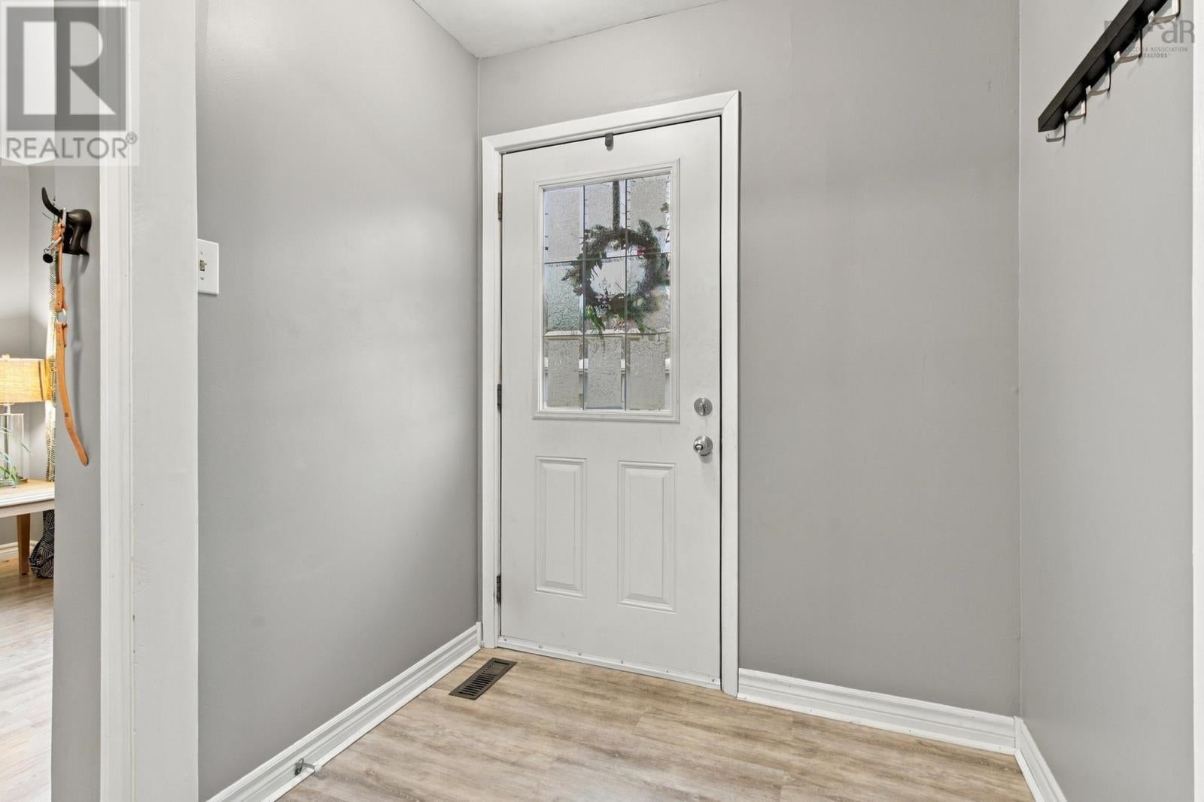
Welcome to 77 Rankin Drive, a charming 3-bedroom, 1.5-bathroom home situated in the established and family-friendly community of Lower Sackville. Offering a functional layout and plenty of potential, this property is an excellent opportunity for first-time buyers, growing families, or anyone looking for a comfortable place to call home. One of the property's standout features is the spacious backyard, offering plenty of room for children and pets to play. Inside, the home offers three bedrooms and the convenience of a full bathroom plus an additional half bath, providing practical living space for everyday life. Located in a well-established neighbourhood, residents will appreciate convenient access to local schools, parks, playgrounds, and recreational facilities, along with nearby public transit and easy connections to Halifax, Dartmouth, and Bedford. With its generous outdoor space, practical layout, and convenient location, 77 Rankin Drive is a fantastic opportunity to put down roots in Lower Sackville. (id:31684)
| 4 hours ago | Listing updated with changes from the MLS® | |
| 4 hours ago | Listing first seen on site |


The trademarks MLS®, Multiple Listing Service® and the associated logos are owned by The Canadian Real Estate Association (CREA) and identify the quality of services provided by real estate professionals who are members of CREA. Used under license.
The trademarks REALTOR®, REALTORS®, and the REALTOR® logo are controlled by The Canadian Real Estate Association (CREA) and identify real estate professionals who are members of CREA. These trademarks are owned or controlled by The Canadian Real Estate Association (CREA) and identify real estate professionals who are members of CREA (REALTOR®) and/or the quality of services they provide (MLS®).
This REALTOR.ca listing content is owned and licensed by REALTOR® members of The Canadian Real Estate Association.