





5 Silverwood StreetCharlottetown, PEC1E 2A2
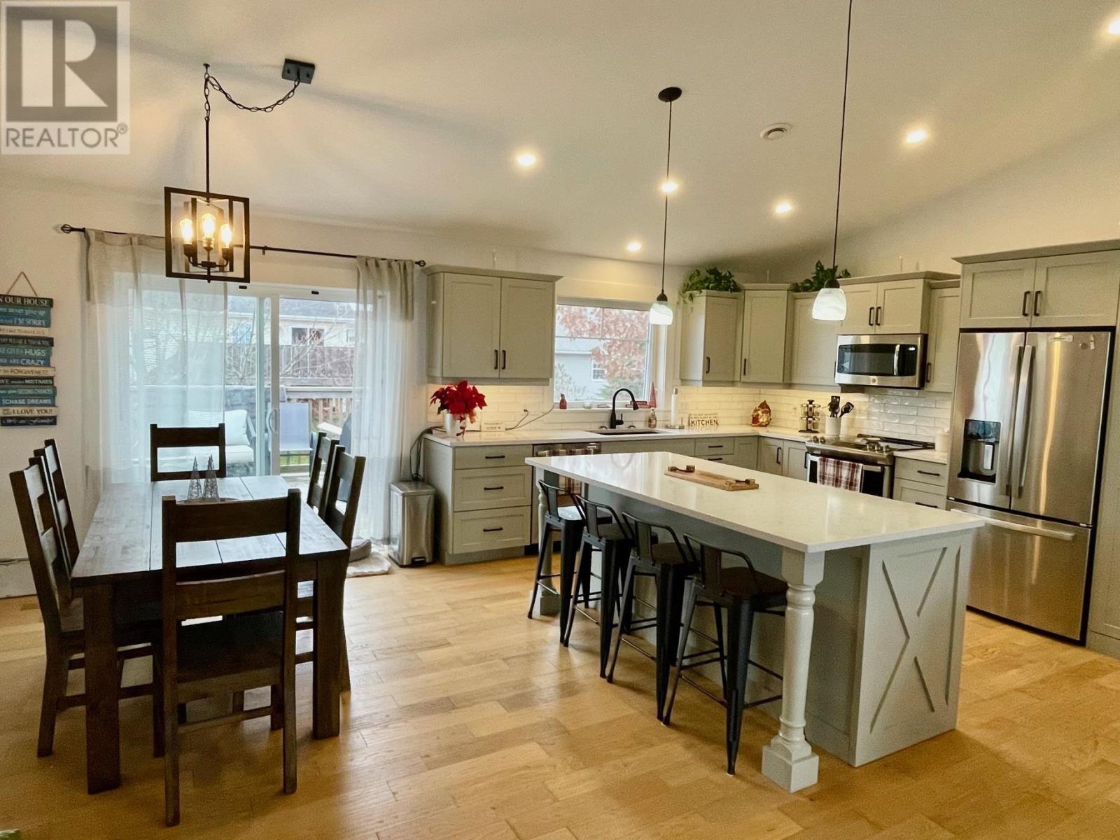
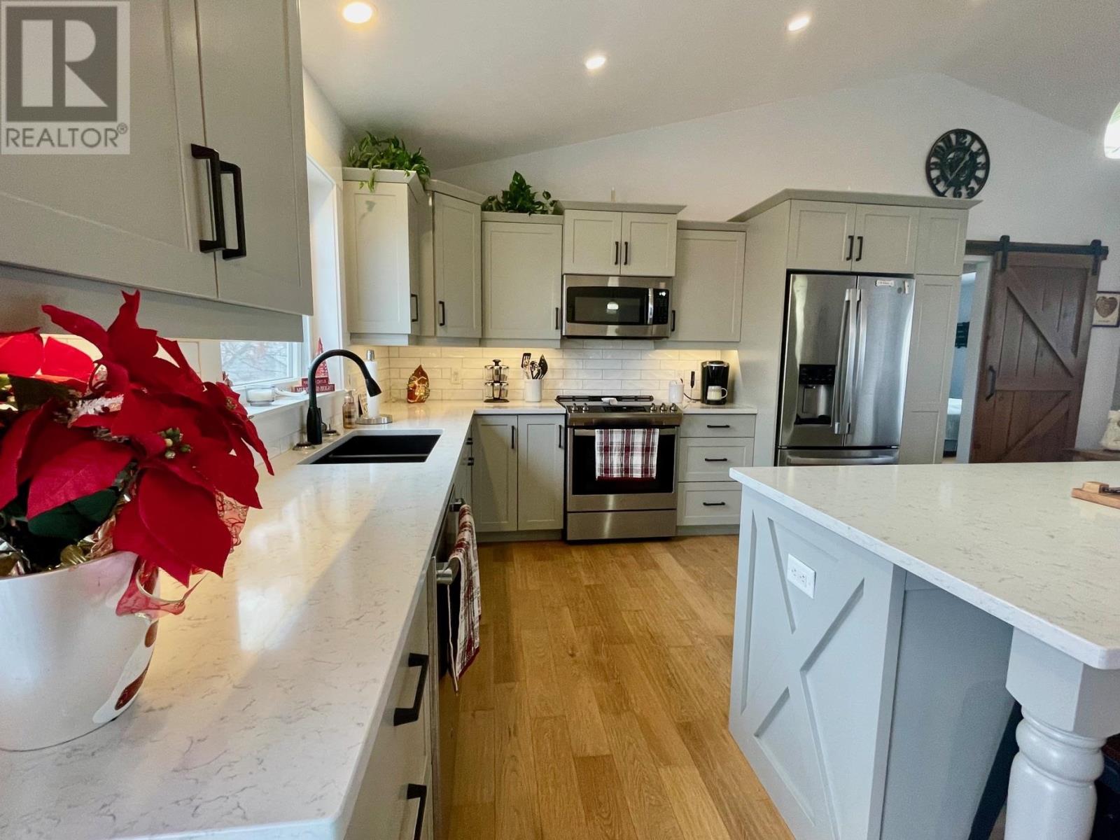
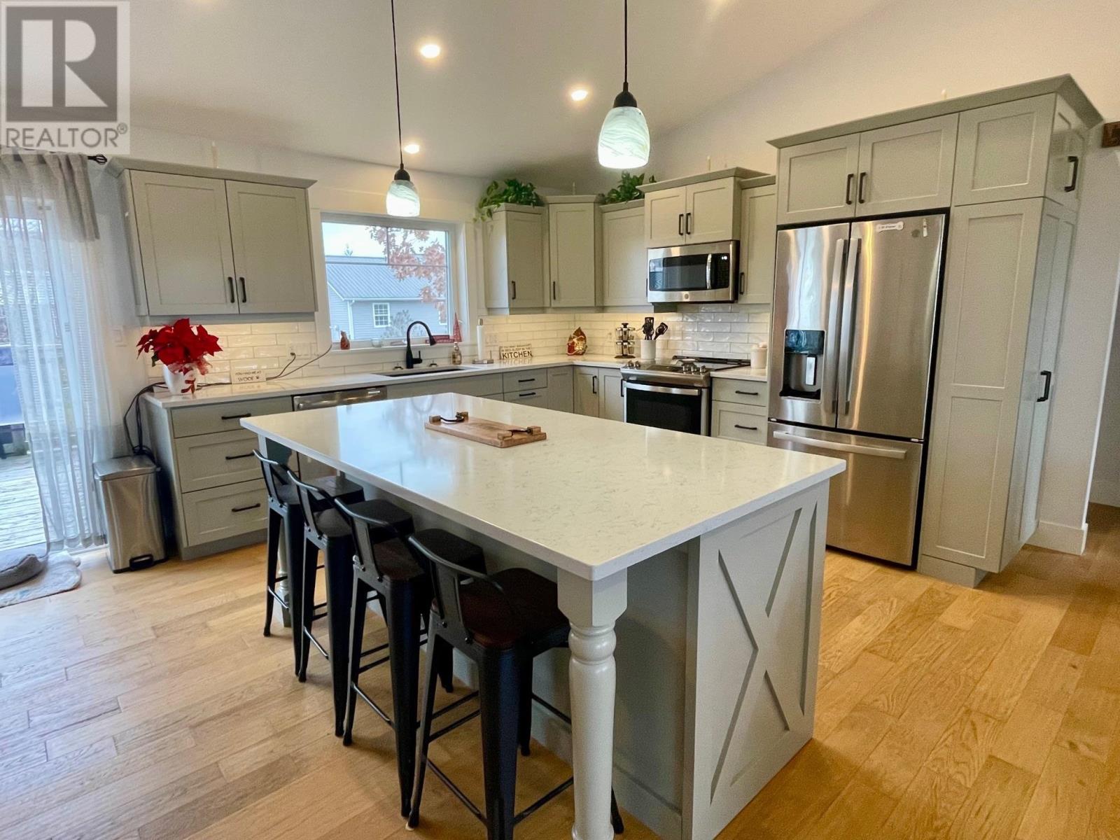
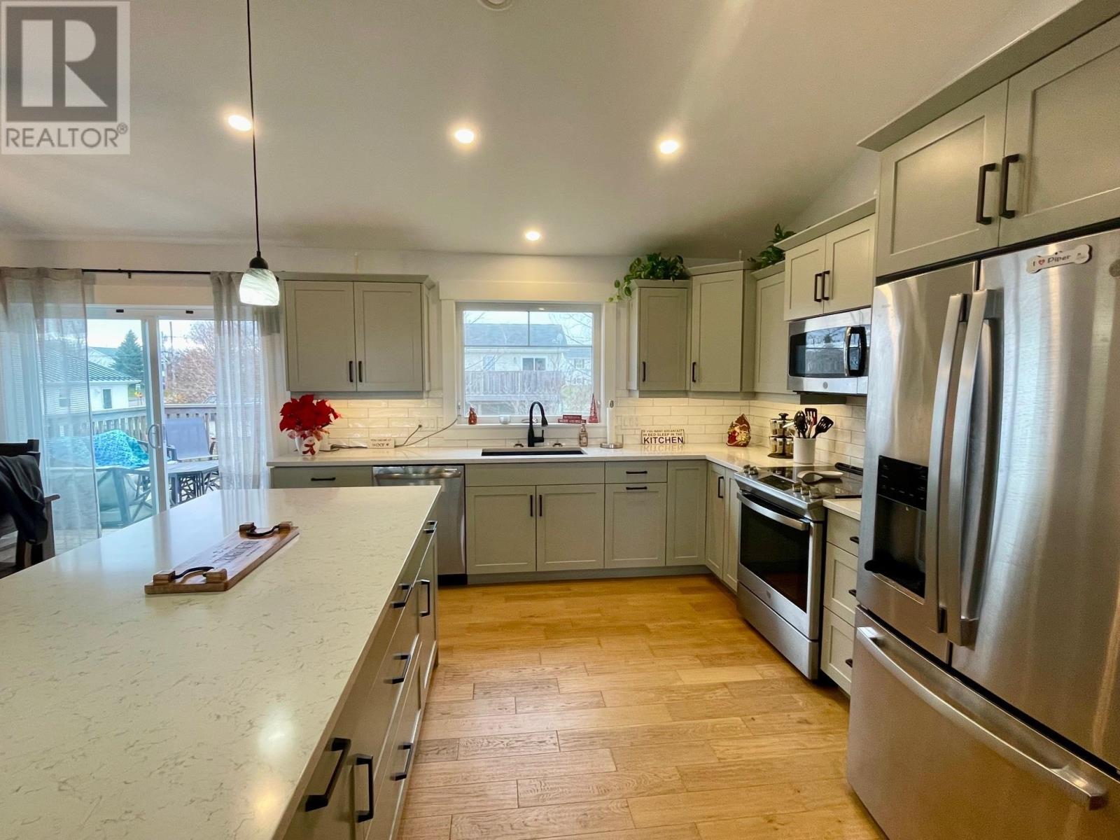
Welcome to this beautiful 2,150 sq. ft. family home in a fantastic Charlottetown neighbourhood, conveniently located within the West Royalty family of schools! Offering 4 bedrooms and 3 bathrooms, this home combines comfort, style, and functionality. The impressive kitchen features Prestige cabinetry, quartz countertops, and stainless steel GE appliances. The spacious primary bedroom offers a private ensuite with a large soaker tub and walk-in closet. Additional highlights include a double car garage with bonus overhead garden door, GenerLink, and a beautifully landscaped yard featuring two decks and a hot tub, perfect for relaxing or entertaining. A wonderful opportunity to enjoy family living in a great location! (id:31684)
| 41 minutes ago | Listing updated with changes from the MLS® | |
| 50 minutes ago | Status changed to Active | |
| 4 hours ago | Listing first seen on site |


The trademarks MLS®, Multiple Listing Service® and the associated logos are owned by The Canadian Real Estate Association (CREA) and identify the quality of services provided by real estate professionals who are members of CREA. Used under license.
The trademarks REALTOR®, REALTORS®, and the REALTOR® logo are controlled by The Canadian Real Estate Association (CREA) and identify real estate professionals who are members of CREA. These trademarks are owned or controlled by The Canadian Real Estate Association (CREA) and identify real estate professionals who are members of CREA (REALTOR®) and/or the quality of services they provide (MLS®).
This REALTOR.ca listing content is owned and licensed by REALTOR® members of The Canadian Real Estate Association.