





284 Willow StreetParrsboro, NSB0M 1S0
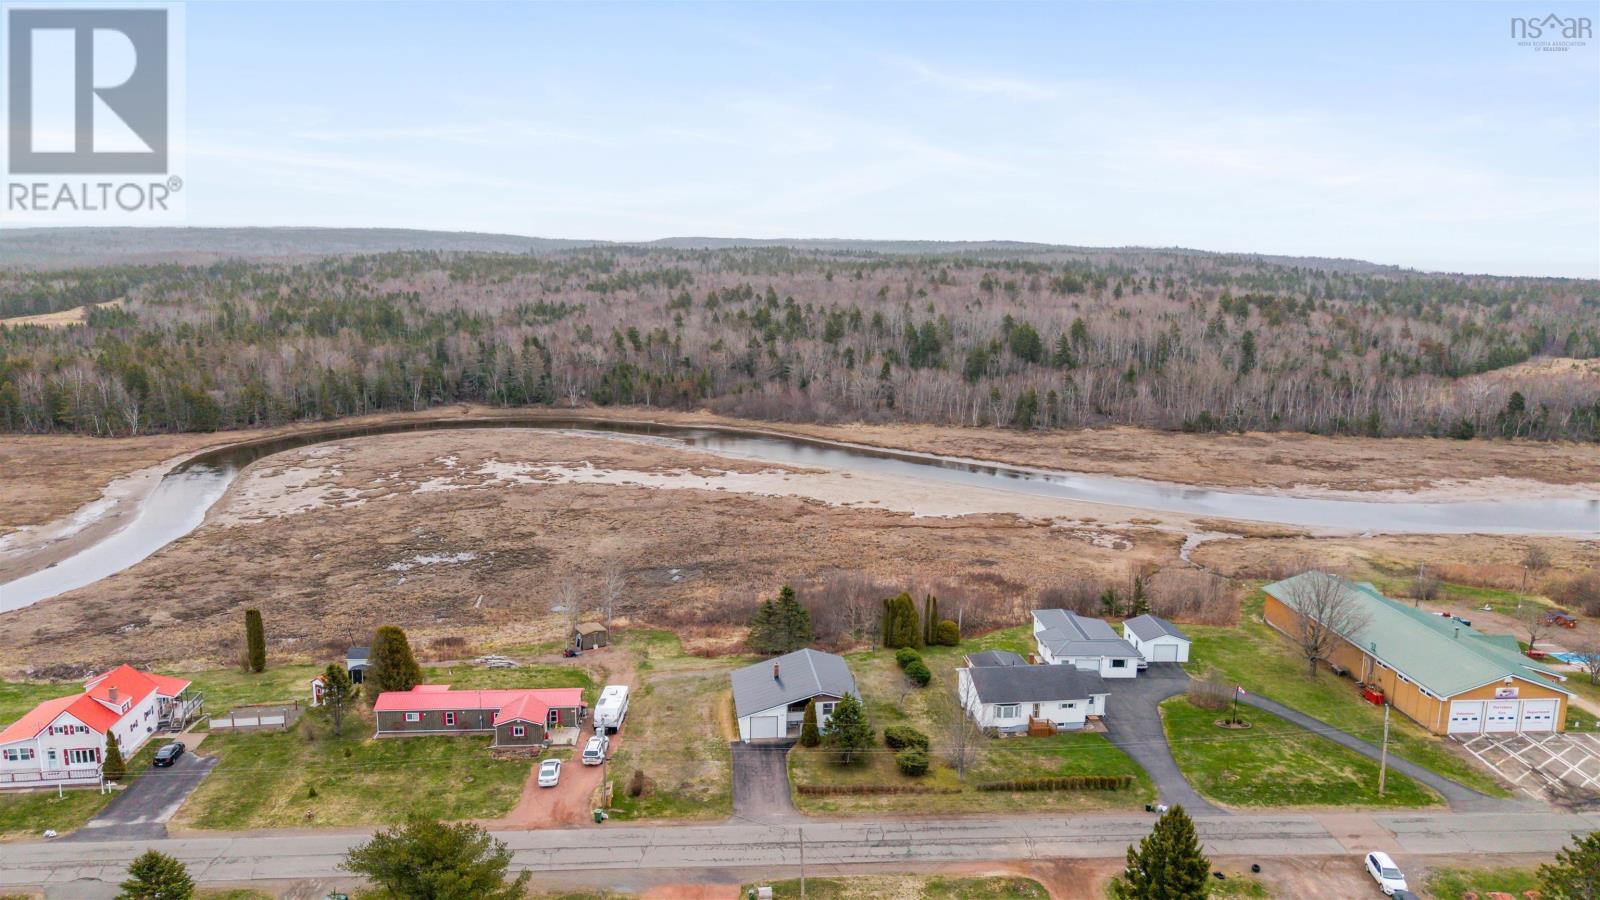


LOCATION LOCATION LOCATION!! SPLIT ENTRY home located on the edge of Parrsboro is now available for sale. Sitting on a large lot, the outside of this home provides buyers with a beautiful landscape, large patio, paved driveway, and attached wired garage all located on the water with stunning views! The property provides quick access to Black Track Trail for ATV's & snowmobiling, and is only minutes to downtown or 15 minutes to Five Islands! Heading inside is a spacious living room and dining room, with access to your 3 bedrooms and full bath. Additionally, the lower level provides your open concept kitchen, making the space perfect for entertaining guests. Outside, your back patio offers you fantastic views. Shed & new metal roof. This property has so much to offer and is just waiting for the new owners to make it their own. (id:31684)
| 5 hours ago | Listing updated with changes from the MLS® | |
| 5 hours ago | Listing first seen on site |


The trademarks MLS®, Multiple Listing Service® and the associated logos are owned by The Canadian Real Estate Association (CREA) and identify the quality of services provided by real estate professionals who are members of CREA. Used under license.
The trademarks REALTOR®, REALTORS®, and the REALTOR® logo are controlled by The Canadian Real Estate Association (CREA) and identify real estate professionals who are members of CREA. These trademarks are owned or controlled by The Canadian Real Estate Association (CREA) and identify real estate professionals who are members of CREA (REALTOR®) and/or the quality of services they provide (MLS®).
This REALTOR.ca listing content is owned and licensed by REALTOR® members of The Canadian Real Estate Association.