





108 78 Regency Park DriveHalifax, NSB3S 1T2


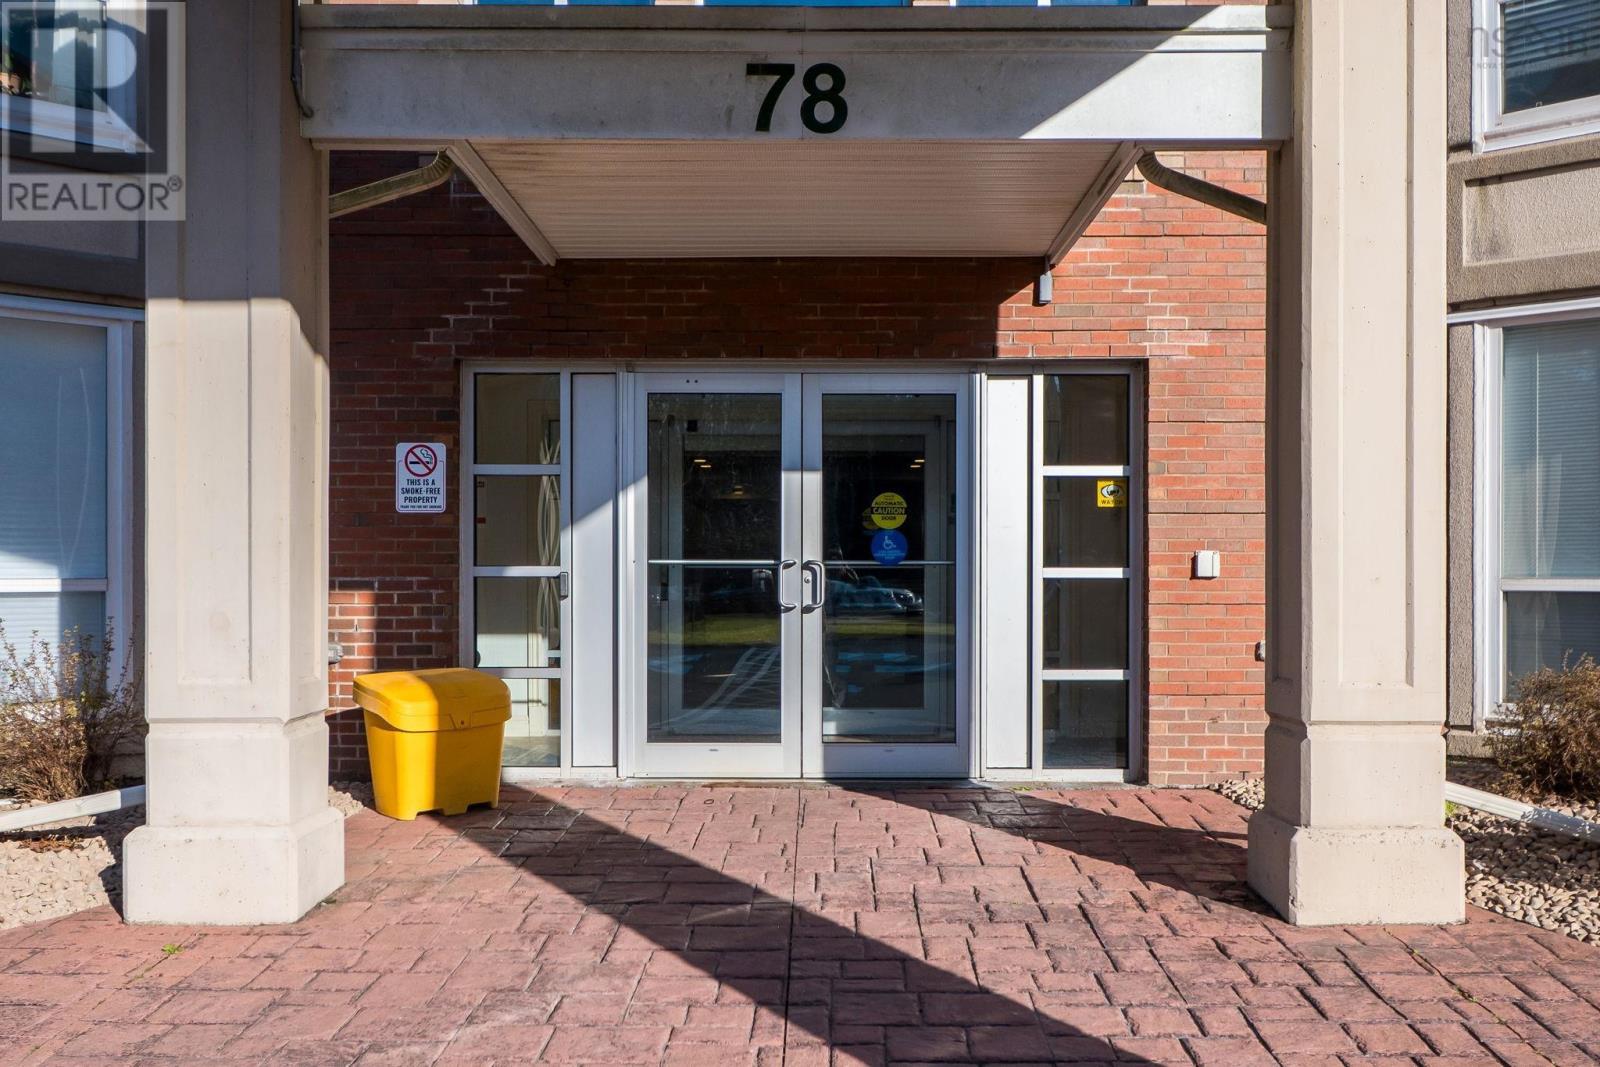
Location, lifestyle and a whole lot to love! Located at the ever-popular Tiara Gardens! This spacious, light-filled 2-bedroom plus den condo checks all the boxes and then some! With slightly higher ceilings, a bright and airy feel, and a layout that just makes sense, this main-floor gem offers easy, comfortable living. Two full bathrooms (including one beautifully renovated!), in-suite laundry, and extra storage make everyday life that much easier. And that bonus den? Home office, hobby room, or a little space to call your own! And lets talk location! Walk to the library, Manulife Fitness Centre (formerly the Canada Games Centre), Sobeys, Starbucks and more. Bayers Lake shopping and amenities are just minutes away, and with Highway 102 practically at your doorstep, getting around town or heading to the airport is a breeze. The perks dont stop at your front door! This well-maintained condo community offers a library, games room, fitness and meeting rooms, plus a guest suite for when family and friends come to visit. Whether youre looking to simplify your lifestyle, find your next great home, or add a solid long-term rental to your investment portfolio, this one is worth a look! Easy living, fantastic amenities and a location thats hard to beat. Whats not to love? (id:31684)
| 4 hours ago | Listing updated with changes from the MLS® | |
| 4 hours ago | Listing first seen on site |


The trademarks MLS®, Multiple Listing Service® and the associated logos are owned by The Canadian Real Estate Association (CREA) and identify the quality of services provided by real estate professionals who are members of CREA. Used under license.
The trademarks REALTOR®, REALTORS®, and the REALTOR® logo are controlled by The Canadian Real Estate Association (CREA) and identify real estate professionals who are members of CREA. These trademarks are owned or controlled by The Canadian Real Estate Association (CREA) and identify real estate professionals who are members of CREA (REALTOR®) and/or the quality of services they provide (MLS®).
This REALTOR.ca listing content is owned and licensed by REALTOR® members of The Canadian Real Estate Association.