





261 Hemlock DriveUpper Tantallon, NSB3Z 1N3


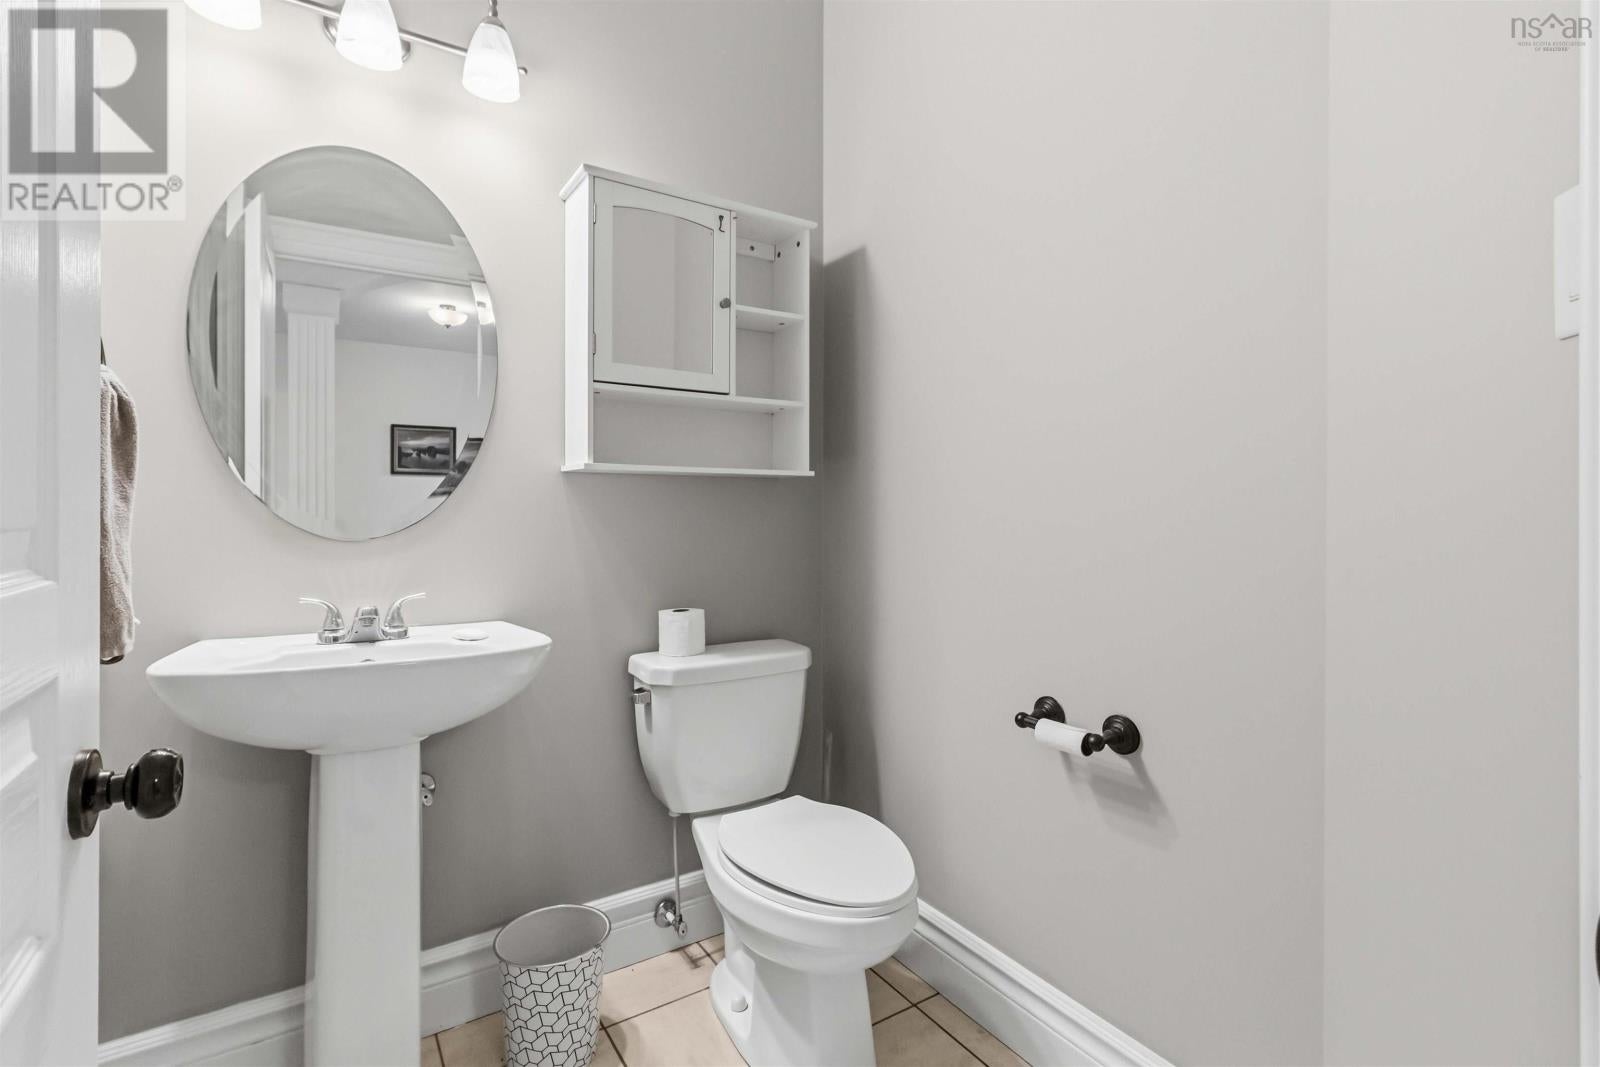
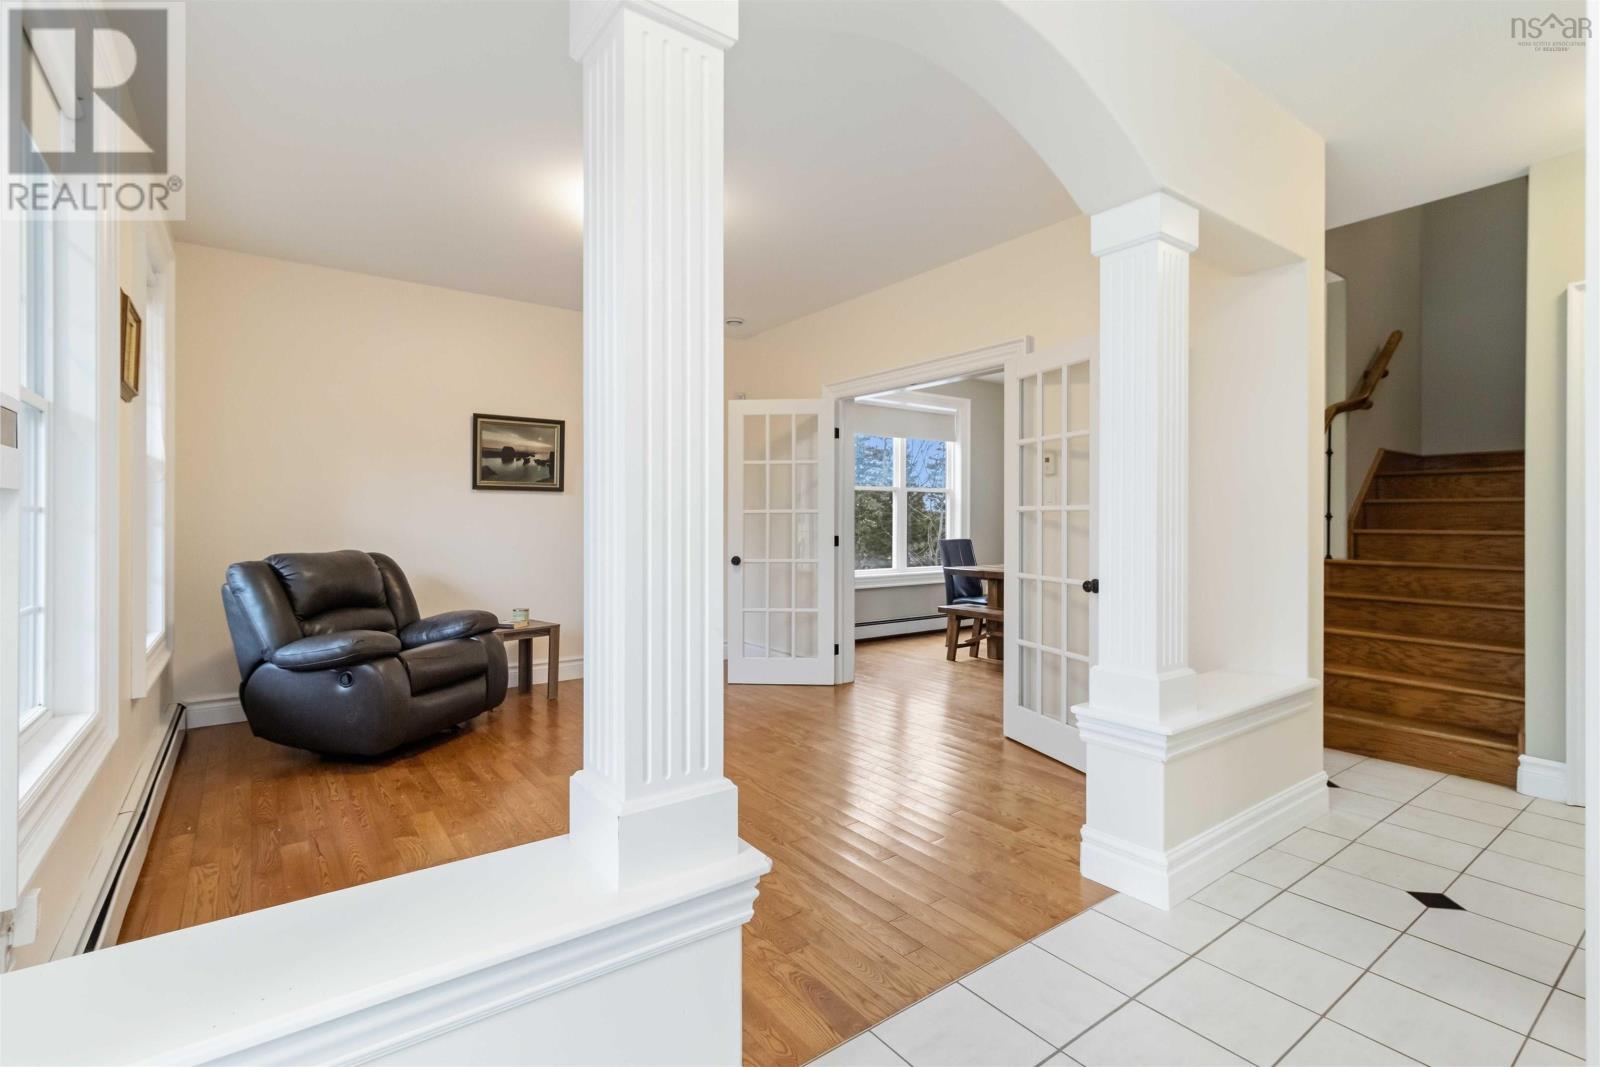
**Welcome to 261 Hemlock Drive** in Westwood Hills, where space, comfort and privacy come together in a peaceful setting. This 3-bedroom, 4-bathroom home offers a versatile layout with plenty of room for family living. The main floor features a spacious kitchen with granite countertops and a bright breakfast area overlooking the backyard, along with a separate dining room, living room and family room. Upstairs, the primary bedroom offers an ensuite and walk-in closet, with two additional bedrooms, a full bathroom and laundry completing the level. The finished lower level adds even more living space with a large rec room, media room, den or office, full bathroom and walkout to the backyard. In-floor radiant heating provides added comfort, while the flexible layout offers potential for extended family living. Step outside to enjoy the multi-level deck, featuring a main-level deck, a larger lower landing and stairs leading down to the basement walkout patio. This layout creates several spaces for entertaining, relaxing and enjoying the outdoors. The backyard offers plenty of room for kids to play and enjoy outdoor activities, all within view from the deck. The lower-level patio features a designated firepit area, providing another inviting spot to gather, unwind and enjoy evenings outdoors. The attached heated two-car garage features built-in shelving and a generator panel for convenience and added peace of mind. Conveniently located near shopping, parks, walking trails and beaches, and less than 20 minutes from Halifax. A fantastic opportunity to enjoy space, privacy and community living in Westwood Hills! (id:31684)
| 3 hours ago | Listing updated with changes from the MLS® | |
| 4 hours ago | Listing first seen on site |


The trademarks MLS®, Multiple Listing Service® and the associated logos are owned by The Canadian Real Estate Association (CREA) and identify the quality of services provided by real estate professionals who are members of CREA. Used under license.
The trademarks REALTOR®, REALTORS®, and the REALTOR® logo are controlled by The Canadian Real Estate Association (CREA) and identify real estate professionals who are members of CREA. These trademarks are owned or controlled by The Canadian Real Estate Association (CREA) and identify real estate professionals who are members of CREA (REALTOR®) and/or the quality of services they provide (MLS®).
This REALTOR.ca listing content is owned and licensed by REALTOR® members of The Canadian Real Estate Association.