





49 Bayside DriveBrass Hill, NSB0W 1E0
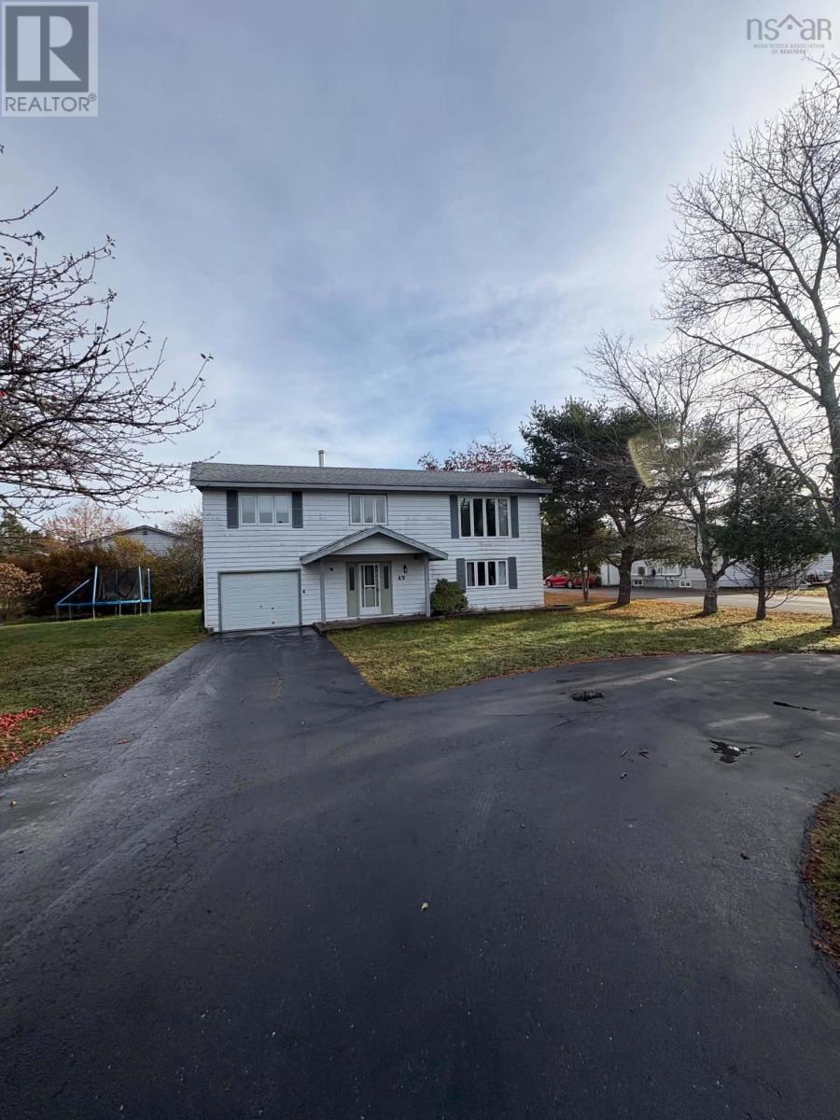
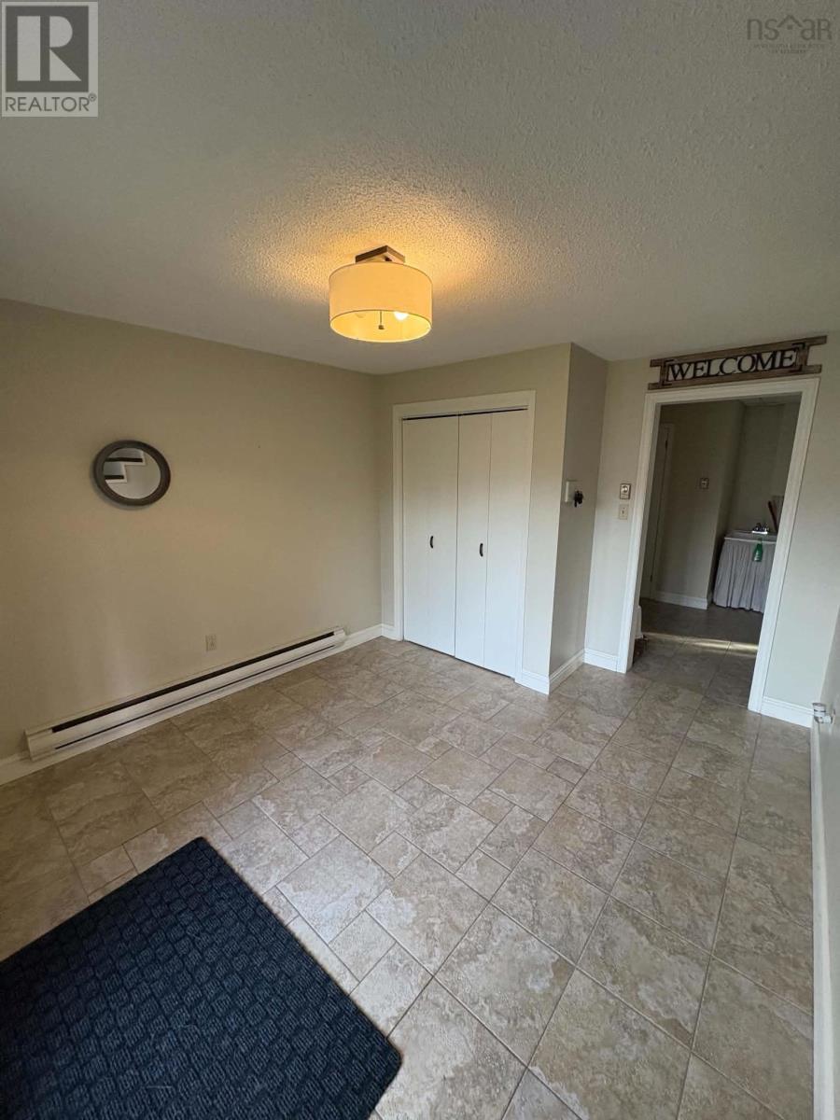
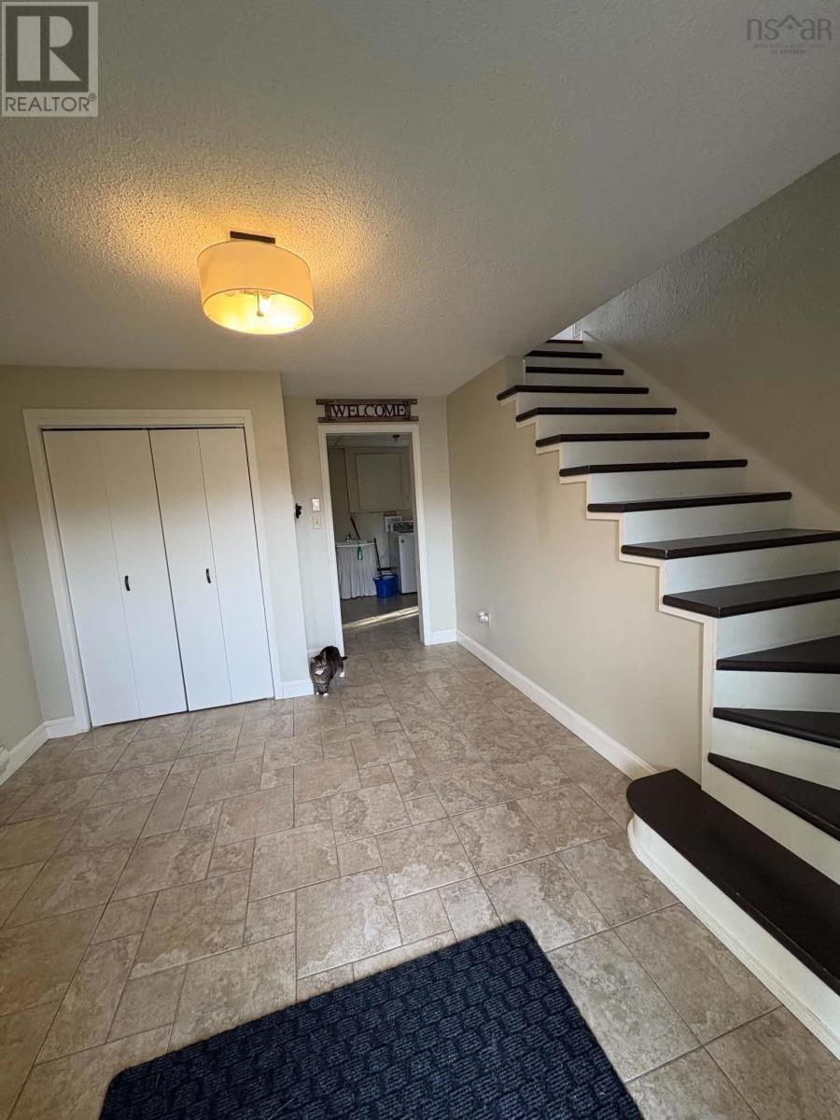
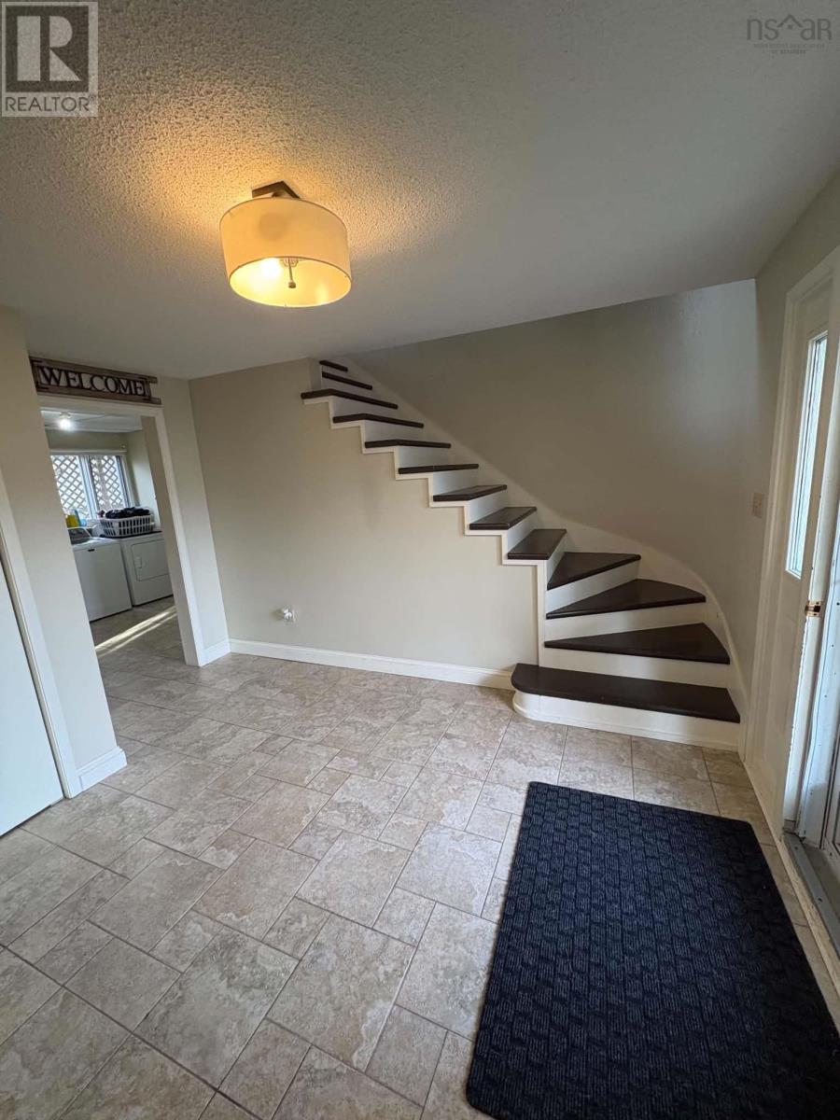
Welcome to this well maintained, move in ready family home in the quiet community of Brass Hill! This property offers ample space, some updated plumbing and electrical, a ductless heat pump and a paved circular driveway. Conveniently located on municipal sewer and within the preferred school district of Forest Ridge Academy, this home offers a wonderful combination of space, comfort and convenience. The upper level features the main living area, with three generously sized bedrooms, a full main bathroom and a private twopiece ensuite in the primary bedroom. The kitchen, dining room and cozy living room provide a welcoming space for everyday living and family gatherings. The lower level features a garage, two piece bathroom, spacious laundry room with utility sink, and a large family room that could also be used as an office or den. (id:31684)
| 3 hours ago | Listing updated with changes from the MLS® | |
| 4 hours ago | Status changed to Active | |
| 5 hours ago | Listing first seen on site |


The trademarks MLS®, Multiple Listing Service® and the associated logos are owned by The Canadian Real Estate Association (CREA) and identify the quality of services provided by real estate professionals who are members of CREA. Used under license.
The trademarks REALTOR®, REALTORS®, and the REALTOR® logo are controlled by The Canadian Real Estate Association (CREA) and identify real estate professionals who are members of CREA. These trademarks are owned or controlled by The Canadian Real Estate Association (CREA) and identify real estate professionals who are members of CREA (REALTOR®) and/or the quality of services they provide (MLS®).
This REALTOR.ca listing content is owned and licensed by REALTOR® members of The Canadian Real Estate Association.