





168 Maclellan DriveLingan, NSB1H 5G5
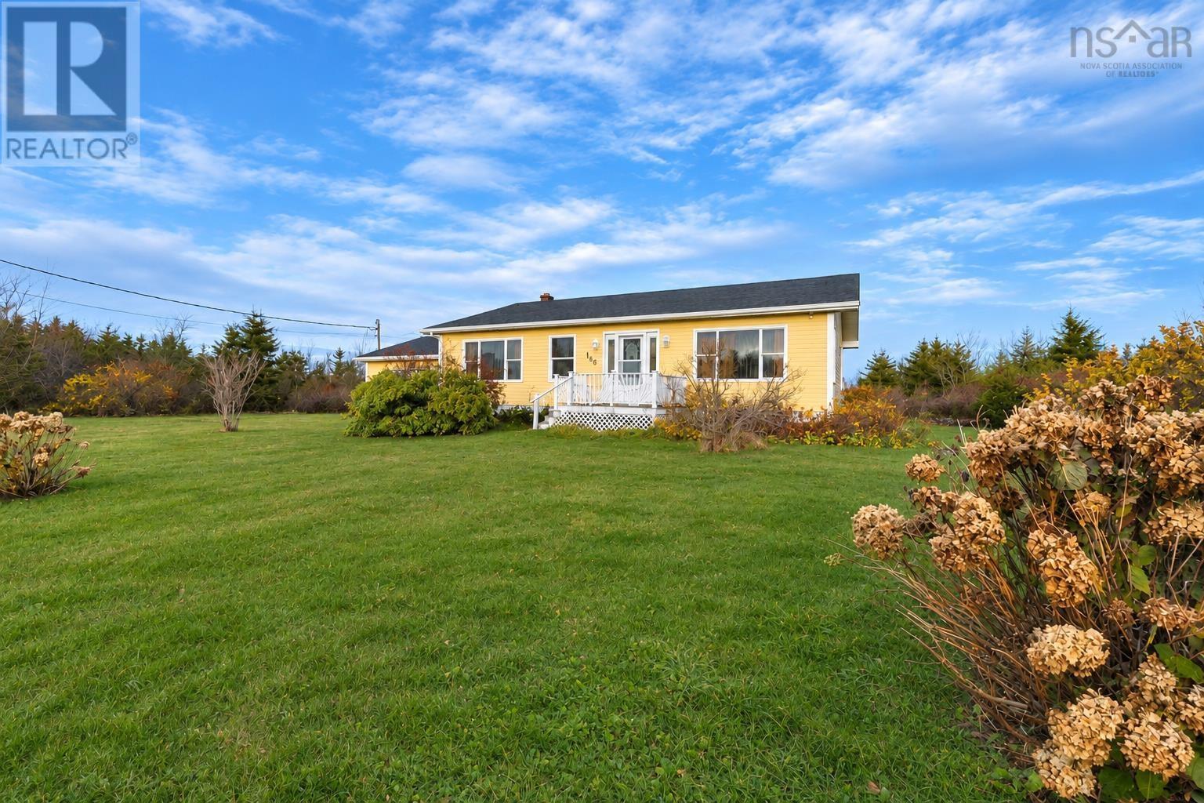
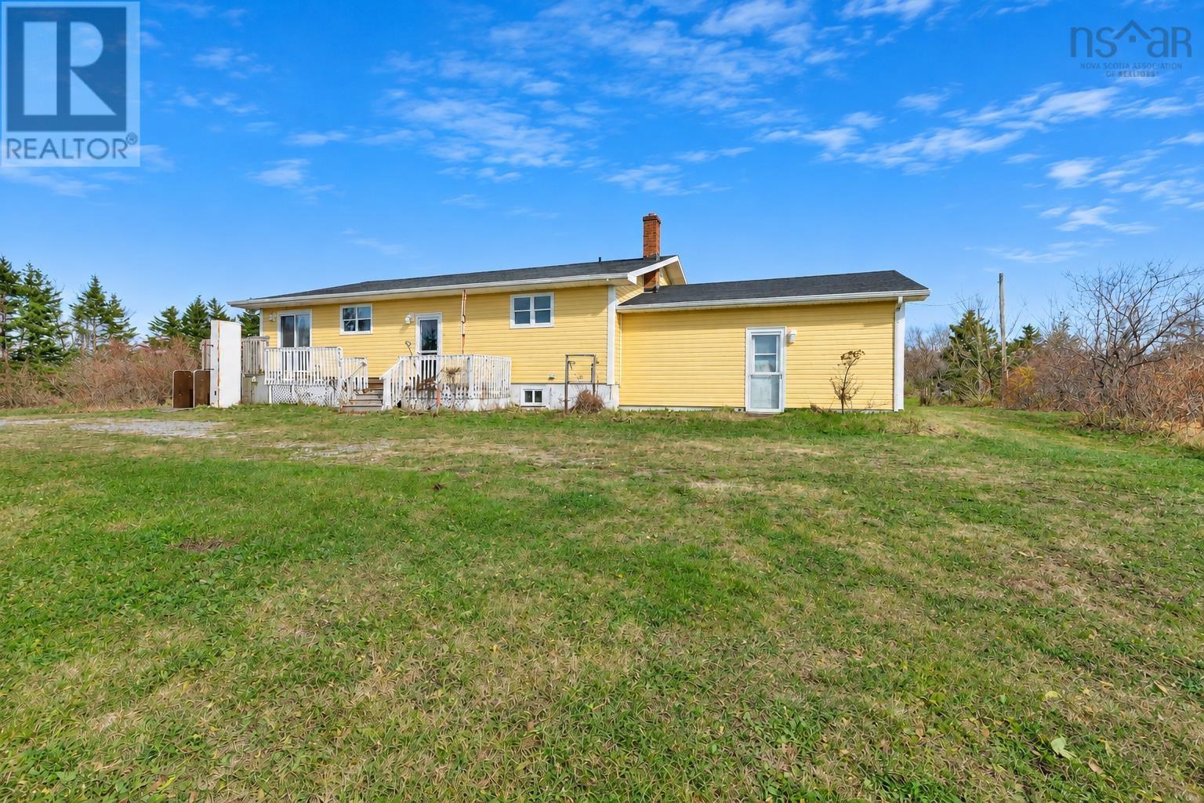
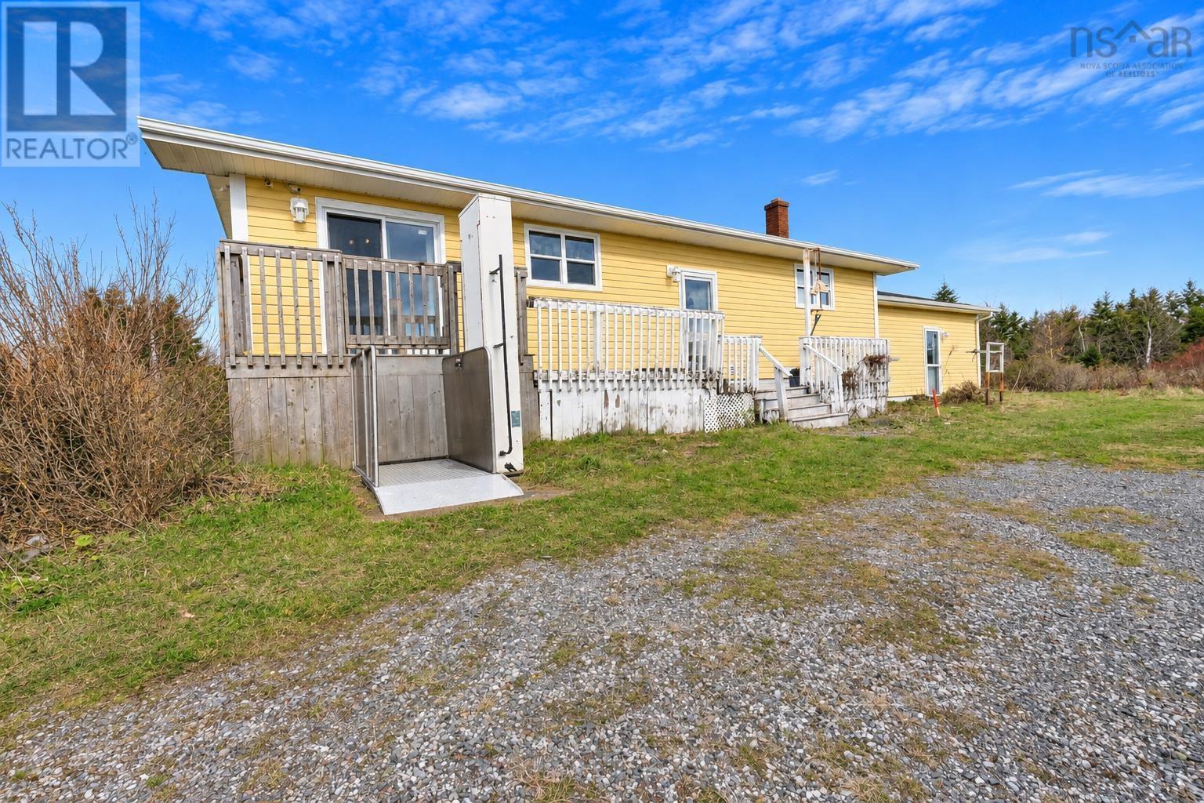
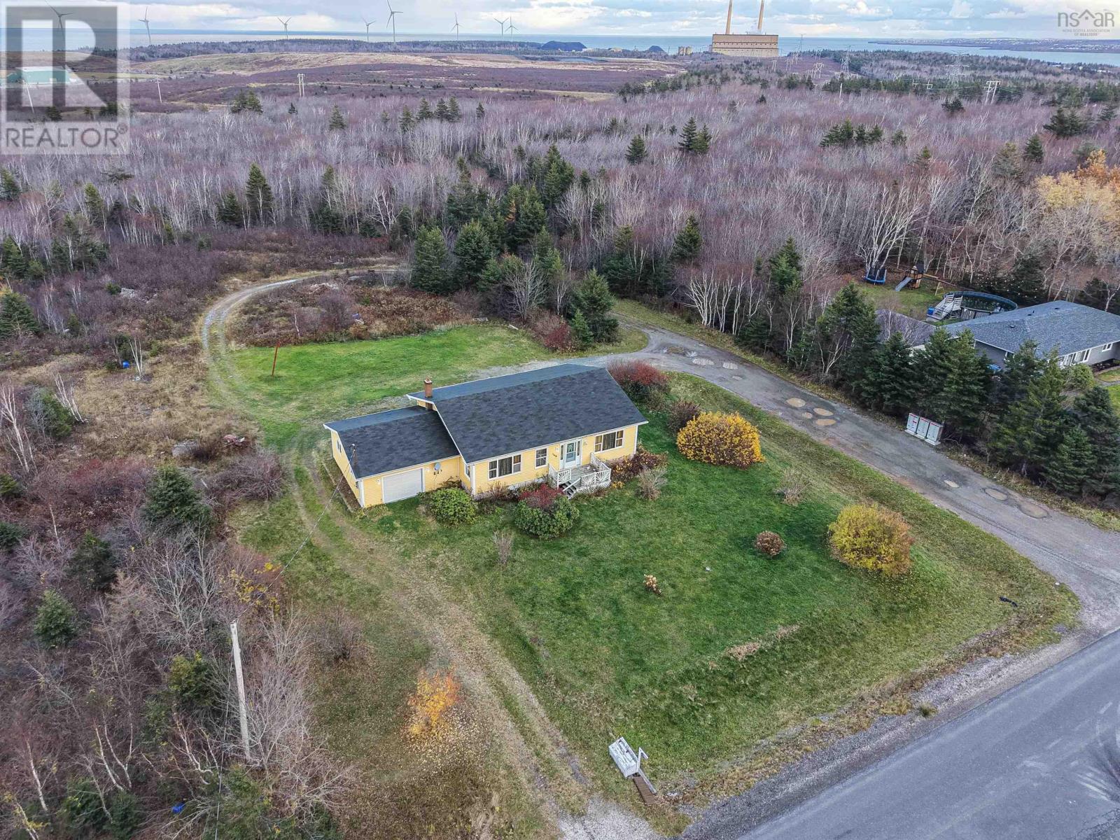
Room to unwind, space to entertain, and a sun porch made for slow mornings. This spacious home at 168 MacLellan Drive in Lingan, Nova Scotia offers three bedrooms, three bathrooms, and just under half an acre to make your own. Inside, the generous layout gives you plenty of flexibility for everyday living, hosting friends, or creating a home office, hobby room, or guest space. Three bathrooms add convenience for busy mornings and visiting guests. The sun porch is a lovely place to enjoy your coffee, settle in with a book, or take in the changing seasons. Outside, the nearly half-acre lot offers room to garden, play, entertain, or simply enjoy a little extra breathing space. An attached garage provides practical storage and shelter from the elements. Set in the welcoming community of Lingan and just minutes from local amenities, this home brings together comfort, versatility, and room to grow. Make it your own and enjoy all it has to offer. Buyer to verify that all bedroom windows meet egress requirements. (id:31684)
| 4 hours ago | Listing updated with changes from the MLS® | |
| 5 hours ago | Listing first seen on site |


The trademarks MLS®, Multiple Listing Service® and the associated logos are owned by The Canadian Real Estate Association (CREA) and identify the quality of services provided by real estate professionals who are members of CREA. Used under license.
The trademarks REALTOR®, REALTORS®, and the REALTOR® logo are controlled by The Canadian Real Estate Association (CREA) and identify real estate professionals who are members of CREA. These trademarks are owned or controlled by The Canadian Real Estate Association (CREA) and identify real estate professionals who are members of CREA (REALTOR®) and/or the quality of services they provide (MLS®).
This REALTOR.ca listing content is owned and licensed by REALTOR® members of The Canadian Real Estate Association.