





37 Chittick AvenueDartmouth, NSB2Y 3J9
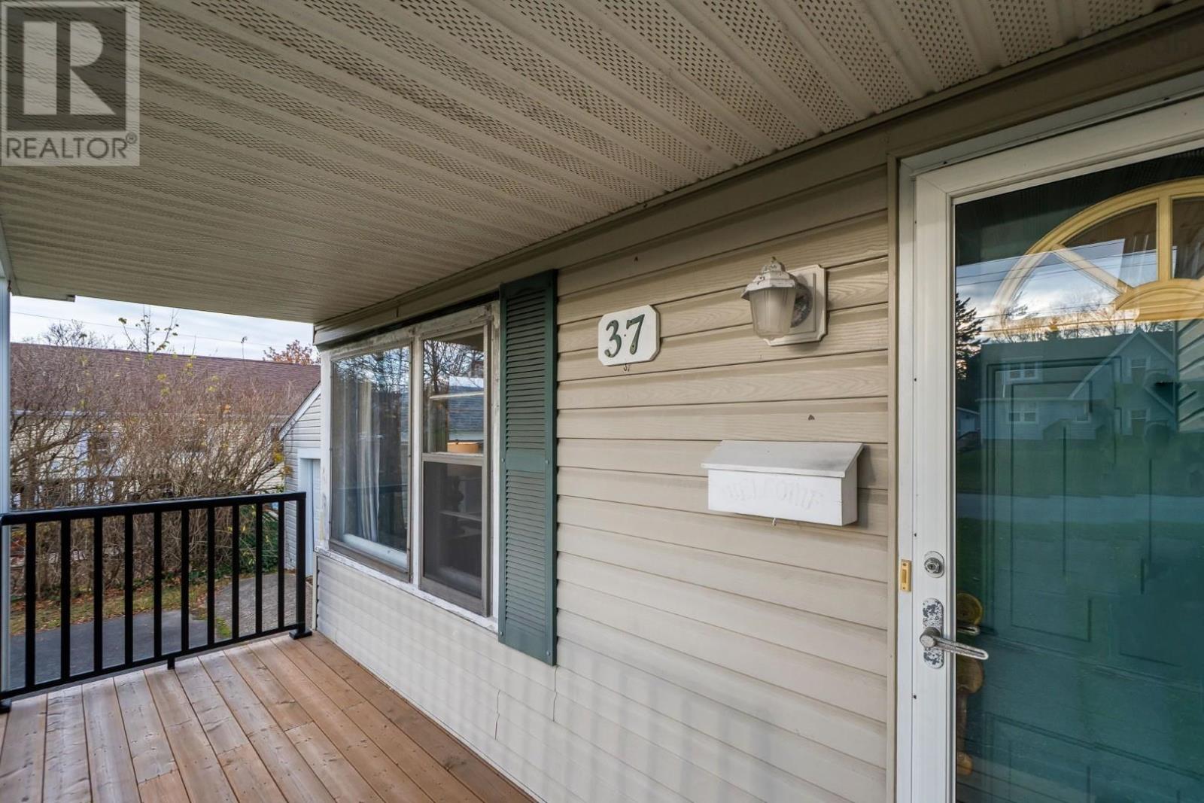
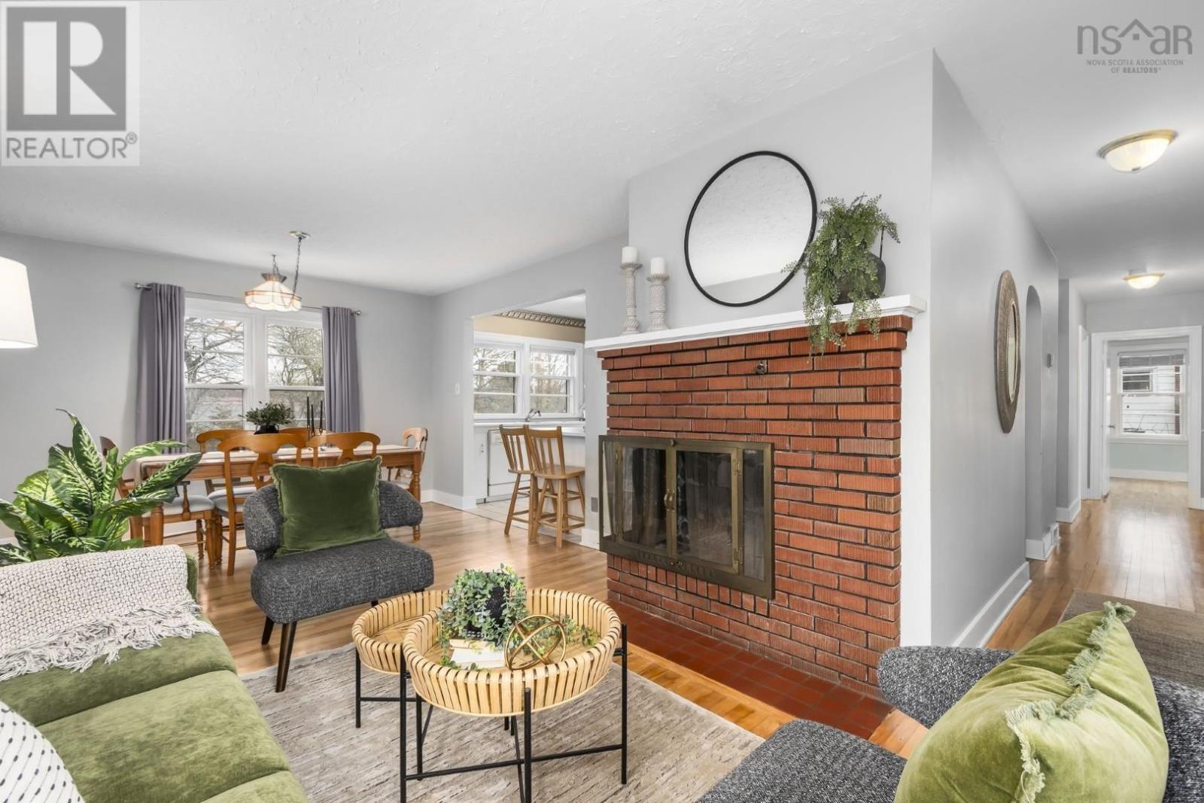
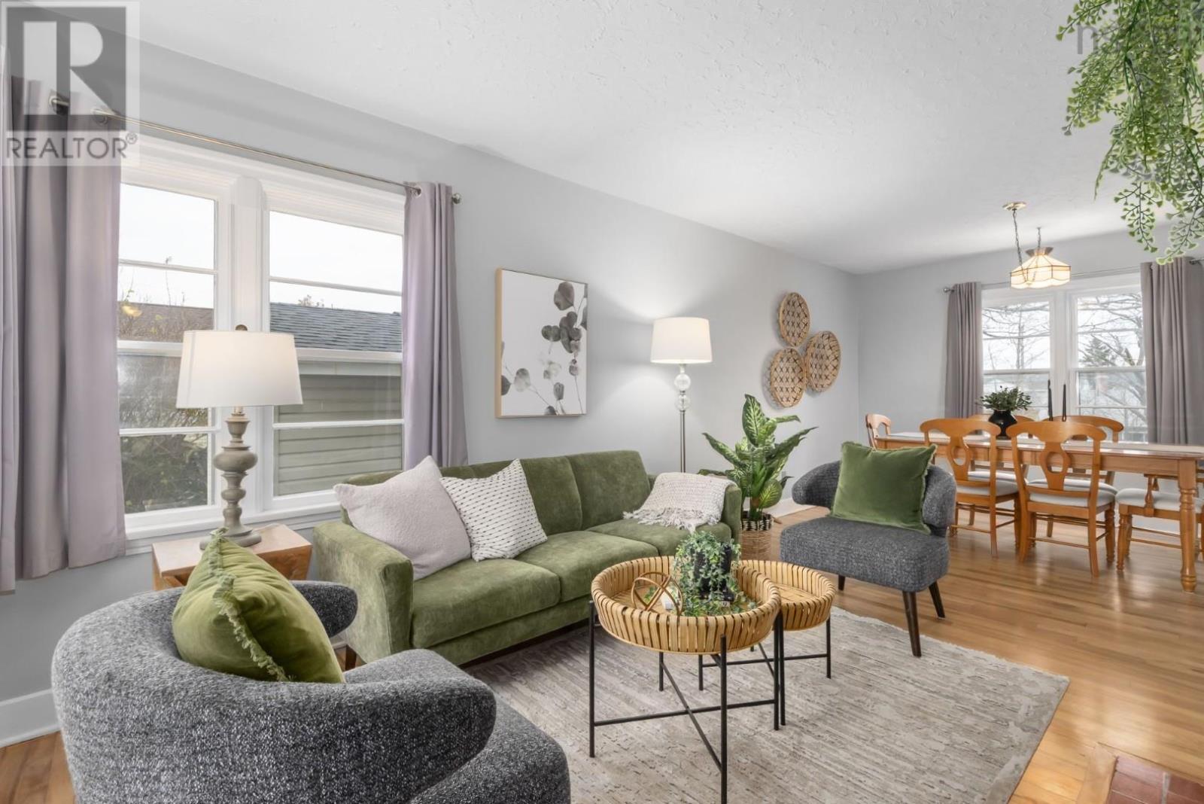
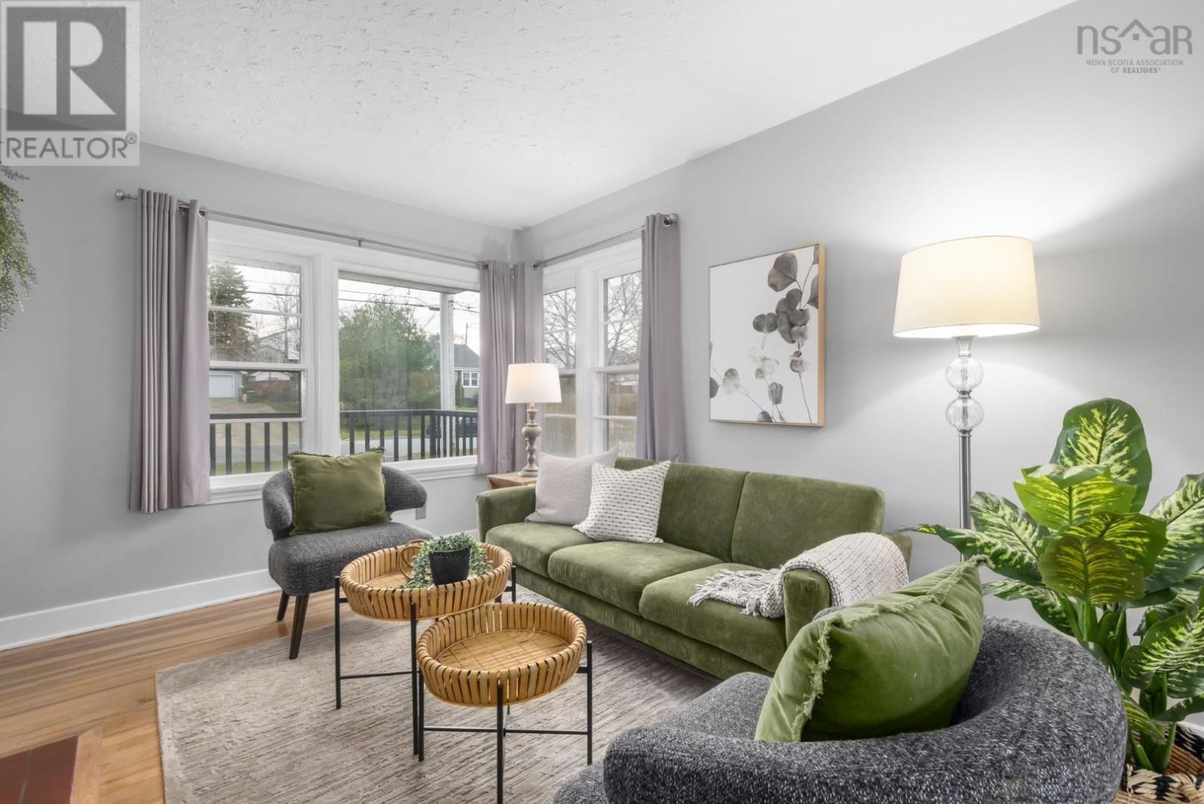
Welcome to your new home in the heart of Manor Park! Imagine waking up on a quiet street in one of Dartmouths most beloved, sought-after neighbourhoods. Sunlight pours through the windows, catching the warm glow of original hardwood floors that have been lovingly cared for. As you drink your morning coffee, or relax in the living room, youll feel the radiating genuine character and charm, and you will breathe easy. This isnt just a house. Its a place that immediately feels like home. Nestled in an established, family-friendly subdivision, this cute 3-bedroom gem puts the very best of Dartmouth right at your doorstep. Top local schools, community amenities, and quick commuter routes are all within minutes of your doorstep. Just a stroll away lies Penhorn Lake, where your family can spend sunny afternoons. Go for a paddle at Lake Banook, or enjoy the beautiful trails and green spaces of Shubie Park. And downtown Dartmouth is just a quick 5-minute drive away! Life here moves at a warmer, more connected pace. While the home wraps you in classic warmth and cozy personality, some big-ticket updates have already been taken care of as well. A newer roof (2018) and furnace (2019) keep your family warm, dry, and worry-free through every Nova Scotia season. A brand new front porch adds curb appeal, zero-maintenance peace of mind, and an extra outdoor living space to enjoy all summer long. There's even more to love outside! The extra-large, fenced backyard offers plenty of room for children and pets to play, gardening, entertaining friends, or simply relaxing and enjoying your own outdoor space. Homes in Manor Park at this price point simply do not come up very often, and when they do, they don't last. If you've been waiting for an affordable, well-maintained family home in a truly great neighbourhood, don't wait. Snatch up this treasure before someone else calls it home! (id:31684)
| 5 hours ago | Listing updated with changes from the MLS® | |
| 5 hours ago | Listing first seen on site |


The trademarks MLS®, Multiple Listing Service® and the associated logos are owned by The Canadian Real Estate Association (CREA) and identify the quality of services provided by real estate professionals who are members of CREA. Used under license.
The trademarks REALTOR®, REALTORS®, and the REALTOR® logo are controlled by The Canadian Real Estate Association (CREA) and identify real estate professionals who are members of CREA. These trademarks are owned or controlled by The Canadian Real Estate Association (CREA) and identify real estate professionals who are members of CREA (REALTOR®) and/or the quality of services they provide (MLS®).
This REALTOR.ca listing content is owned and licensed by REALTOR® members of The Canadian Real Estate Association.