





26 Split Rock DriveHead Of Jeddore, NSB0J 2L0
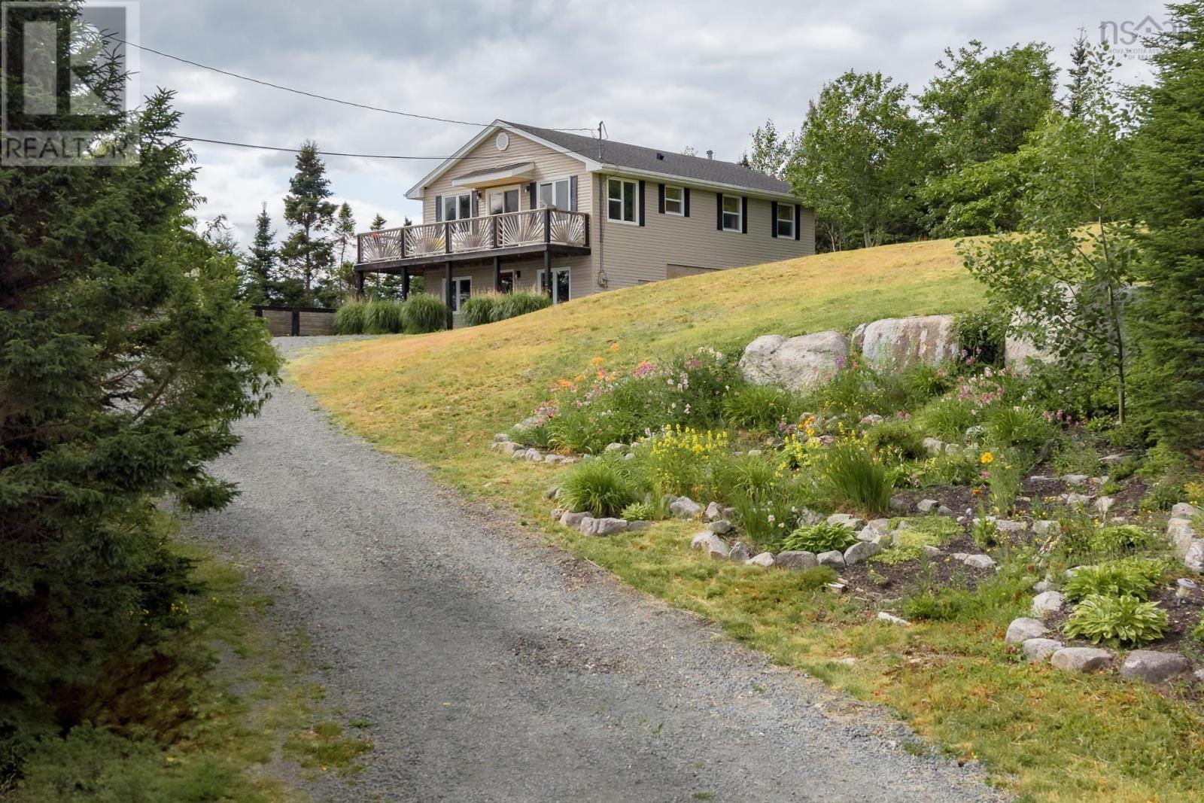
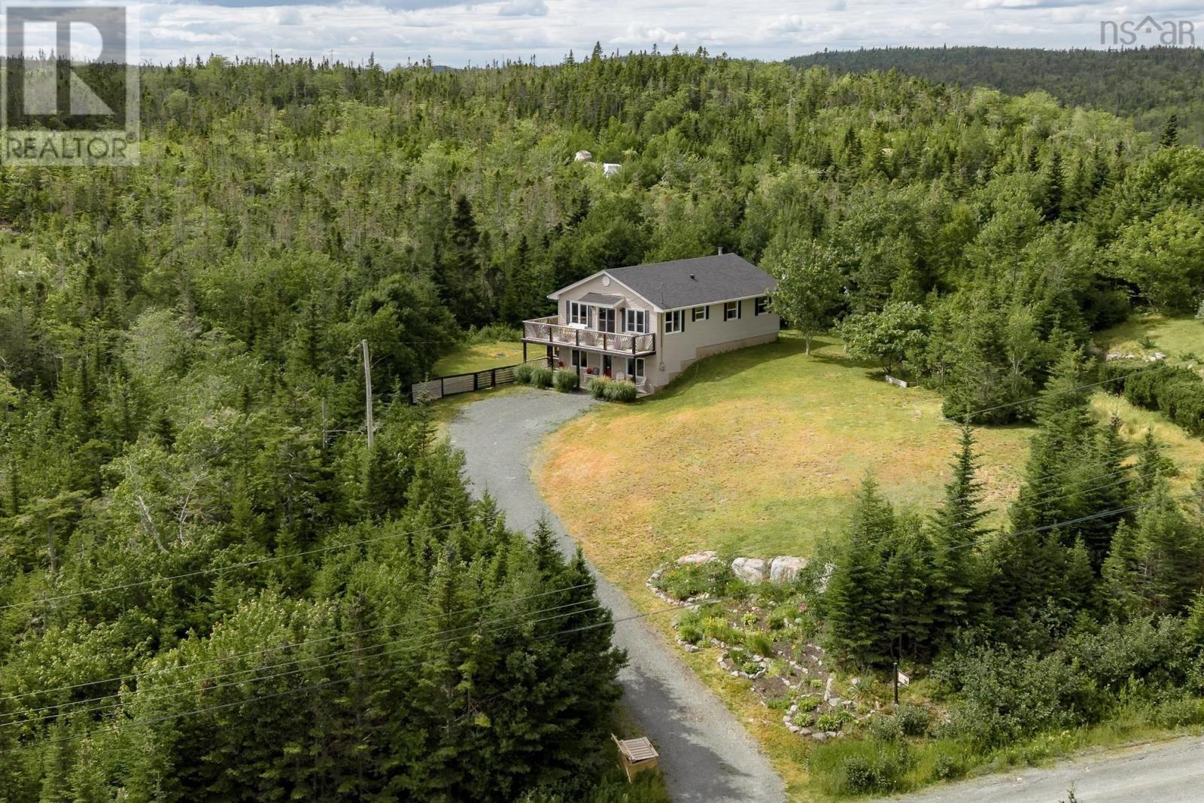
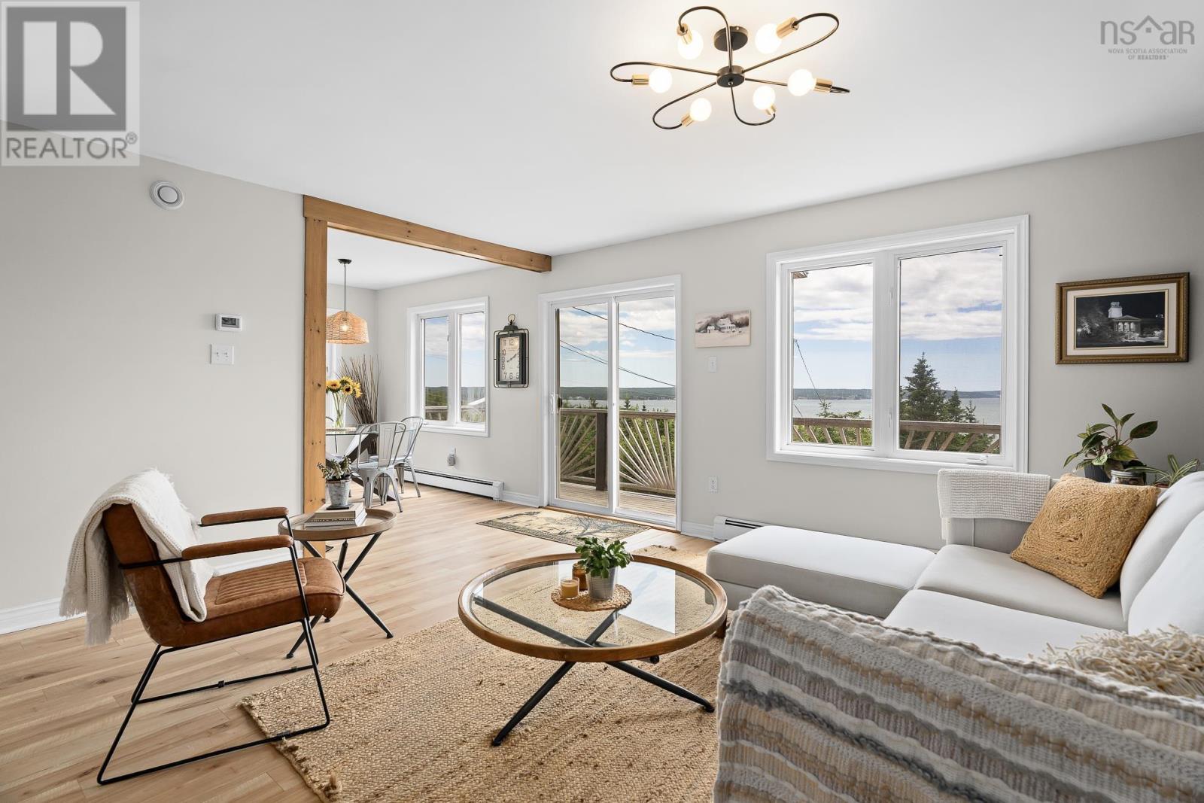
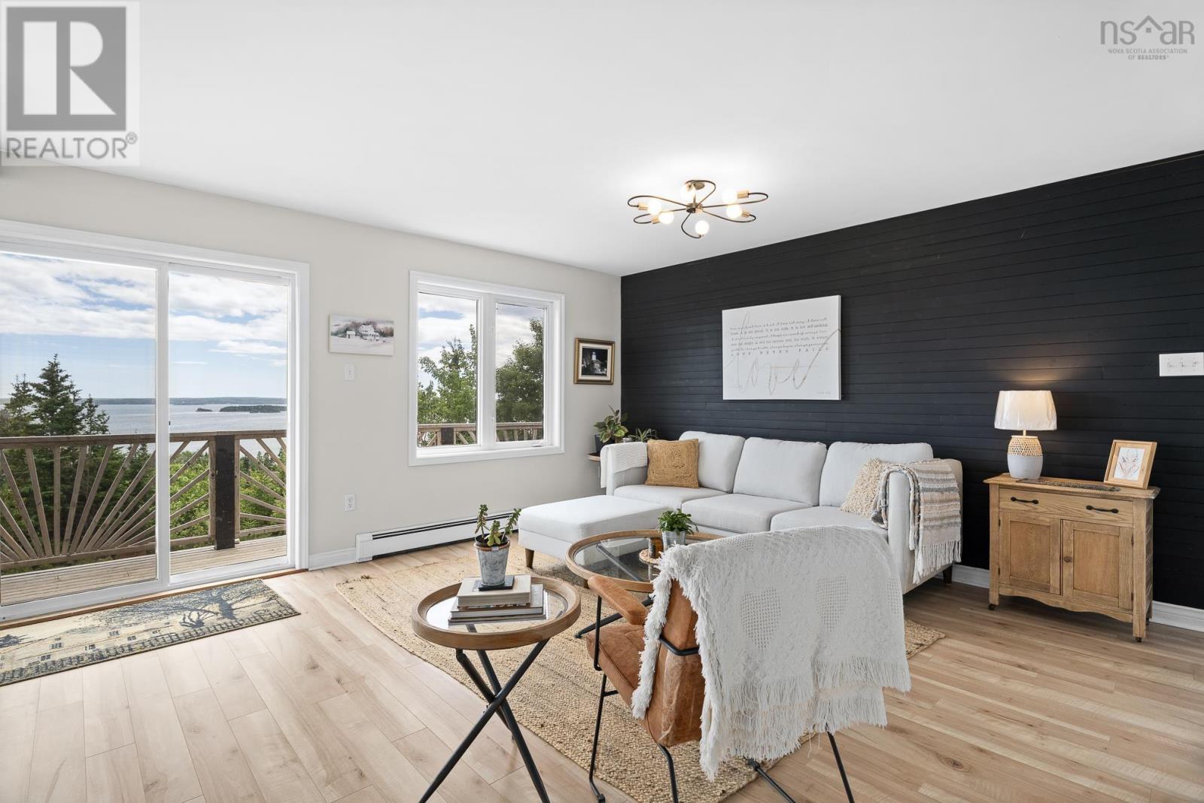
Welcome to 26 Split Rock drive in the Head of Jeddore! This beautiful 2 level property offers 4 bedrooms, ample privacy, and gorgeous ocean views. You enter in to the lower level, where there is plenty of space to take off your coat and come in from the elements. The entry way opens to a great big living room, perfect for the family to spread out. This lower level is finished with a large bedroom, half bathroom, storage room, and the utility/laundry room. As you head upstairs, you're welcomed in to a bright and updated family room, perfect for enjoying the view. The southern exposure basks the living, dining and kitchen areas in natural light, and makes the deck ideal for tanning on all summer. From the family room, you enter the dining room and kitchen, which have been tastefully finished and is the ideal entertaining space. Down the hallway on this upper level, you'll find the full bathroom with a bathtub/shower combo, and three more bedrooms. The primary bedroom offers two closets and plenty of space. This home is just 5 minutes to the brand new grocery store, 5 minutes to the primary school, 10 minutes to Musquodoboit Harbour, and 45 minutes to the Halifax Harbour bridges. Not to mention, Clam Harbour and Martinique beaches are both just a short drive away. (id:31684)
| 11 hours ago | Listing updated with changes from the MLS® | |
| 12 hours ago | Listing first seen on site |


The trademarks MLS®, Multiple Listing Service® and the associated logos are owned by The Canadian Real Estate Association (CREA) and identify the quality of services provided by real estate professionals who are members of CREA. Used under license.
The trademarks REALTOR®, REALTORS®, and the REALTOR® logo are controlled by The Canadian Real Estate Association (CREA) and identify real estate professionals who are members of CREA. These trademarks are owned or controlled by The Canadian Real Estate Association (CREA) and identify real estate professionals who are members of CREA (REALTOR®) and/or the quality of services they provide (MLS®).
This REALTOR.ca listing content is owned and licensed by REALTOR® members of The Canadian Real Estate Association.