





1181 St. Anthony StreetHanmer, ONP3P1B5
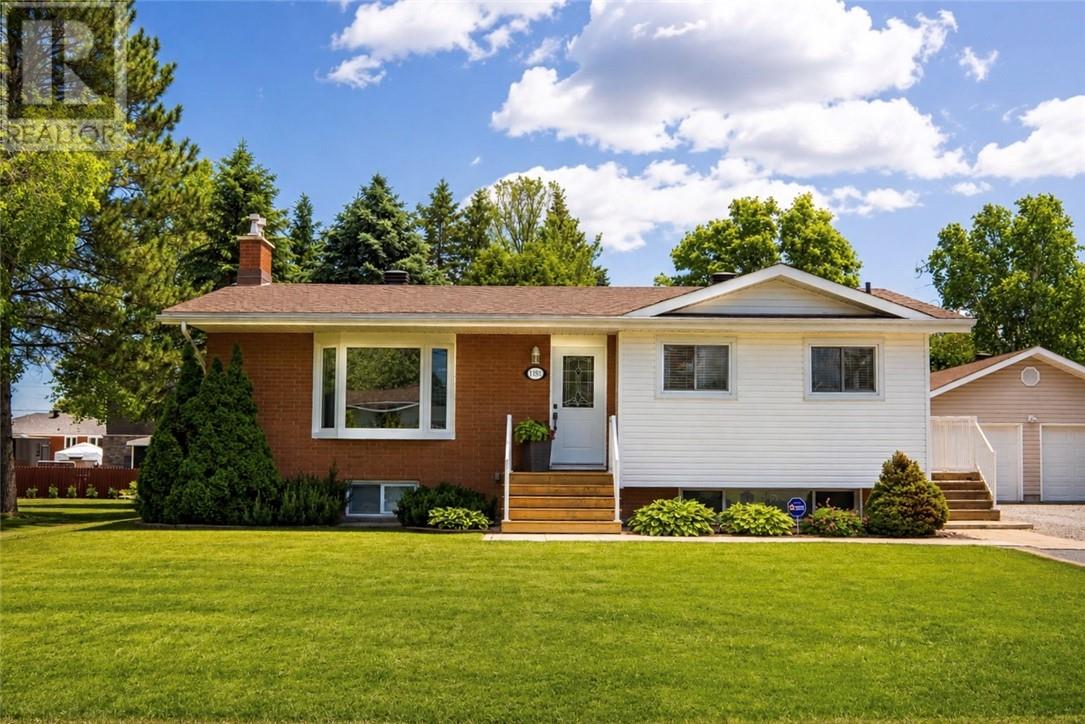
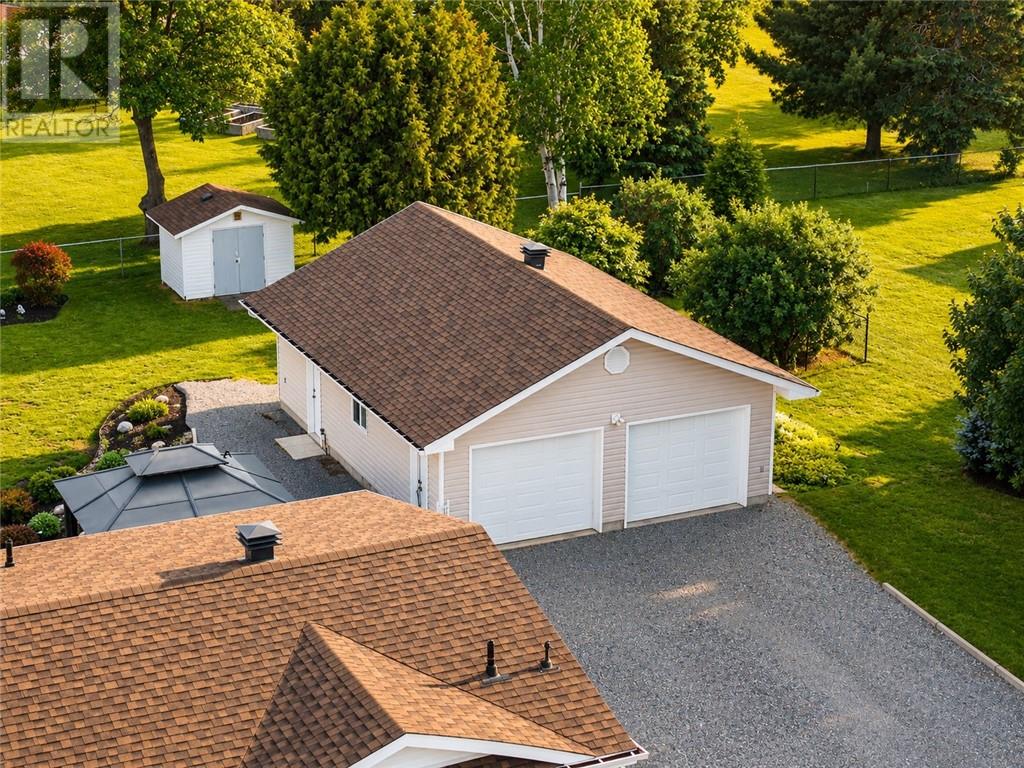
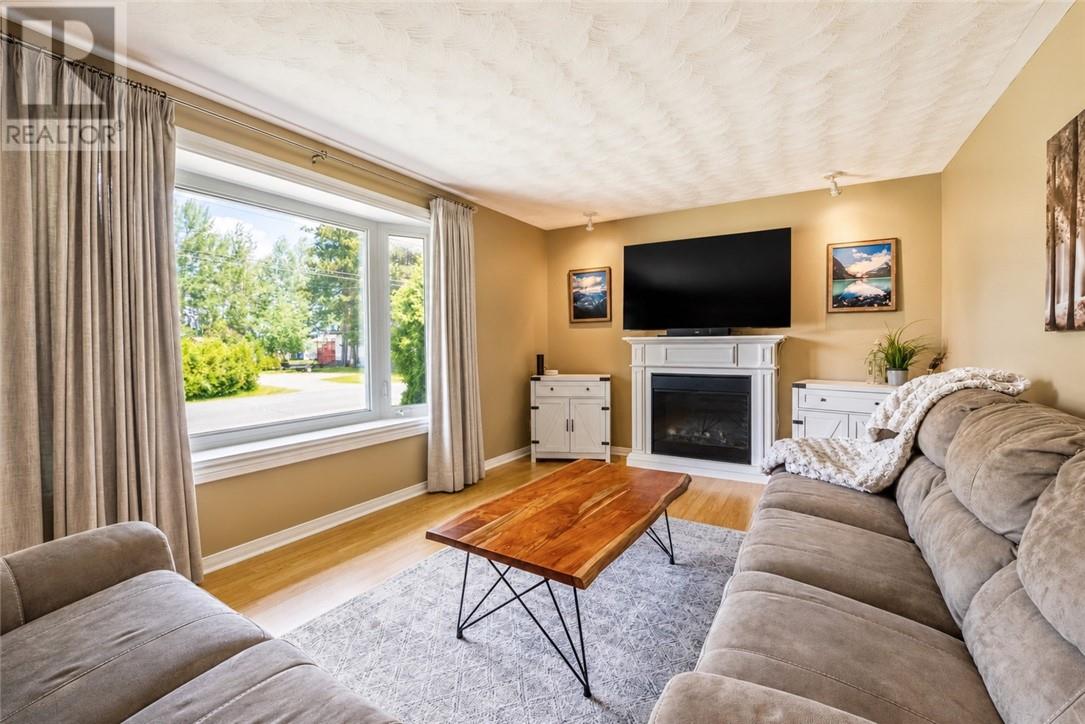
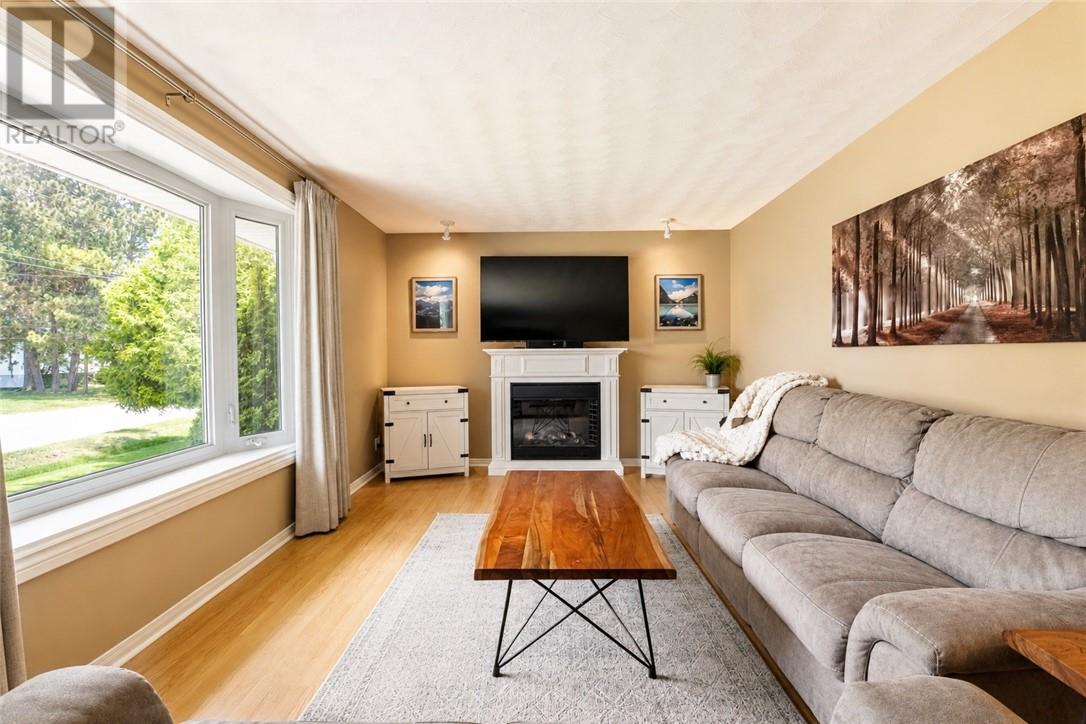
This 3+1 bedroom bungalow sits on a spacious lot in the heart of Hanmer offering the perfect combination of comfort and functionality. The bright, open-concept main floor features a welcoming living room, a functional kitchen with an adjoining dining area, and three generous bedrooms. Downstairs, the fully finished lower level is perfect for entertaining, offering a spacious rec room with a gas fireplace and wet bar. Providing income potential or the perfect space to host guests. Outside, you’ll fall in love with the beautifully landscaped, park-like backyard. Whether you’re hosting family and friends on the expansive deck beneath the gazebo or enjoying a quiet evening outdoors, this property provides exceptional outdoor living space. Two storage sheds and an impressive 24’ x 32’ detached double garage with workshop offer endless possibilities for storage, hobbies, or projects. Notable updates include the roof (2019), bay window (2022), two exterior doors (2022), all window coverings (2023), washer and dryer (2023). Conveniently located close to schools, shopping, parks, recreation facilities, and public transit, this exceptional property offers the perfect balance of peaceful living and everyday convenience. Don’t miss your opportunity to make this wonderful home your own! (id:31684)
| an hour ago | Listing updated with changes from the MLS® | |
| an hour ago | Listing first seen on site |



The trademarks MLS®, Multiple Listing Service® and the associated logos are owned by The Canadian Real Estate Association (CREA) and identify the quality of services provided by real estate professionals who are members of CREA. Used under license.
The trademarks REALTOR®, REALTORS®, and the REALTOR® logo are controlled by The Canadian Real Estate Association (CREA) and identify real estate professionals who are members of CREA. These trademarks are owned or controlled by The Canadian Real Estate Association (CREA) and identify real estate professionals who are members of CREA (REALTOR®) and/or the quality of services they provide (MLS®).
This REALTOR.ca listing content is owned and licensed by REALTOR® members of The Canadian Real Estate Association.