





3101 RiverVal Caron, ONP3N1E7
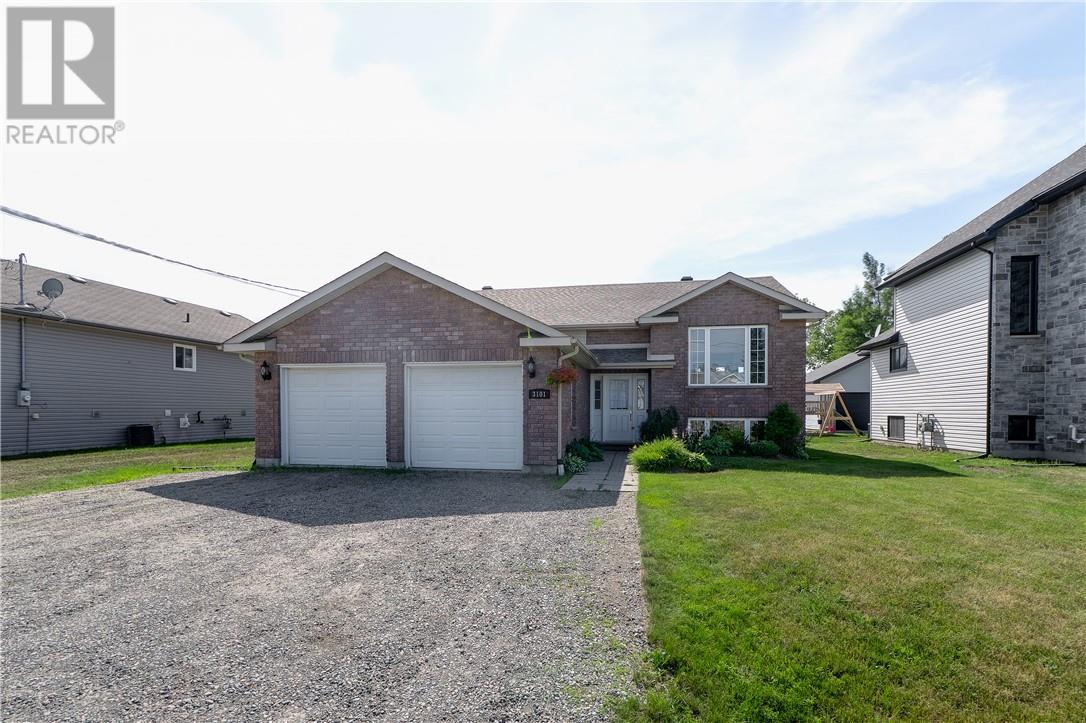
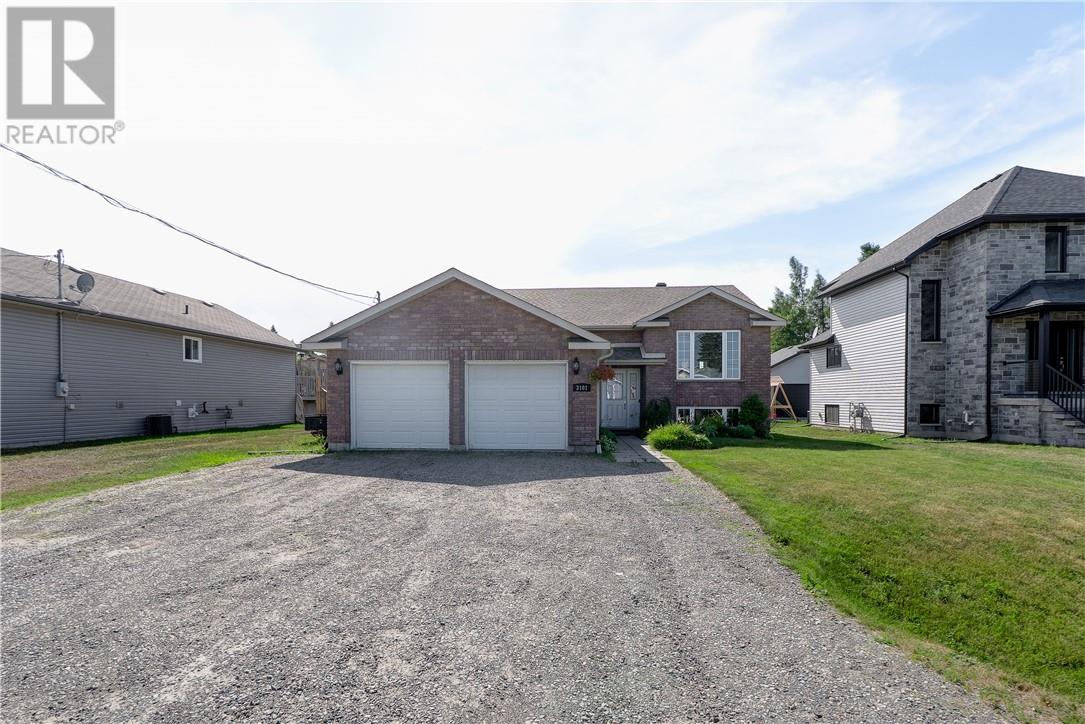
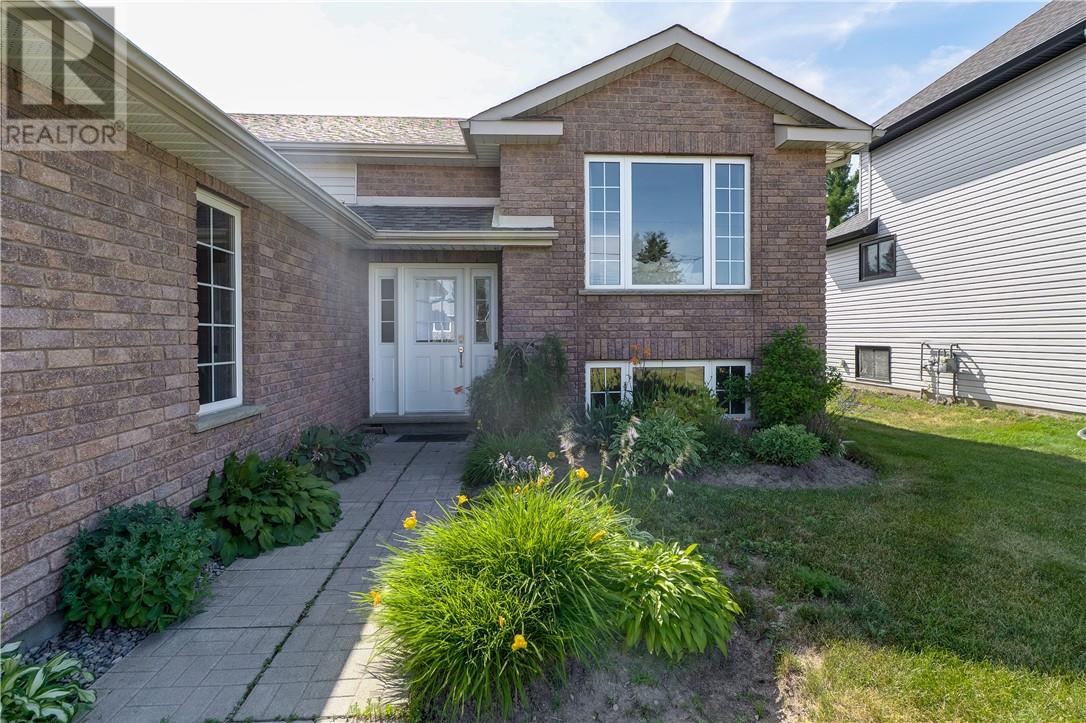
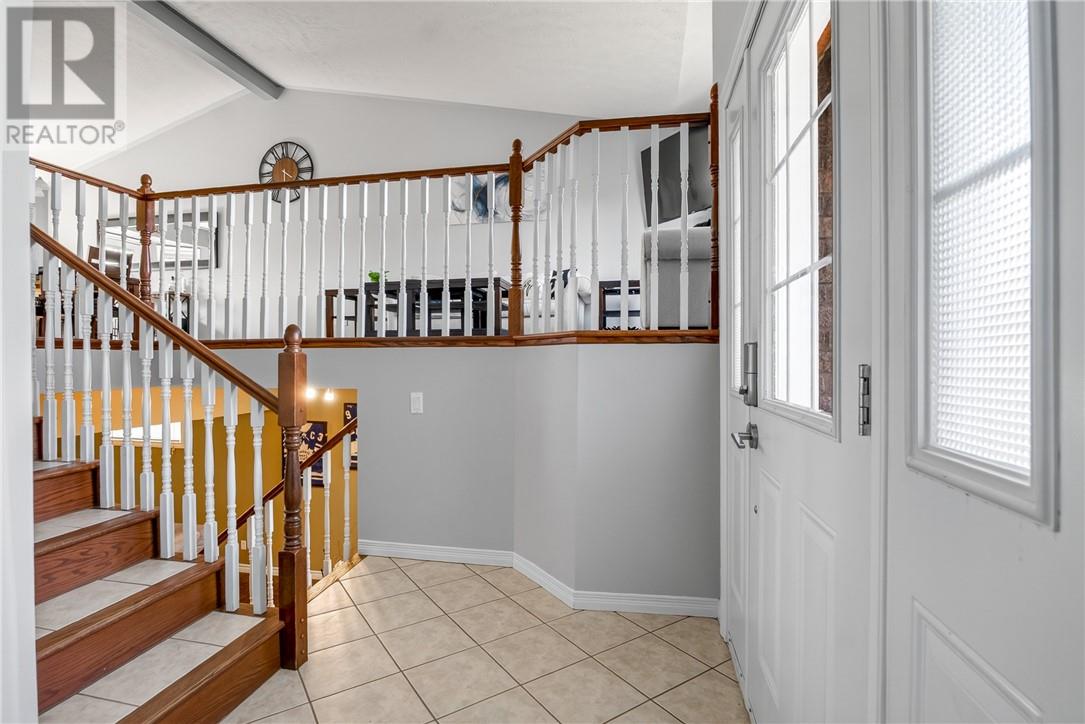
Welcome to this beautifully maintained 3+1 bedroom raised bungalow, ideally situated in a sought-after, established neighbourhood just minutes from Kalmo Beach. Offering the perfect blend of comfort and functionality, this home features a bright open-concept main floor with vaulted ceilings, creating a spacious and inviting atmosphere for everyday living and entertaining. The generous primary bedroom features double closets and convenient cheater access to the main bathroom, complete with a relaxing Jacuzzi tub and separate stand-up shower. Two additional bedrooms complete the main level, while the finished lower level offers a fourth bedroom, a versatile office/den, a second full bathroom, and a cozy rec room highlighted by a beautiful gas fireplace with custom built-ins. Step outside to your own private backyard retreat. The fully fenced yard is made for entertaining, featuring a large deck surrounding the above-ground pool, a patio with a fire pit, and plenty of green space for children, pets, or family gatherings. A double attached garage and ample parking complete this exceptional home. Located close to schools, parks, everyday amenities, and Kalmo Beach, this move-in-ready home offers the perfect combination of space, comfort, and lifestyle in one of the area’s most desirable family neighbourhoods. Don’t miss your opportunity to make this beautiful home yours! (id:31684)
| 5 hours ago | Listing updated with changes from the MLS® | |
| 8 hours ago | Listing first seen on site |



The trademarks MLS®, Multiple Listing Service® and the associated logos are owned by The Canadian Real Estate Association (CREA) and identify the quality of services provided by real estate professionals who are members of CREA. Used under license.
The trademarks REALTOR®, REALTORS®, and the REALTOR® logo are controlled by The Canadian Real Estate Association (CREA) and identify real estate professionals who are members of CREA. These trademarks are owned or controlled by The Canadian Real Estate Association (CREA) and identify real estate professionals who are members of CREA (REALTOR®) and/or the quality of services they provide (MLS®).
This REALTOR.ca listing content is owned and licensed by REALTOR® members of The Canadian Real Estate Association.