





11 Perivale Road ESpring Bay, Manitoulin Island, ONP0P2B0
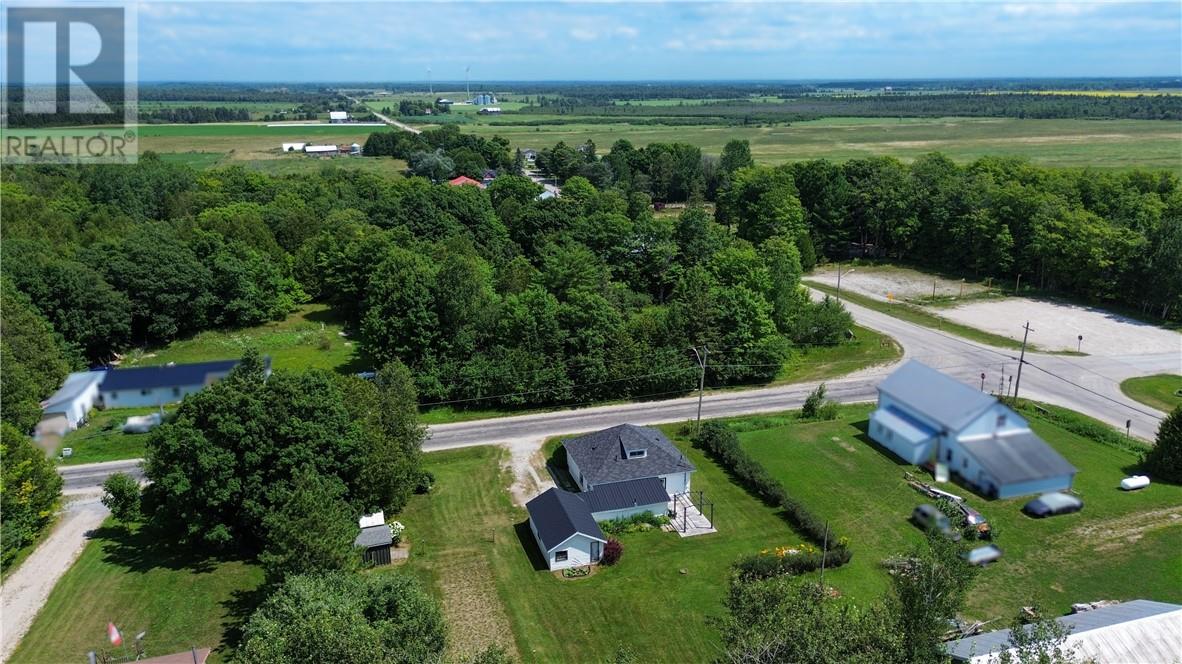
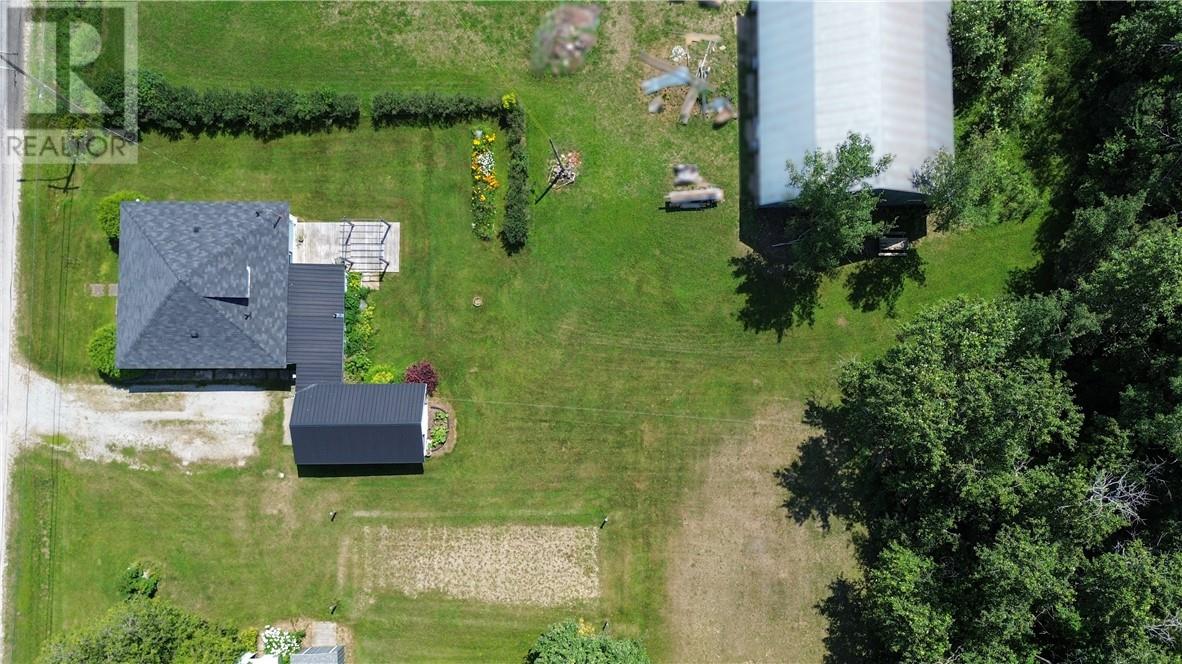
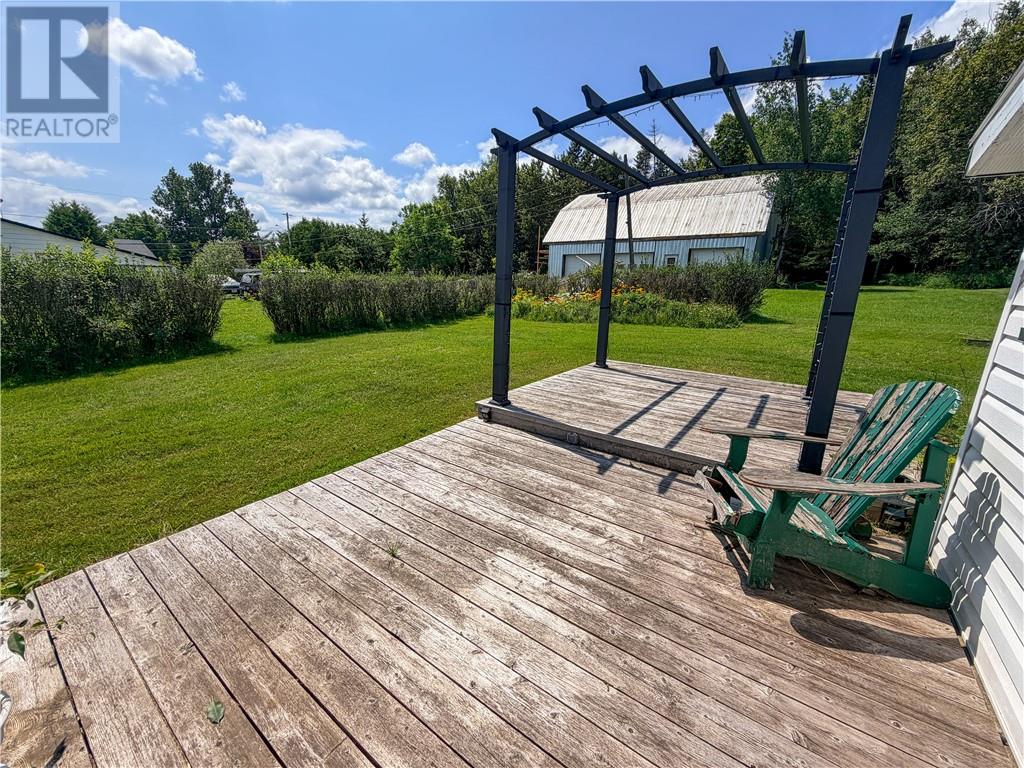
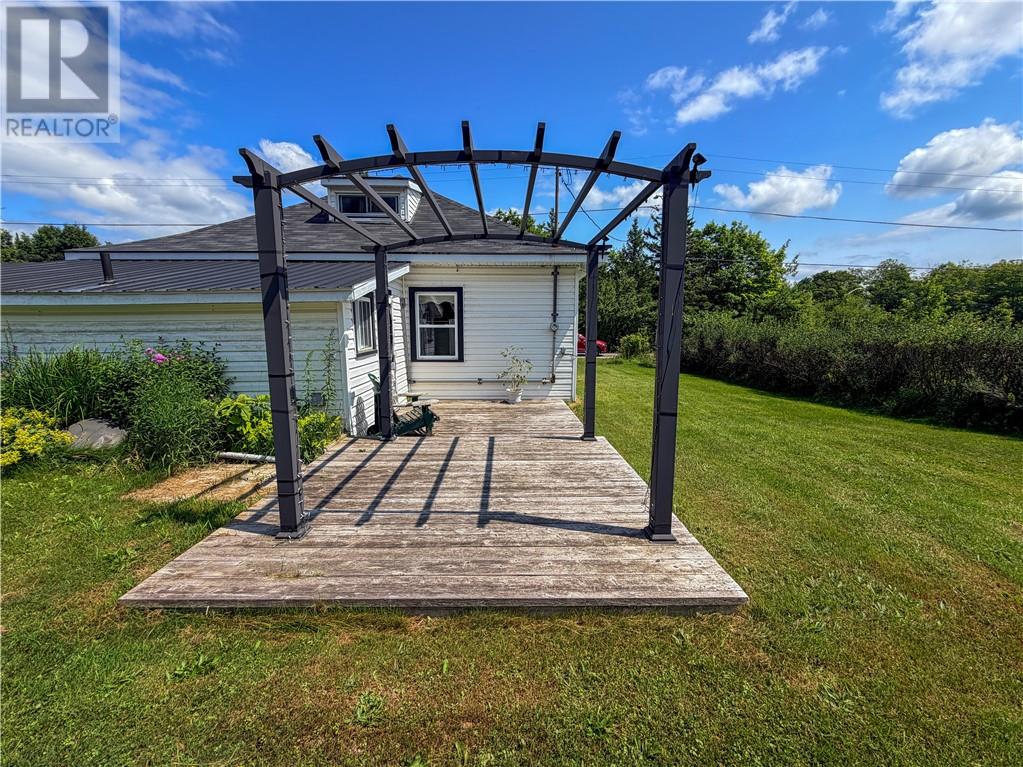
Affordable opportunity in the quiet hamlet of Spring Bay! This vacant bungalow is ready for its new owner and offers plenty of potential for someone looking to make a home their own. Set on an irregularly shaped lot surrounded by forest, the property provides privacy, a vegetable garden, and a back patio with gazebo for relaxing or entertaining outdoors. The home and attached single garage are finished in vinyl siding. The garage has a durable metal roof, while the house features a fairly new asphalt-shingled roof. Inside, a small entrance from the garage leads to a convenient breezeway with laundry facilities. The main floor includes an eat-in kitchen with a large pantry or storage closet, a living room, two bedrooms, and a bathroom with a tub and handheld shower. Upstairs, a versatile loft area could be used as a third bedroom, office, hobby room, or additional living space. The interior would benefit from updating, but many of the important components, including the windows, roof, and septic system, are in good condition. With some cosmetic renovations, this home could be an excellent year-round residence, starter home, retirement property, or investment opportunity. (id:31684)
| yesterday | Listing updated with changes from the MLS® | |
| yesterday | Listing first seen on site |



The trademarks MLS®, Multiple Listing Service® and the associated logos are owned by The Canadian Real Estate Association (CREA) and identify the quality of services provided by real estate professionals who are members of CREA. Used under license.
The trademarks REALTOR®, REALTORS®, and the REALTOR® logo are controlled by The Canadian Real Estate Association (CREA) and identify real estate professionals who are members of CREA. These trademarks are owned or controlled by The Canadian Real Estate Association (CREA) and identify real estate professionals who are members of CREA (REALTOR®) and/or the quality of services they provide (MLS®).
This REALTOR.ca listing content is owned and licensed by REALTOR® members of The Canadian Real Estate Association.