





29 Pioneer Street WMarkstay, ONP0M 2G0
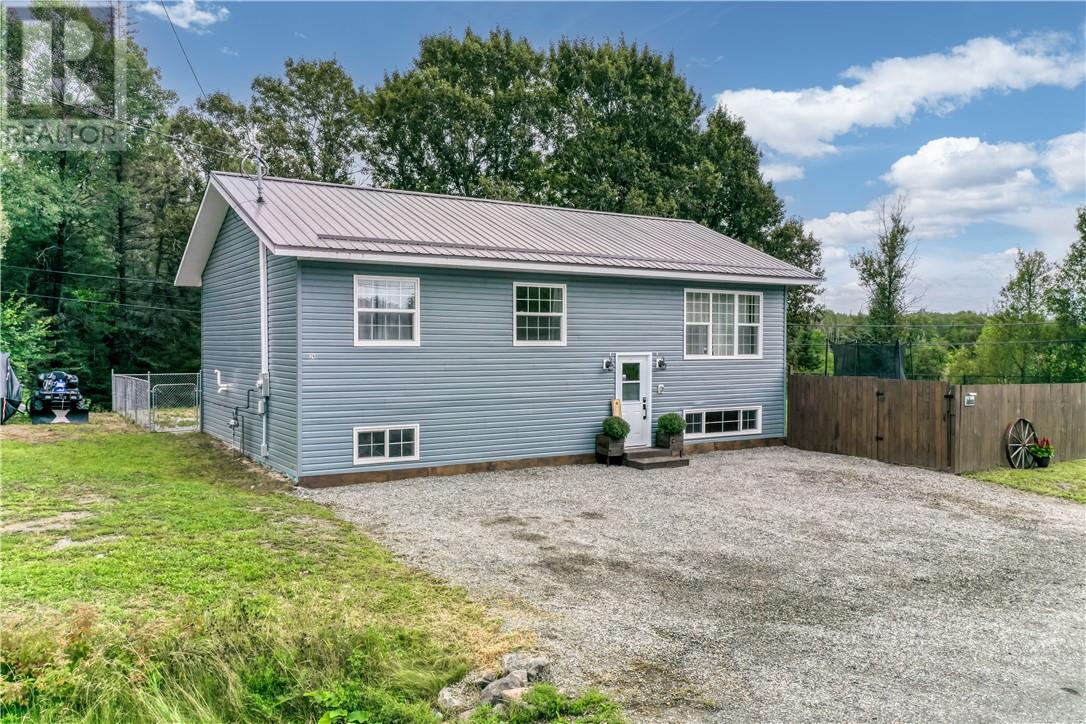
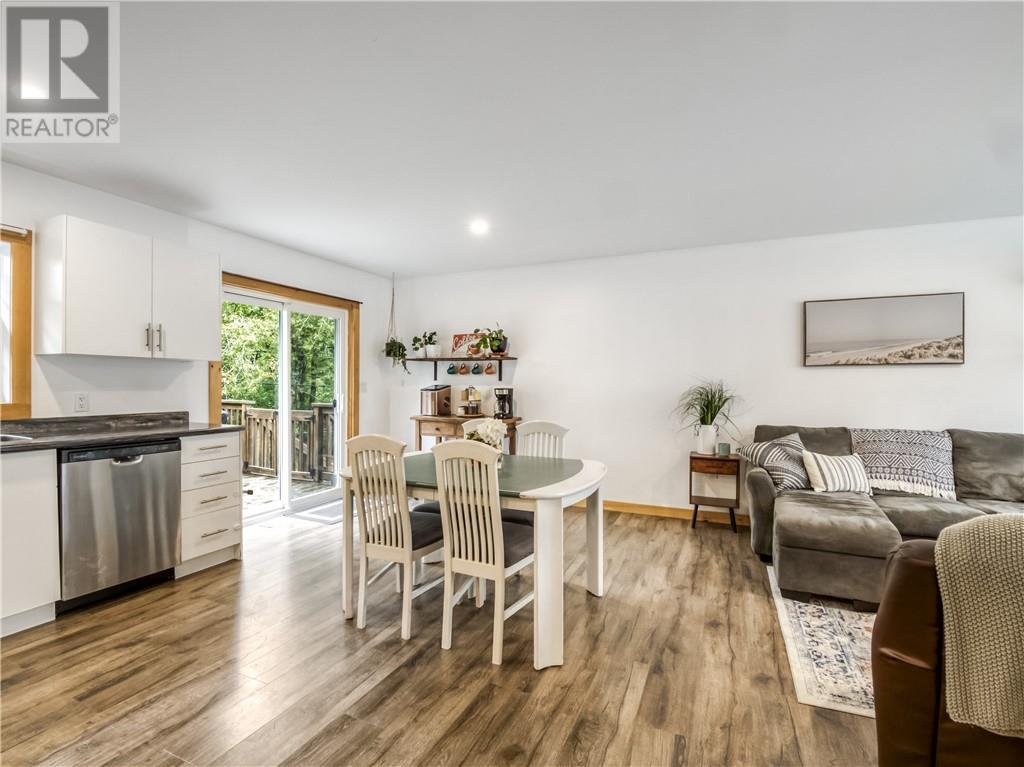
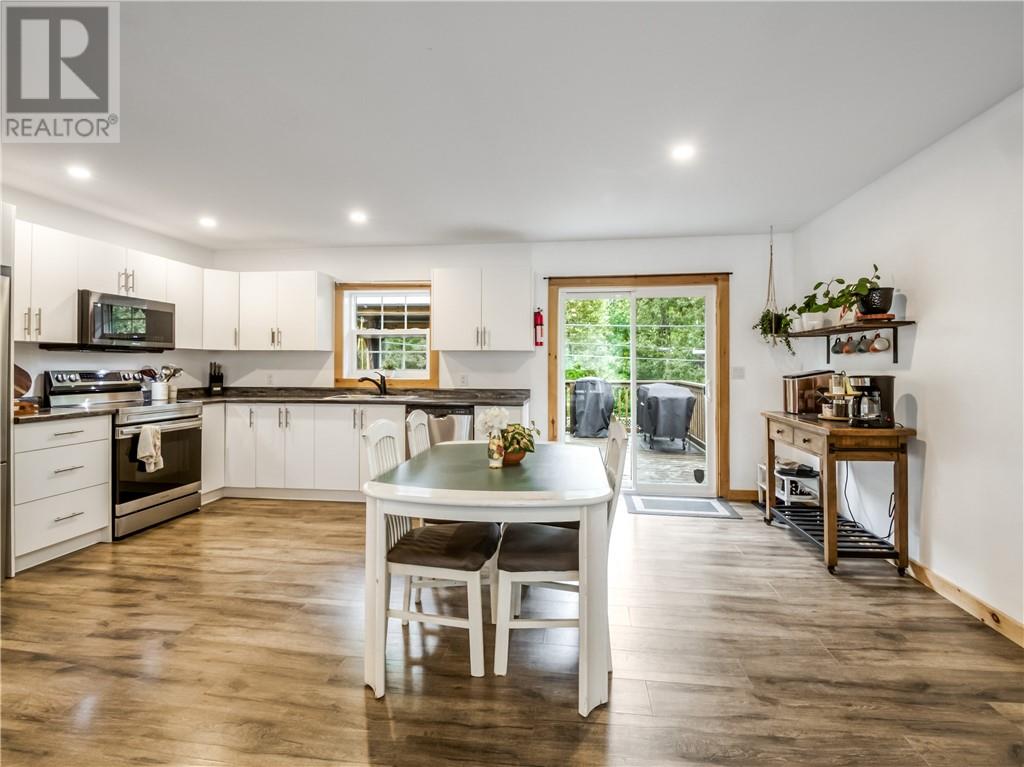
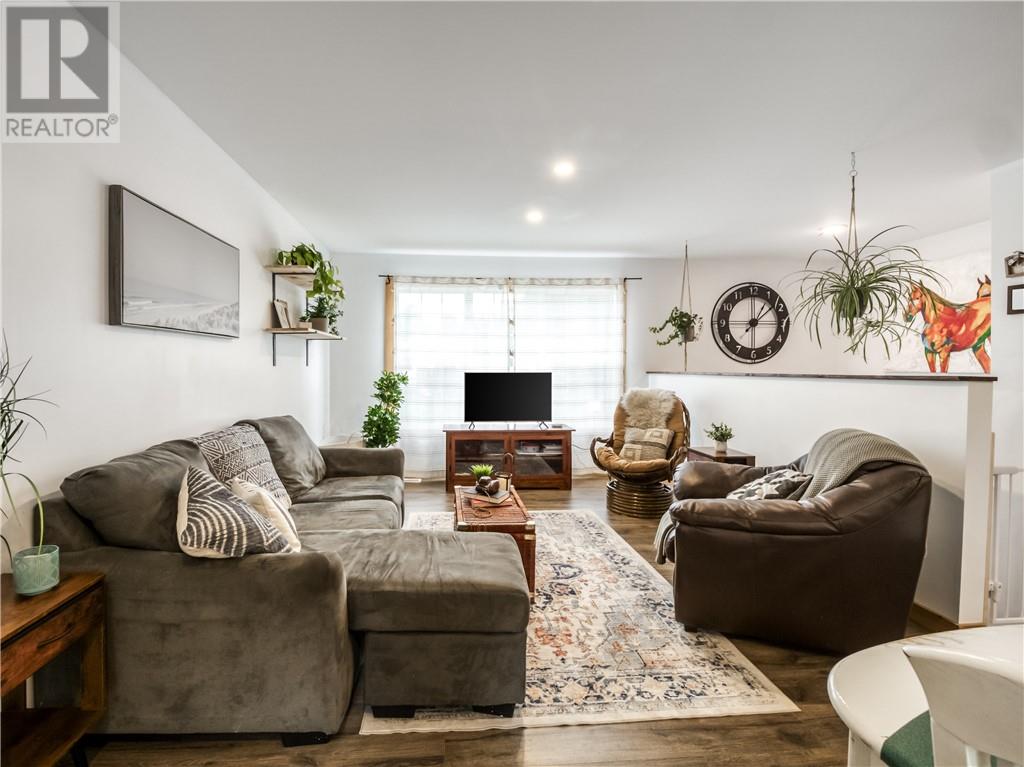
Welcome to 29 Pioneer Street in Markstay! Built in 2022, this bright and modern three-bedroom home offers peaceful country living just 20 minutes from Sudbury. Step inside to an open-concept layout that feels welcoming from the moment you arrive. The kitchen features plenty of workspace and a convenient breakfast bar, making it easy to cook, gather and stay connected. The comfortable living area is filled with natural light, while three bedrooms and a full bathroom complete the main level. Downstairs, the unfinished lower level offers plenty of potential to create additional living space that works for your family. Outside, you’ll find a large deck ready for summer barbecues, a spacious fenced area for children or pets, and a beautiful property measuring just under one acre. Additional highlights include a durable metal roof, natural gas heating, fibre internet and a carport. If you’ve been dreaming of a newer home with space to breathe while remaining within an easy drive of the city, this one is well worth a look! (id:31684)
| yesterday | Listing updated with changes from the MLS® | |
| yesterday | Listing first seen on site |



The trademarks MLS®, Multiple Listing Service® and the associated logos are owned by The Canadian Real Estate Association (CREA) and identify the quality of services provided by real estate professionals who are members of CREA. Used under license.
The trademarks REALTOR®, REALTORS®, and the REALTOR® logo are controlled by The Canadian Real Estate Association (CREA) and identify real estate professionals who are members of CREA. These trademarks are owned or controlled by The Canadian Real Estate Association (CREA) and identify real estate professionals who are members of CREA (REALTOR®) and/or the quality of services they provide (MLS®).
This REALTOR.ca listing content is owned and licensed by REALTOR® members of The Canadian Real Estate Association.