





145 Dufferin StreetChapleau, ONP0M 1K0
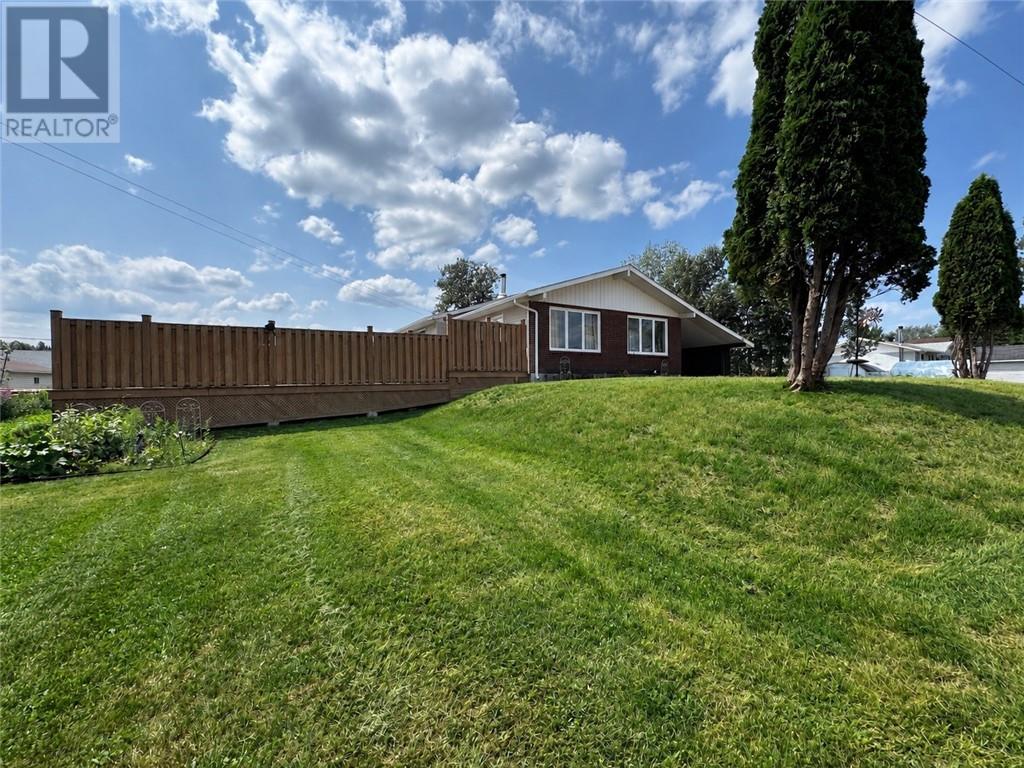
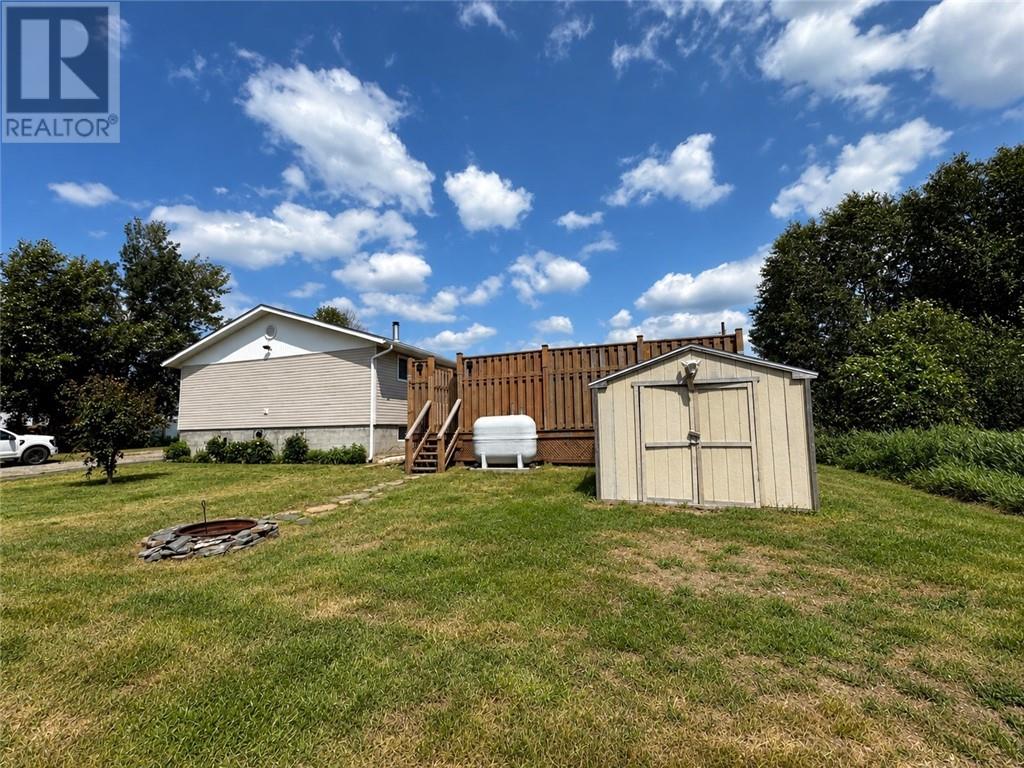
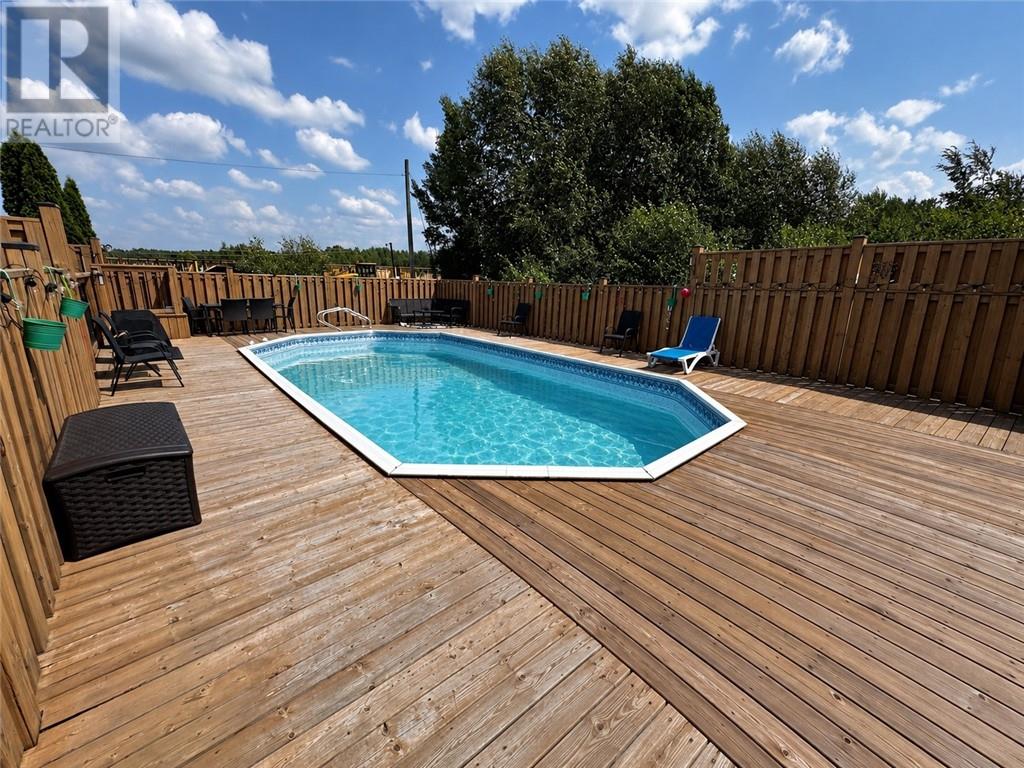
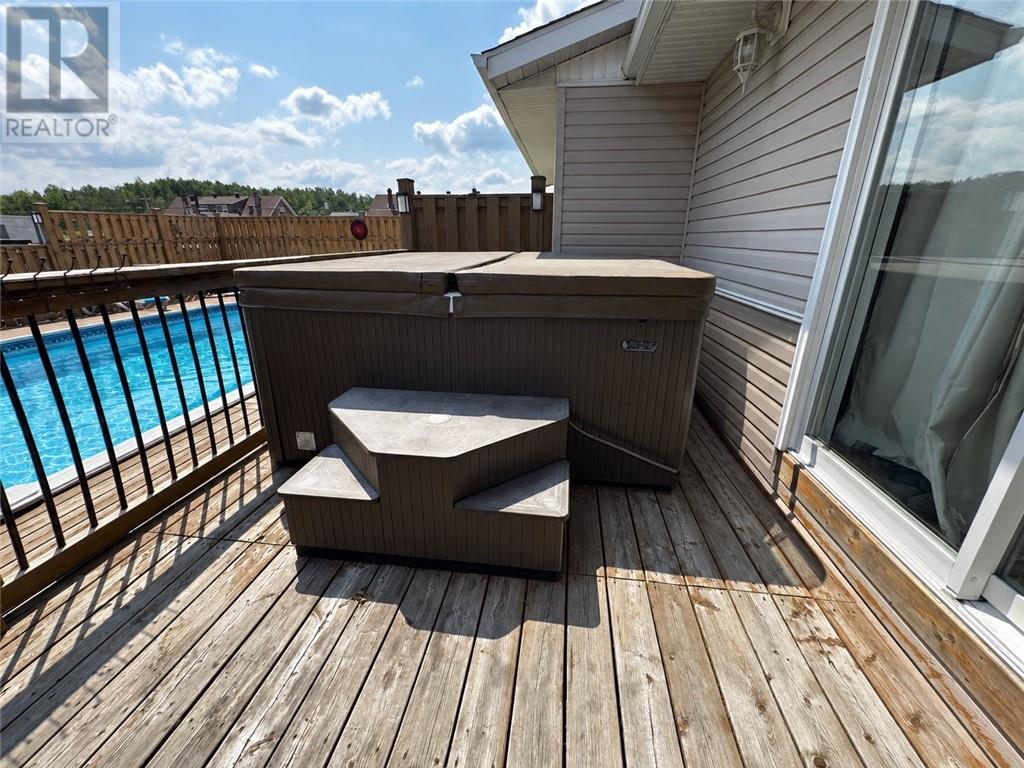
Welcome to this newly modernized 3+1 bedroom bungalow offering comfortable family living inside and out. The bright main level features gleaming hardwood floors, a welcoming living room, a functional kitchen with built-in appliances, a cheerful dining area and three bedrooms. Downstairs, the beautifully finished basement provides even more living space with a spacious recreation room, office, and an additional room with plenty of storage. Step outside to your own private side yard retreat, complete with an above-ground pool, expansive deck and hot tub—perfect for relaxing or entertaining. The property also includes an additional lot, offering abundance of parking and the potential to build your dream garage. Solidly built and conveniently finished with an attached carport and paved driveway. This is an opportunity you won’t want to miss! (id:31684)
| 3 hours ago | Listing updated with changes from the MLS® | |
| 3 hours ago | Listing first seen on site |



The trademarks MLS®, Multiple Listing Service® and the associated logos are owned by The Canadian Real Estate Association (CREA) and identify the quality of services provided by real estate professionals who are members of CREA. Used under license.
The trademarks REALTOR®, REALTORS®, and the REALTOR® logo are controlled by The Canadian Real Estate Association (CREA) and identify real estate professionals who are members of CREA. These trademarks are owned or controlled by The Canadian Real Estate Association (CREA) and identify real estate professionals who are members of CREA (REALTOR®) and/or the quality of services they provide (MLS®).
This REALTOR.ca listing content is owned and licensed by REALTOR® members of The Canadian Real Estate Association.