





191 Levesque StreetSudbury, ONP3B 3T2
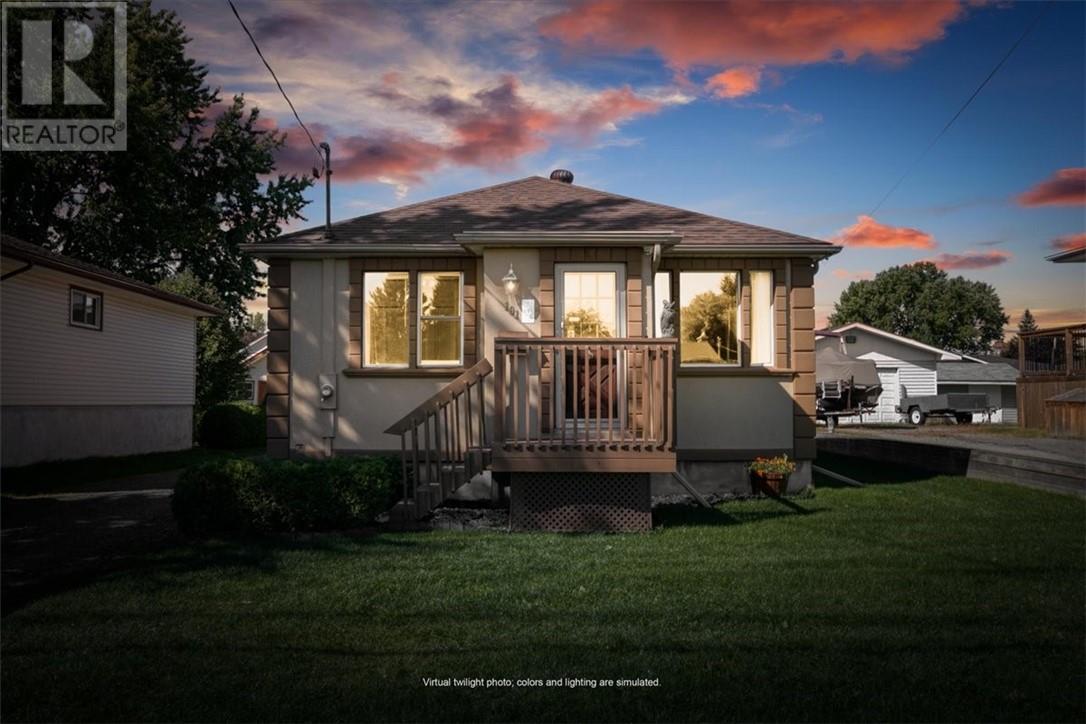
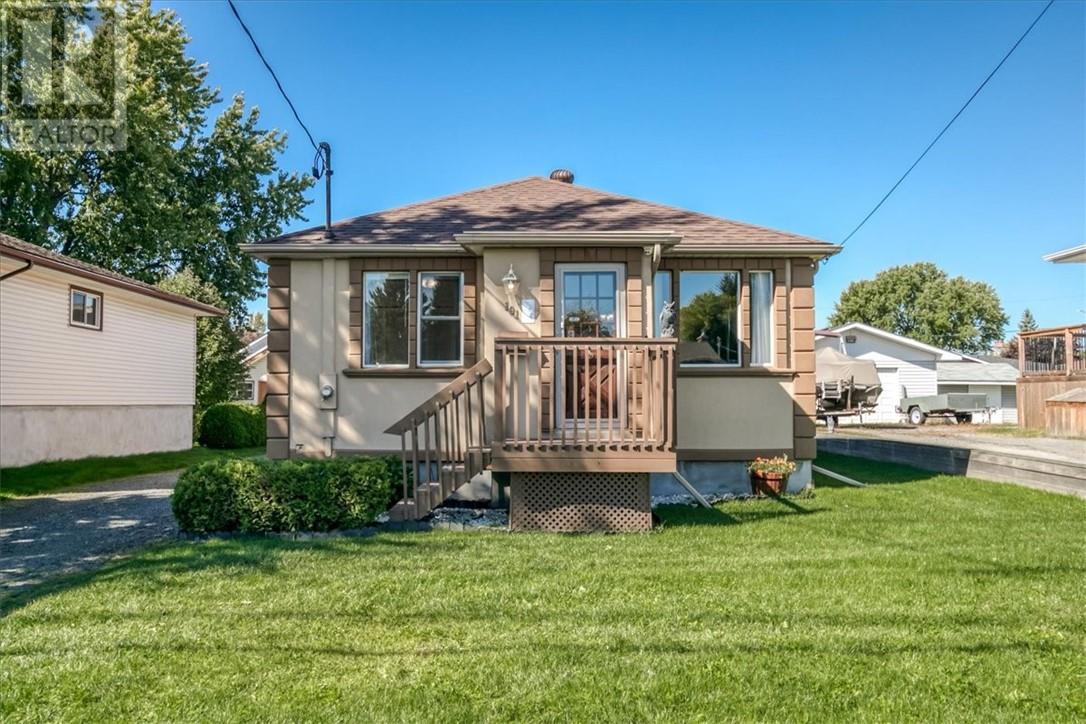
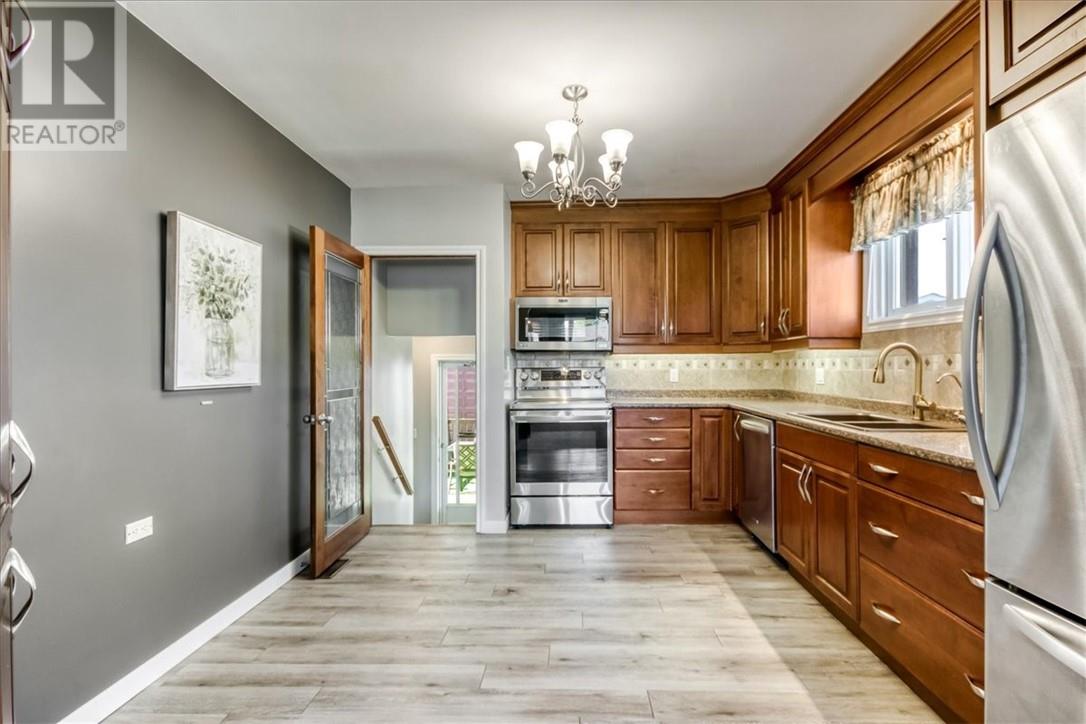
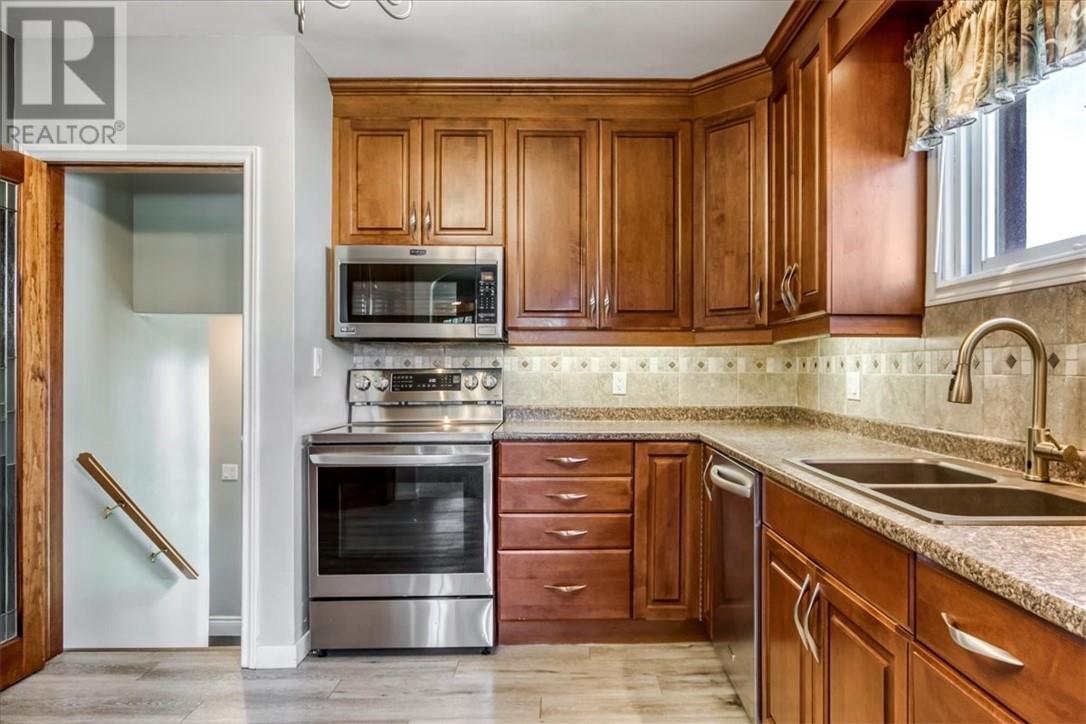
A stylish interior, beautifully maintained spaces and a double detached garage that is hard to find in this neighbourhood make this home a standout opportunity. Inside, the warm and inviting layout is highlighted by a stylish kitchen that blends modern appeal with everyday functionality. The lower level already includes an additional bedroom and offers untapped potential for a family room, home office, hobby area or added living space tailored to your needs. Outside, unwind on the backyard deck beneath the gazebo, enjoy the raised garden beds or take advantage of the storage shed. The double detached garage adds exceptional versatility for vehicles, recreational equipment, storage or a workshop. Located in a fast-developing area that still retains the established charm of Minnow Lake, this home is seconds from the Kingsway, with New Sudbury shopping, restaurants, entertainment and everyday amenities just minutes away. Beautifully cared for, conveniently located and filled with future possibilities, this is a home worth experiencing in person. Book your private showing today. (id:31684)
| 5 hours ago | Listing updated with changes from the MLS® | |
| 5 hours ago | Listing first seen on site |



The trademarks MLS®, Multiple Listing Service® and the associated logos are owned by The Canadian Real Estate Association (CREA) and identify the quality of services provided by real estate professionals who are members of CREA. Used under license.
The trademarks REALTOR®, REALTORS®, and the REALTOR® logo are controlled by The Canadian Real Estate Association (CREA) and identify real estate professionals who are members of CREA. These trademarks are owned or controlled by The Canadian Real Estate Association (CREA) and identify real estate professionals who are members of CREA (REALTOR®) and/or the quality of services they provide (MLS®).
This REALTOR.ca listing content is owned and licensed by REALTOR® members of The Canadian Real Estate Association.