





110 Armstrong RoadConiston, ONP0M 1M0
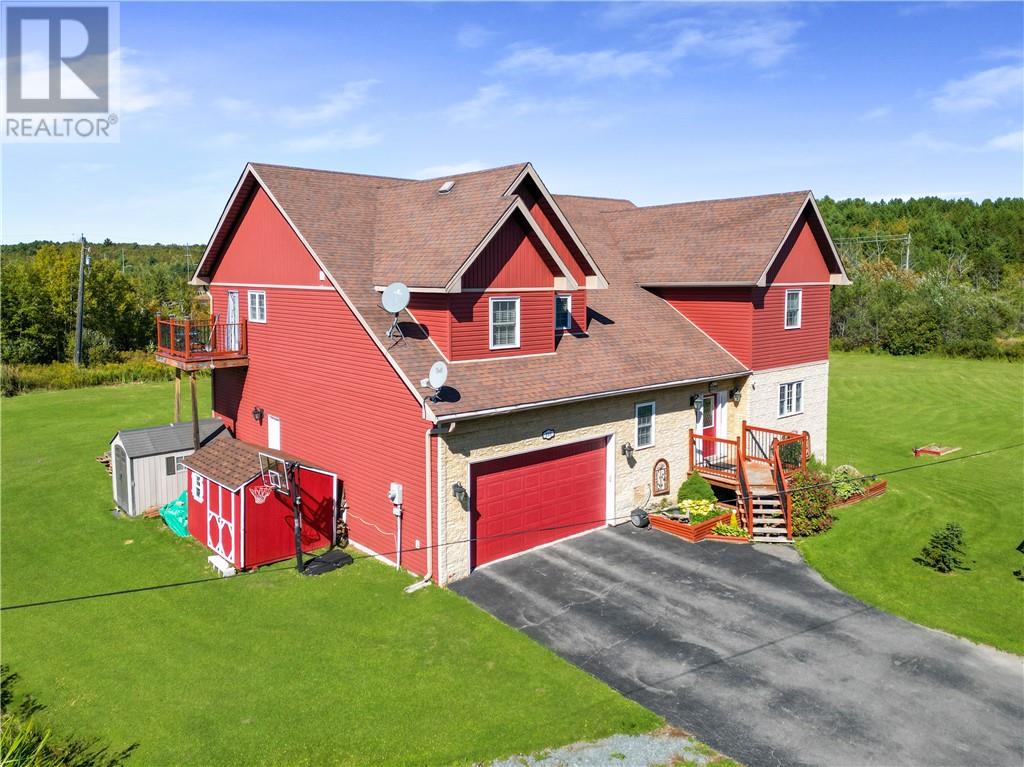
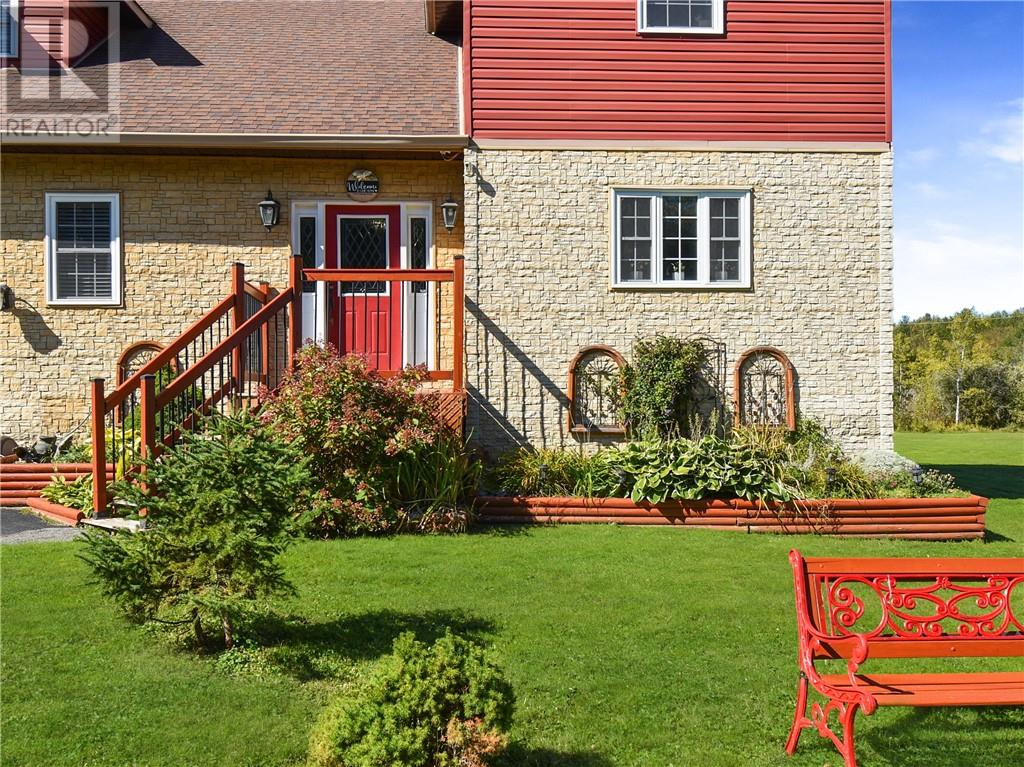
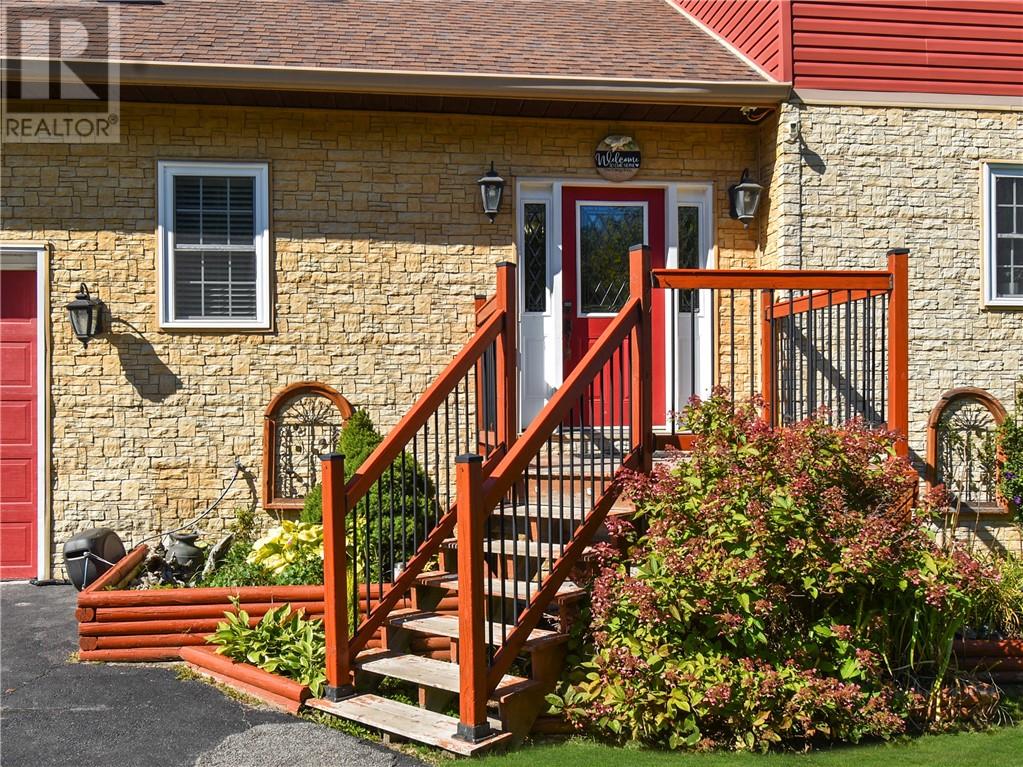
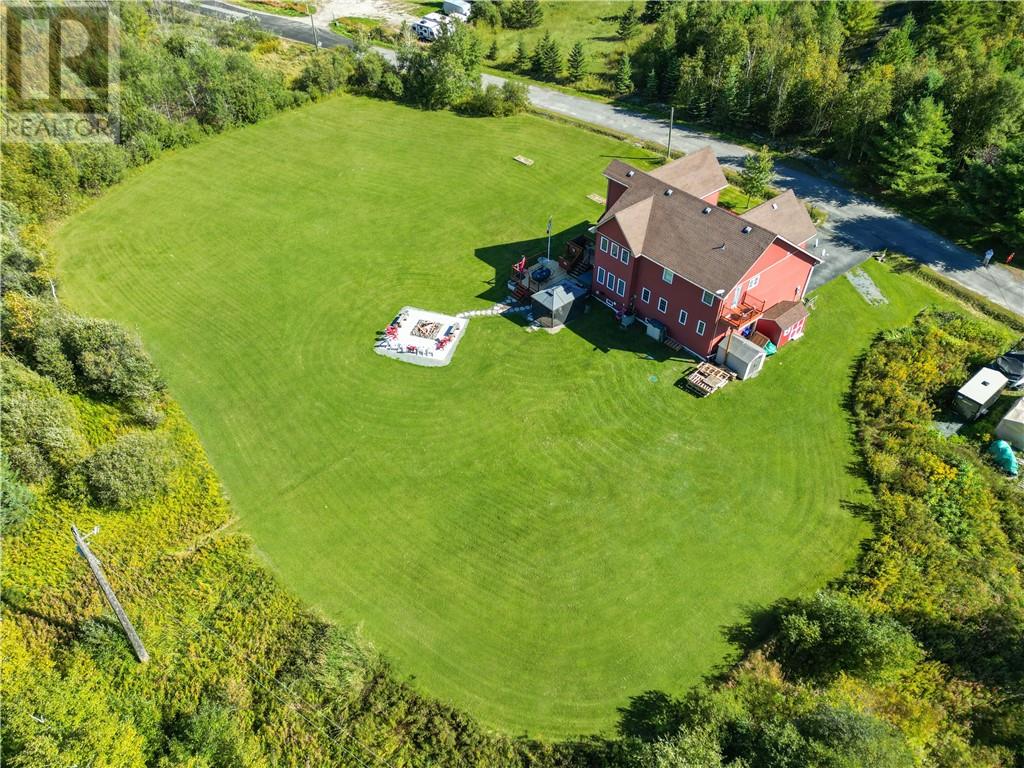
Welcome to 110 Armstrong Road in Coniston, an exceptional custom-built luxury home set on approximately 3.5 acres, offering an incredible combination of space, privacy, comfort and opportunity. With approximately 5,000 sq. ft. of total living space, 5 oversized bedrooms and 3 bathrooms, this remarkable home offers room for the entire family and so much more. Step inside to a grand foyer and expansive living spaces designed for both everyday living and entertaining. The impressive eat-in kitchen, spacious living room, dedicated office/den and generous main-floor living areas provide exceptional flexibility. Upstairs, the oversized primary suite offers a private retreat with a large ensuite, while four additional generously sized bedrooms provide plenty of room for family and guests. The finished lower level adds even more living space with a large recreation room, substantial storage and a private sauna, perfect for relaxing and unwinding. Outside, nearly 3.5 acres provide privacy, space and endless possibilities. Enjoy the property exactly as it is, or take advantage of the land and explore the potential to build next door for family or create a multi-generational setup, subject to applicable approvals. The choice is yours. With an attached double garage, ample parking, central air, high-speed internet, drilled well, septic, wood stove, heat pump and year-round access, this home is designed for comfortable four-season living. This is more than a home, it is a lifestyle. A rare opportunity to own a spacious luxury property where privacy, comfort and future possibilities come together. Come see 110 Armstrong Road and experience everything this exceptional property has to offer. (id:31684)
| 3 hours ago | Listing updated with changes from the MLS® | |
| 3 hours ago | Listing first seen on site |



The trademarks MLS®, Multiple Listing Service® and the associated logos are owned by The Canadian Real Estate Association (CREA) and identify the quality of services provided by real estate professionals who are members of CREA. Used under license.
The trademarks REALTOR®, REALTORS®, and the REALTOR® logo are controlled by The Canadian Real Estate Association (CREA) and identify real estate professionals who are members of CREA. These trademarks are owned or controlled by The Canadian Real Estate Association (CREA) and identify real estate professionals who are members of CREA (REALTOR®) and/or the quality of services they provide (MLS®).
This REALTOR.ca listing content is owned and licensed by REALTOR® members of The Canadian Real Estate Association.