





343 Sandra BoulevardSudbury, ONP3C 3K8
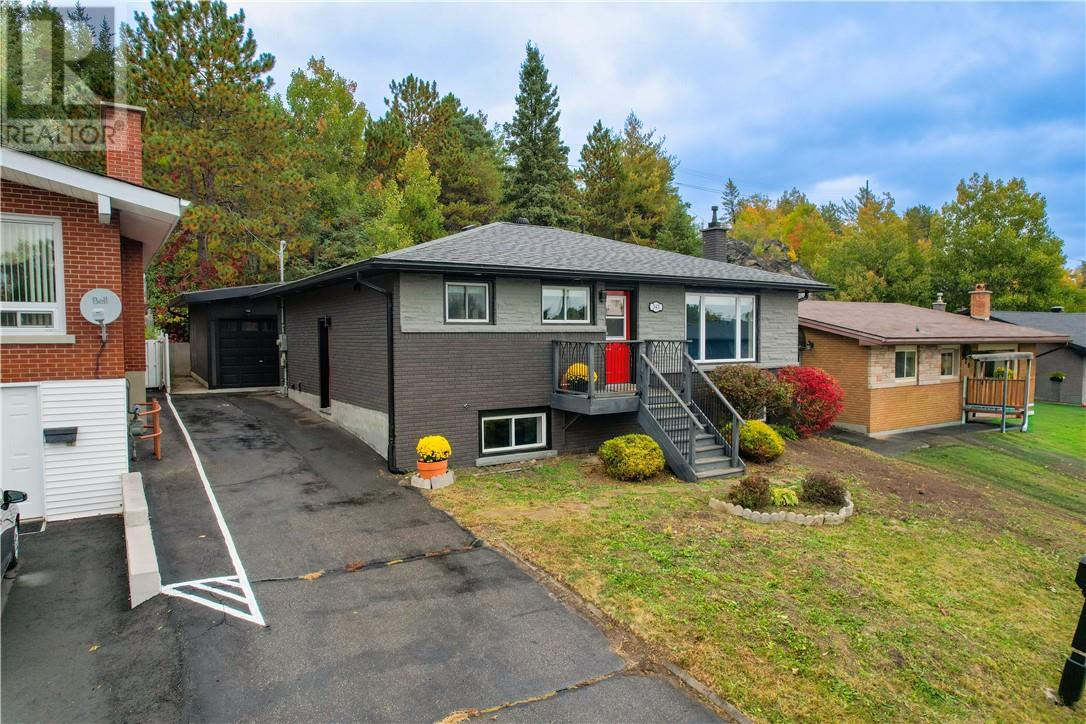
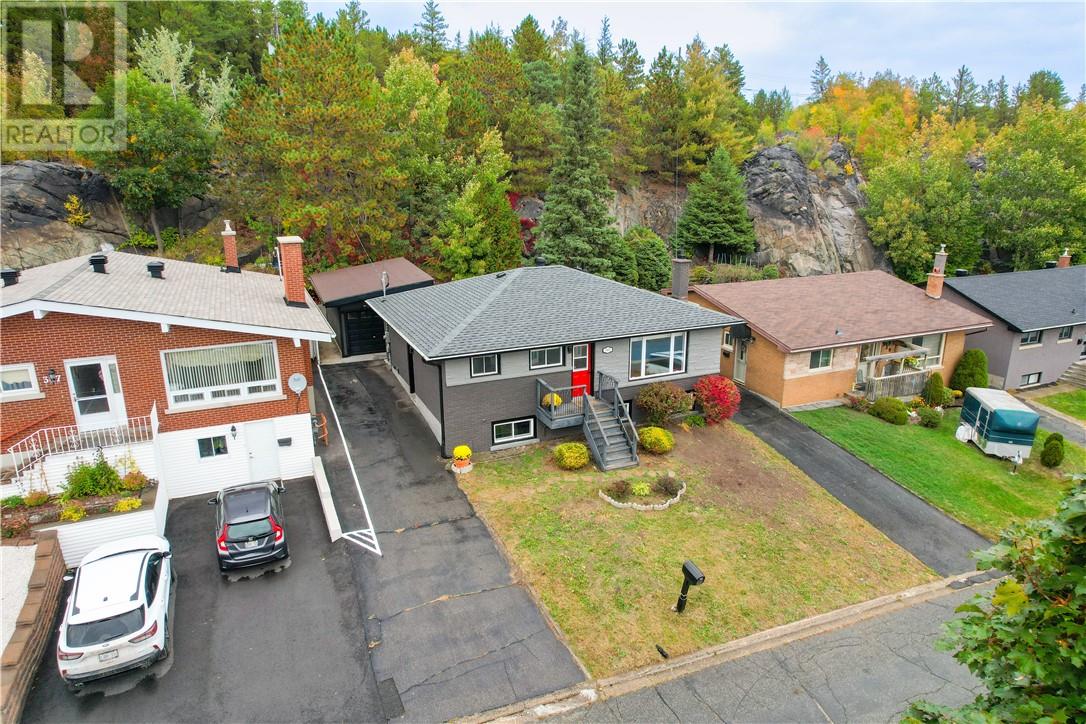
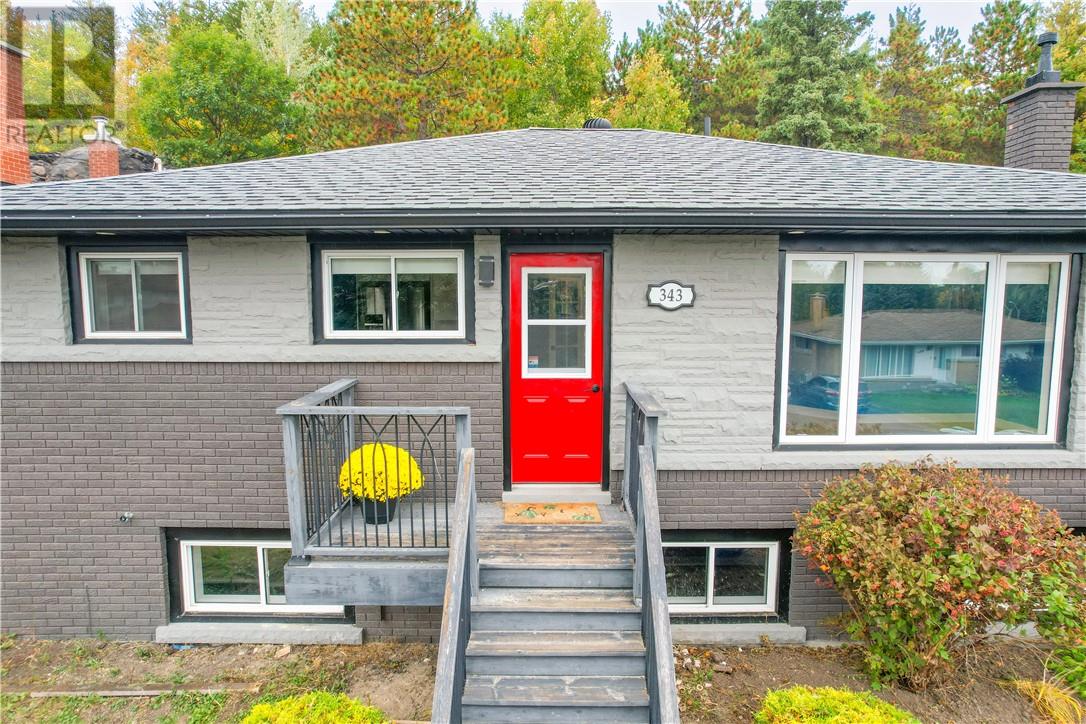
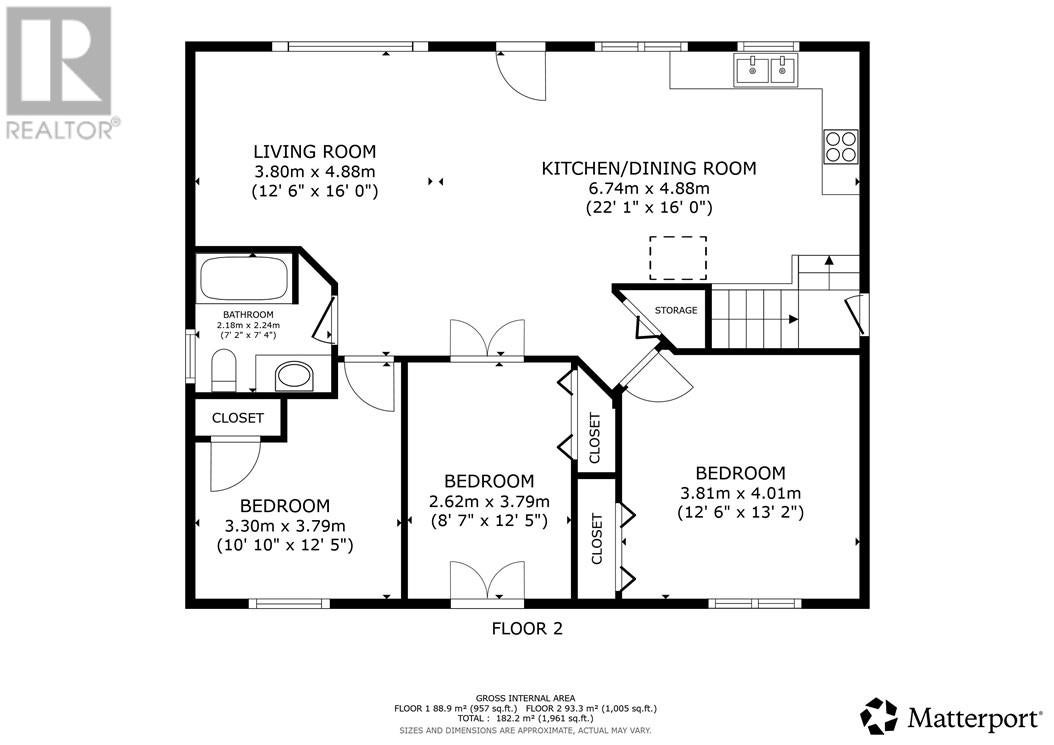
Welcome to 343 Sandra Blvd, a well-maintained all-brick bungalow in a quiet West End neighbourhood, offering four bedrooms, two full bathrooms, a detached garage/workshop and a private backyard. The bright open concept main floor features a modern kitchen with quartz countertops, three bedrooms, full bathroom, and french doors that lead directly to the backyard. The lower level offers excellent additional living space with a fourth bedroom, large spa-like bathroom, and tons of storage. The detached garage/workshop adds valuable space for hobbies and storage. With a functional layout, modern kitchen, generous storage and a private outdoor space, this home offers versatility and comfort for families, first-time buyers or those looking for additional living space. (id:31684)
| 2 hours ago | Listing updated with changes from the MLS® | |
| 2 hours ago | Listing first seen on site |



The trademarks MLS®, Multiple Listing Service® and the associated logos are owned by The Canadian Real Estate Association (CREA) and identify the quality of services provided by real estate professionals who are members of CREA. Used under license.
The trademarks REALTOR®, REALTORS®, and the REALTOR® logo are controlled by The Canadian Real Estate Association (CREA) and identify real estate professionals who are members of CREA. These trademarks are owned or controlled by The Canadian Real Estate Association (CREA) and identify real estate professionals who are members of CREA (REALTOR®) and/or the quality of services they provide (MLS®).
This REALTOR.ca listing content is owned and licensed by REALTOR® members of The Canadian Real Estate Association.