





2 McNevinCopper Cliff, ONP0M 1N0
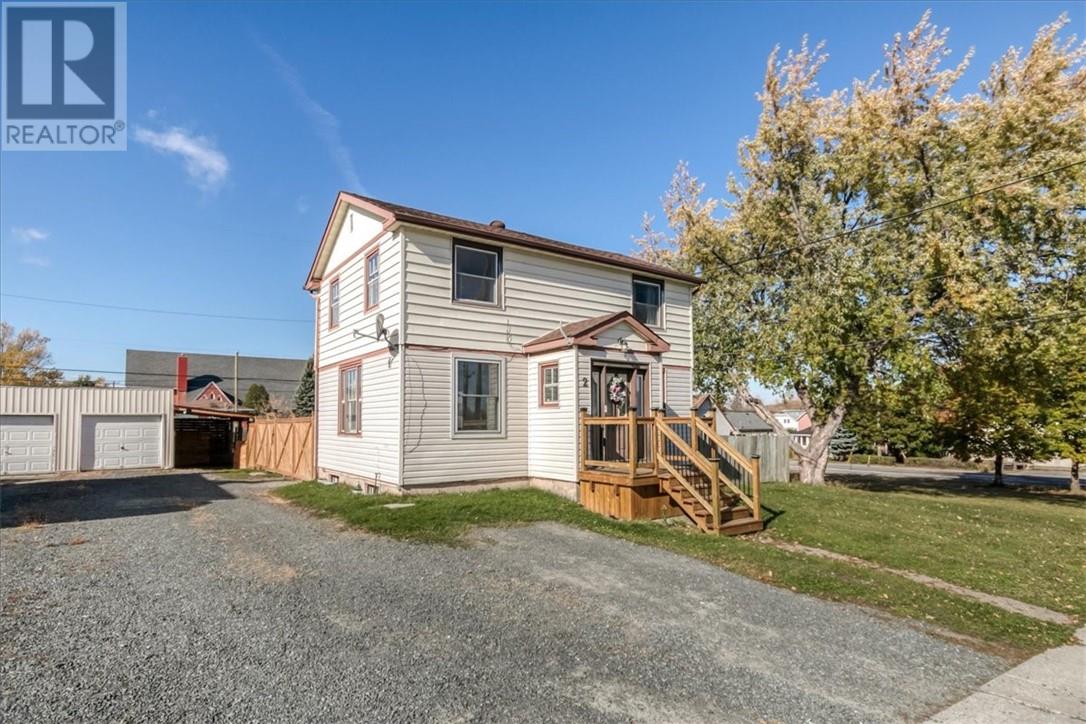
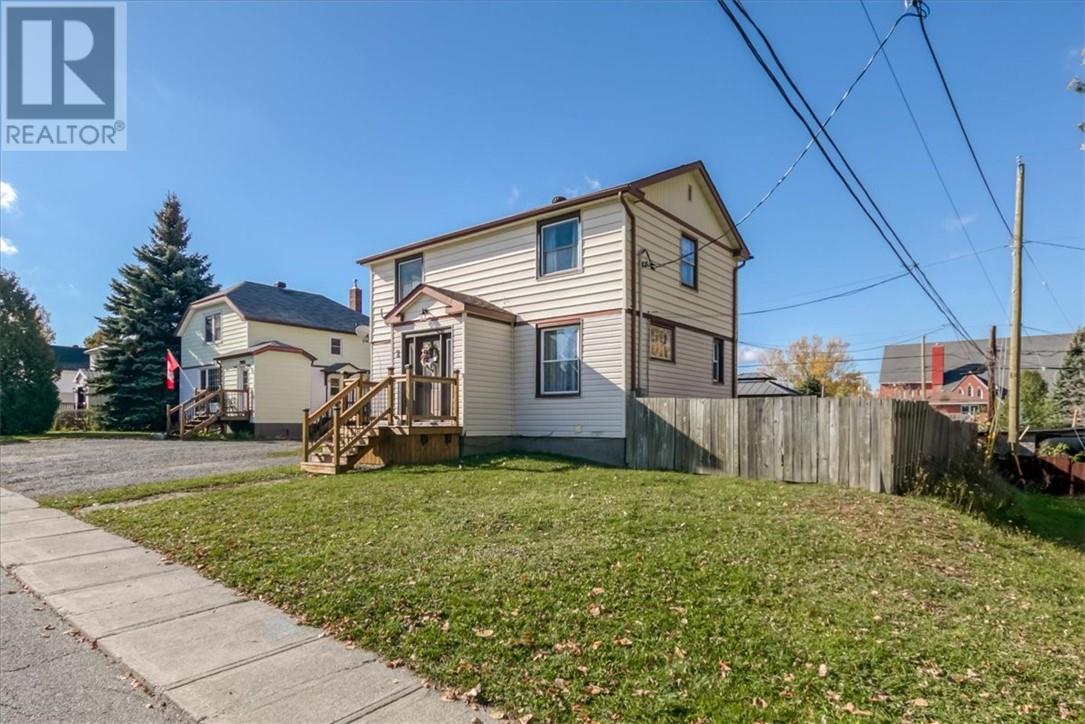
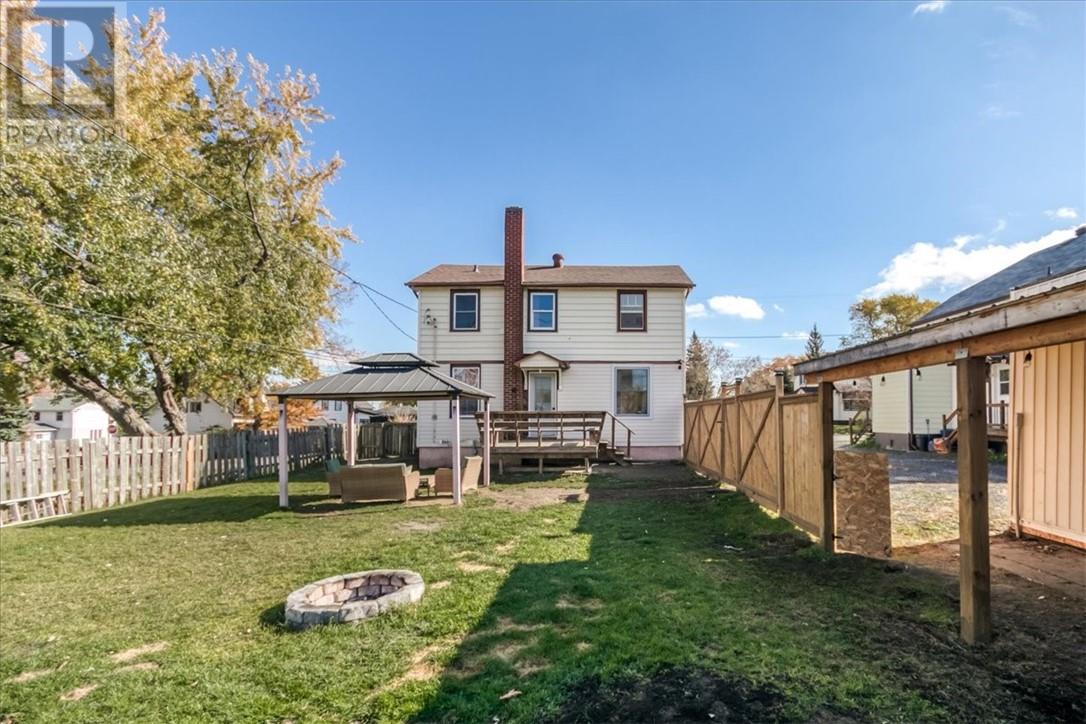
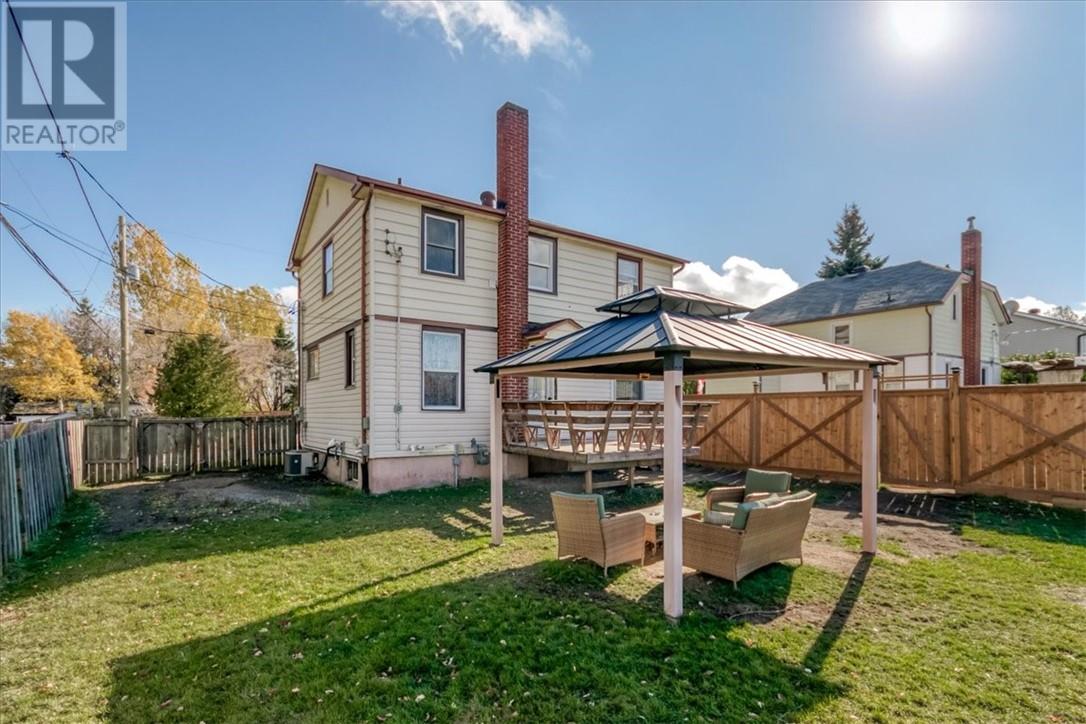
Charming 2-Storey Home in the Heart of Copper Cliff! Full of character and charm, this inviting 2-storey home offers 4 bedrooms and 2 full bathrooms, upper level laundry, providing plenty of space for families, first-time buyers, or anyone looking for a home with timeless appeal. Enjoy the convenience of a separate dining room, perfect for family meals and entertaining, along with a practical mudroom to help keep everyday life organized. Step outside to a partially fenced backyard featuring a deck and gazebo, creating the perfect setting for summer barbecues, relaxing evenings, and outdoor gatherings. The garage adds extra convenience and storage. Ideally located just a 2-minute drive to the local mine, the iconic Big Nickel, arena, and a variety of other local amenities. This charming property offers a wonderful combination of space, character, and convenience. Don't miss your opportunity to make this welcoming home your own! (id:31684)
| 3 hours ago | Listing updated with changes from the MLS® | |
| 3 hours ago | Status changed to Active | |
| 6 hours ago | Listing first seen on site |


The trademarks MLS®, Multiple Listing Service® and the associated logos are owned by The Canadian Real Estate Association (CREA) and identify the quality of services provided by real estate professionals who are members of CREA. Used under license.
The trademarks REALTOR®, REALTORS®, and the REALTOR® logo are controlled by The Canadian Real Estate Association (CREA) and identify real estate professionals who are members of CREA. These trademarks are owned or controlled by The Canadian Real Estate Association (CREA) and identify real estate professionals who are members of CREA (REALTOR®) and/or the quality of services they provide (MLS®).
This REALTOR.ca listing content is owned and licensed by REALTOR® members of The Canadian Real Estate Association.