





572 Chambord STREET Unit# BasementWendover, ONK0A 3K0
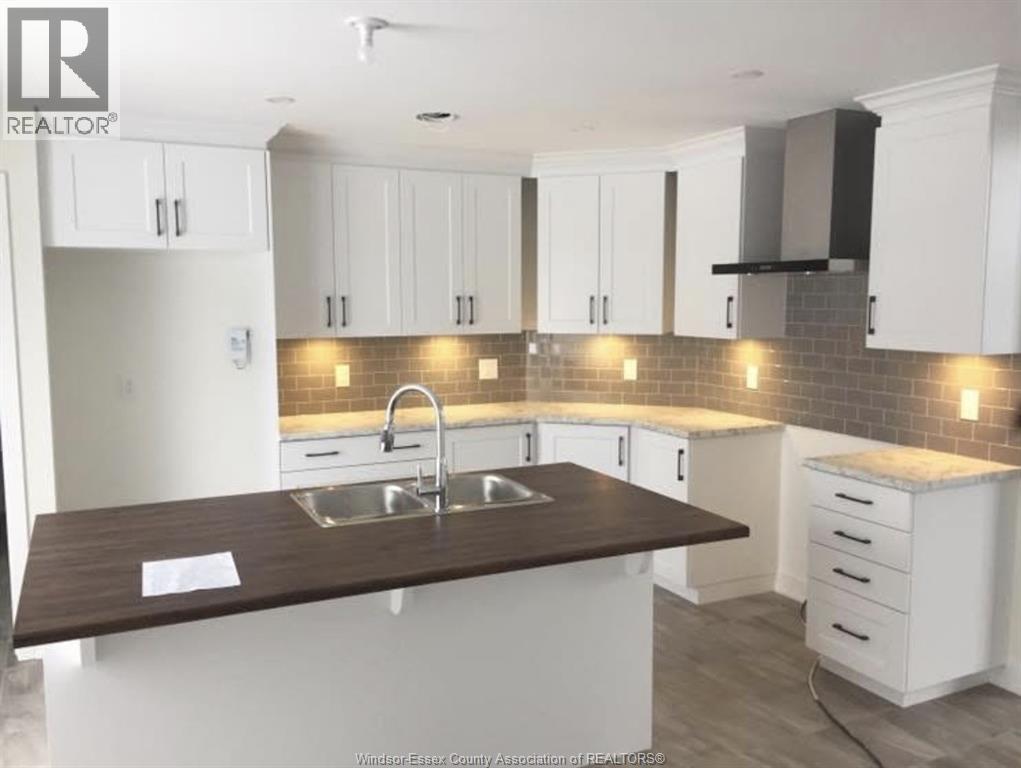
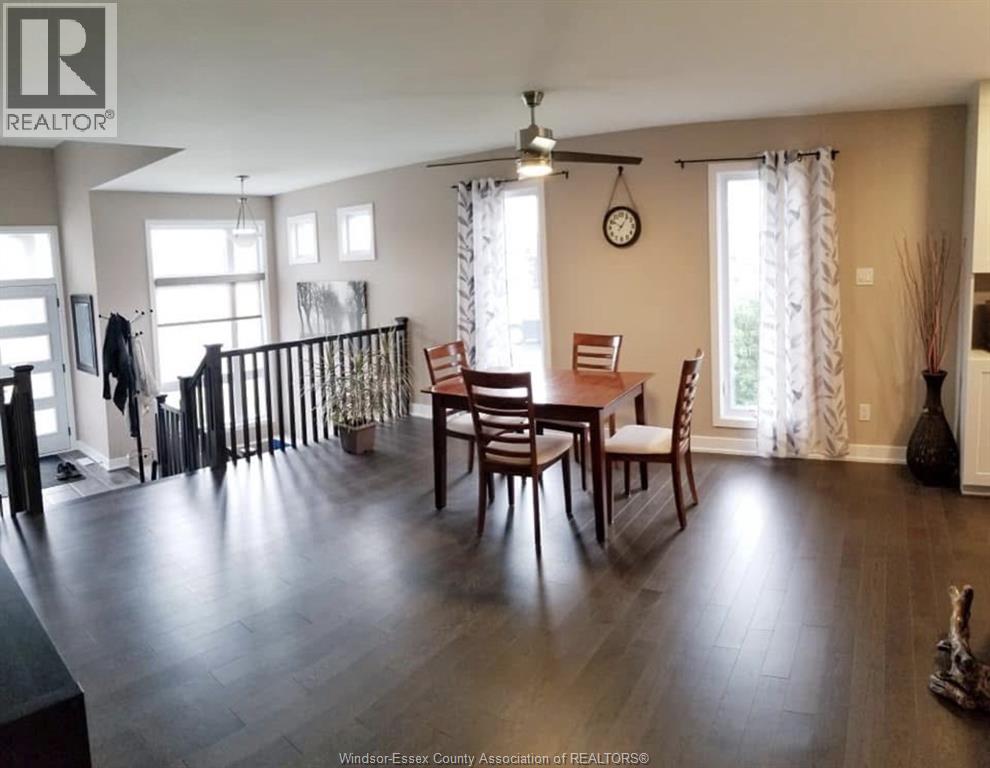
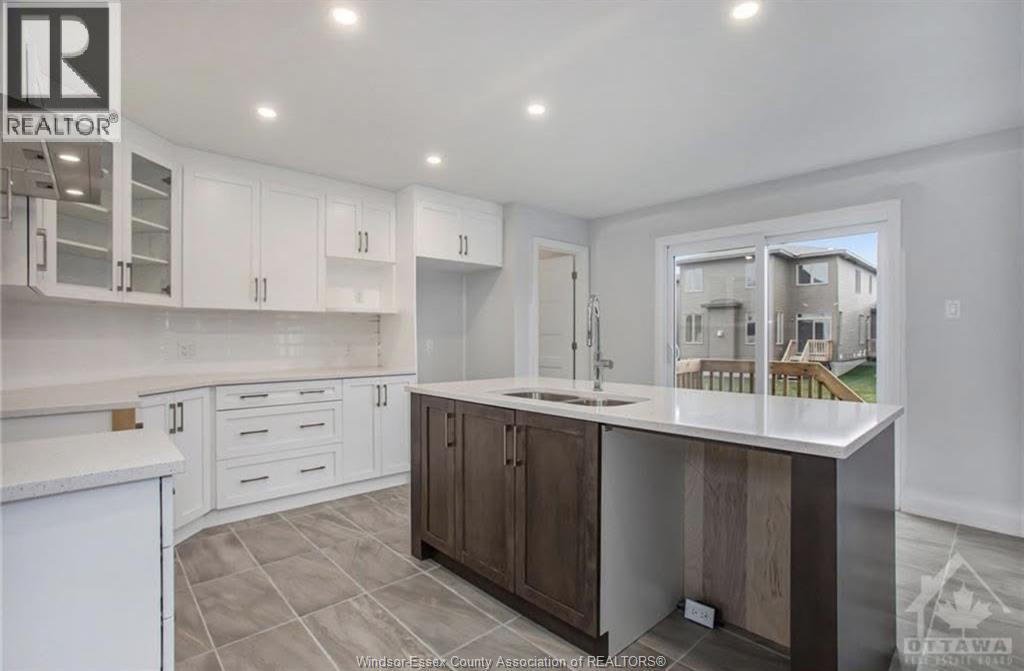
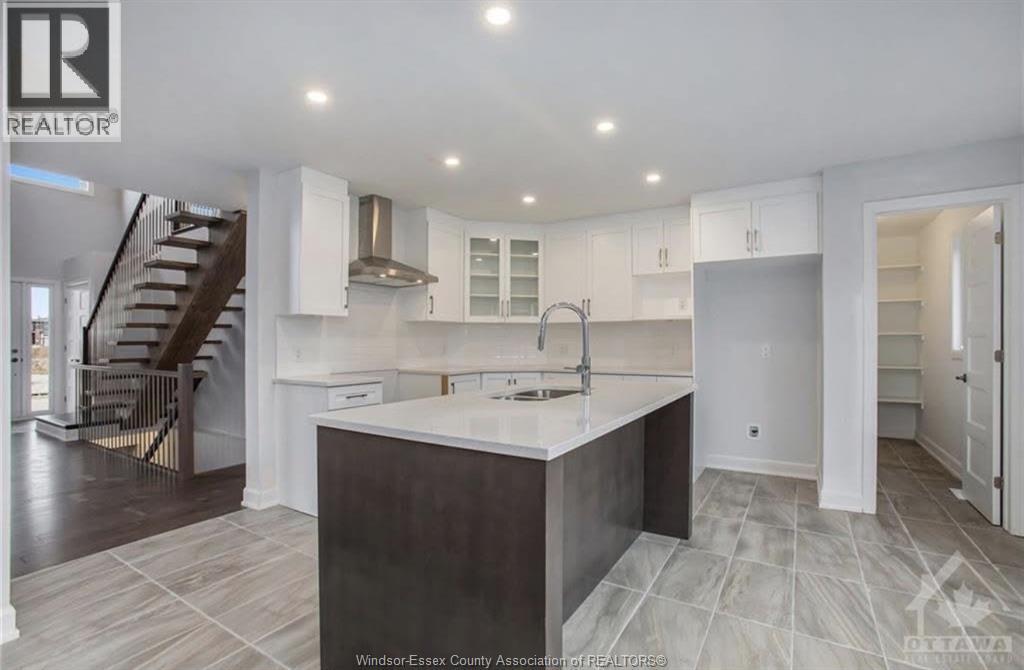
Available July 1st. Welcome to 572-580 Chambord Street, a brand-new 7-unit townhouse-style rental development in the growing community of Wendover. With multiple floorplans and layouts available, this is a unique opportunity to choose the unit that best fits your lifestyle and needs. Each newly constructed unit features modern finishes, open-concept living spaces, contemporary kitchens, spacious bedrooms, and energy-efficient construction designed for comfortable, low-maintenance living. Thoughtfully designed layouts provide bright and functional living spaces ideal for professionals, couples, and families alike. Located in a quiet residential setting, residents will enjoy easy access to local amenities, the Ottawa River, nearby communities, and convenient commuting routes to Ottawa and surrounding areas. Please note that this property is currently under construction. As a result, in-person showings are not available at this time. Virtual showings, floorplans, renderings, and project information are available for review. Multiple units are available within this 7-unit development. To view floorplans, pricing, availability, and complete details for all units, click the “More Information” link on the REALTOR.ca listing to access the full project website. Parking options are available (details to be confirmed). Be among the first residents to enjoy modern living in this exciting new Wendover development, available for occupancy July 1, 2026. (id:31684)
| a month ago | Listing updated with changes from the MLS® | |
| 4 months ago | Status changed to Active | |
| 6 months ago | Listing first seen on site |



The trademarks MLS®, Multiple Listing Service® and the associated logos are owned by The Canadian Real Estate Association (CREA) and identify the quality of services provided by real estate professionals who are members of CREA. Used under license.
The trademarks REALTOR®, REALTORS®, and the REALTOR® logo are controlled by The Canadian Real Estate Association (CREA) and identify real estate professionals who are members of CREA. These trademarks are owned or controlled by The Canadian Real Estate Association (CREA) and identify real estate professionals who are members of CREA (REALTOR®) and/or the quality of services they provide (MLS®).
This REALTOR.ca listing content is owned and licensed by REALTOR® members of The Canadian Real Estate Association.