





576 Chambord STREETWendover, ONK0A 3K0
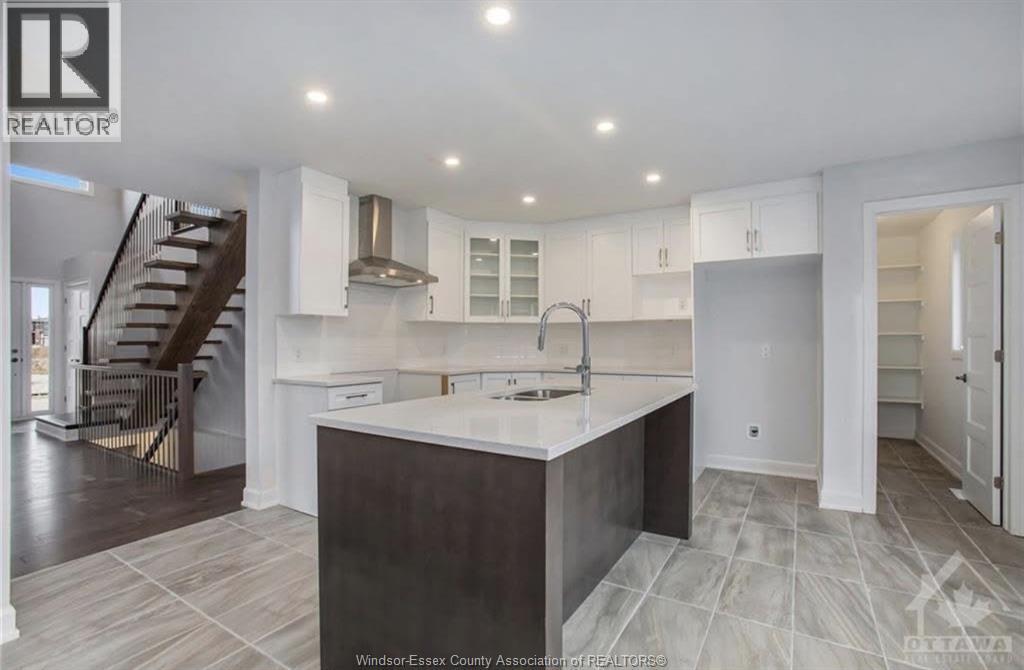
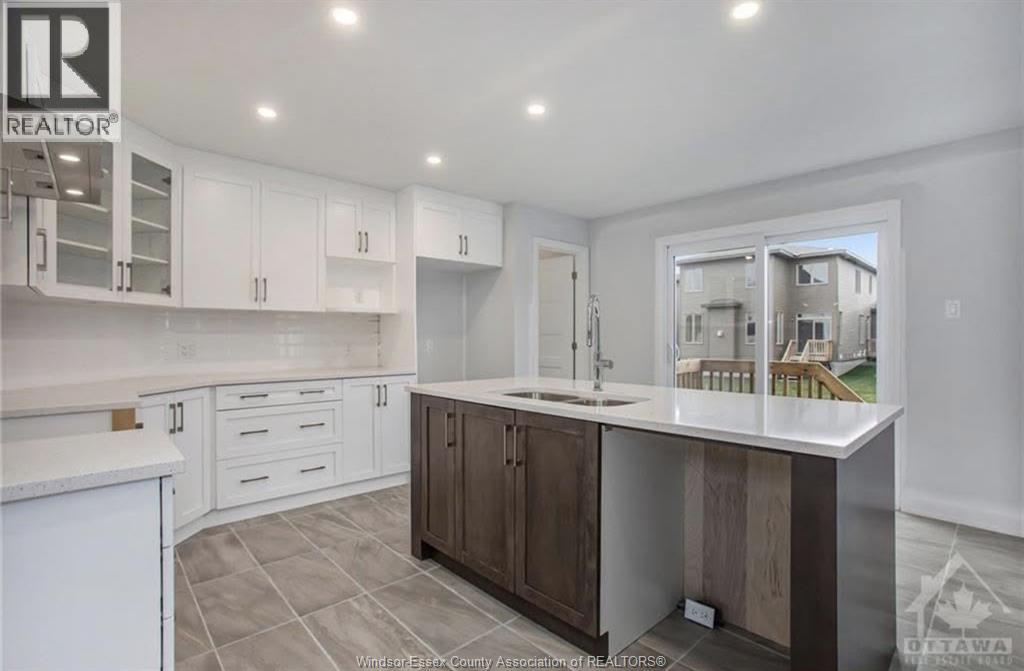
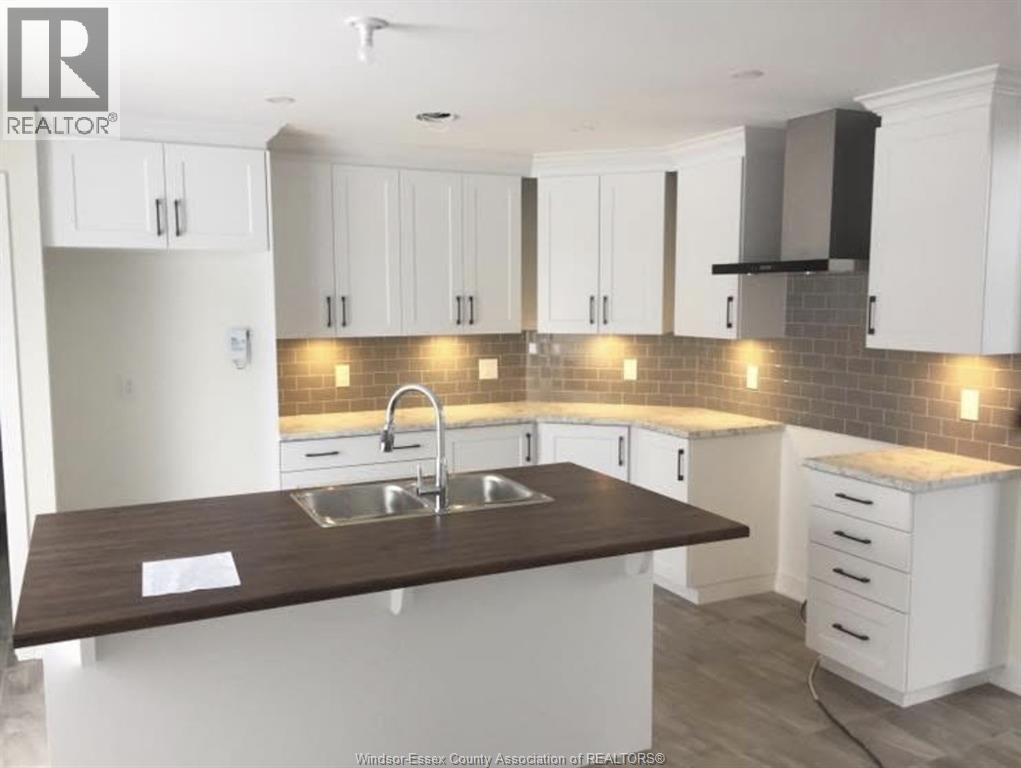
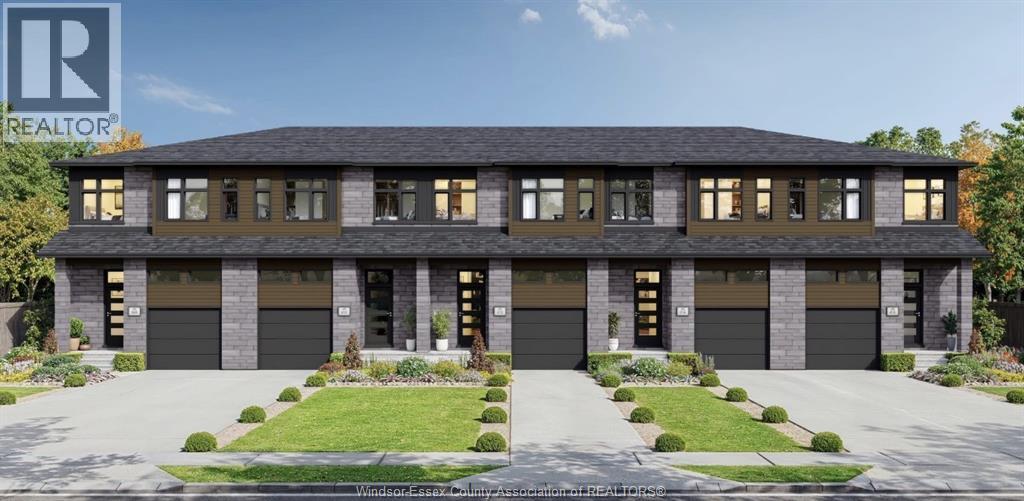
Welcome to 576 Chambord Street — a brand new modern townhome located in an exciting new residential development in Wendover. Offering the perfect combination of style, functionality, and everyday comfort, this beautifully designed 3-bedroom, 2.5-bath home features contemporary finishes, open-concept living, and practical family-friendly space throughout. The main floor offers a bright and inviting layout with seamless flow between the kitchen, dining, and living areas, creating an ideal setup for both entertaining and day-to-day living. The modern kitchen is designed with sleek finishes, generous cabinetry, and excellent workspace, while large windows help fill the home with natural light. Upstairs, you’ll find three spacious bedrooms, including a comfortable primary retreat, along with convenient upper-level laundry. This home also includes an attached single-car garage, private driveway parking, and all major appliances — fridge, stove, washer, and dryer. Situated in the peaceful community of Wendover near the Ottawa River corridor, this property offers a quieter lifestyle while still maintaining access to local amenities and nearby Eastern Ontario communities. With limited modern rental inventory available in the area, this is a rare opportunity to enjoy the benefits of brand new living in a growing neighbourhood. Available for July 1 occupancy. Virtual leasing/showings only during construction phase. (id:31684)
| a month ago | Listing updated with changes from the MLS® | |
| 3 months ago | Status changed to Active | |
| 4 months ago | Listing first seen on site |



The trademarks MLS®, Multiple Listing Service® and the associated logos are owned by The Canadian Real Estate Association (CREA) and identify the quality of services provided by real estate professionals who are members of CREA. Used under license.
The trademarks REALTOR®, REALTORS®, and the REALTOR® logo are controlled by The Canadian Real Estate Association (CREA) and identify real estate professionals who are members of CREA. These trademarks are owned or controlled by The Canadian Real Estate Association (CREA) and identify real estate professionals who are members of CREA (REALTOR®) and/or the quality of services they provide (MLS®).
This REALTOR.ca listing content is owned and licensed by REALTOR® members of The Canadian Real Estate Association.