Save
Ask
Tour
Hide
Share
$339,900
New Listing

100 JOSEPH STREET
Chatham, ONN7L3G9

For Sale|Single Family Residence|Active
3
Beds
1
Total Bath
1922
Built
Call Now: 613.733.9494
Is this the listing for you? We can help make it yours.
613.733.9494
100 JOSEPH STREET100 JOSEPH STREET100 JOSEPH STREET100 JOSEPH STREET
Save
Ask
Tour
Hide
Share

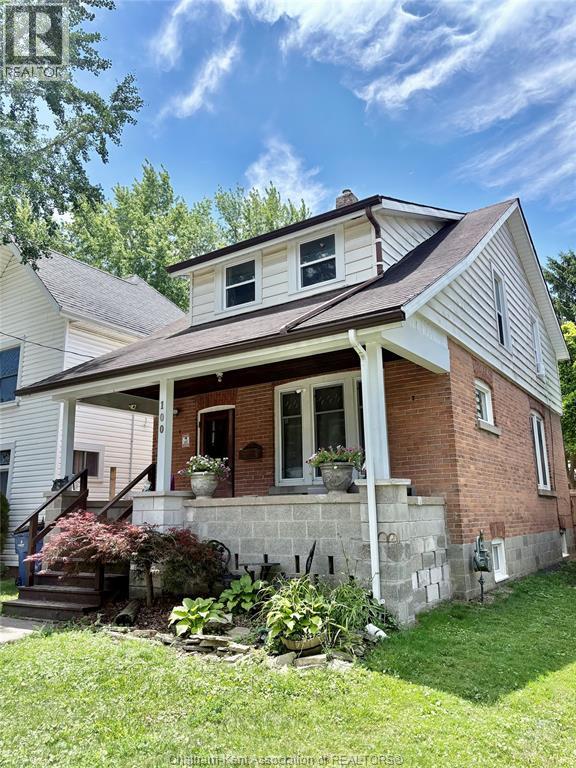
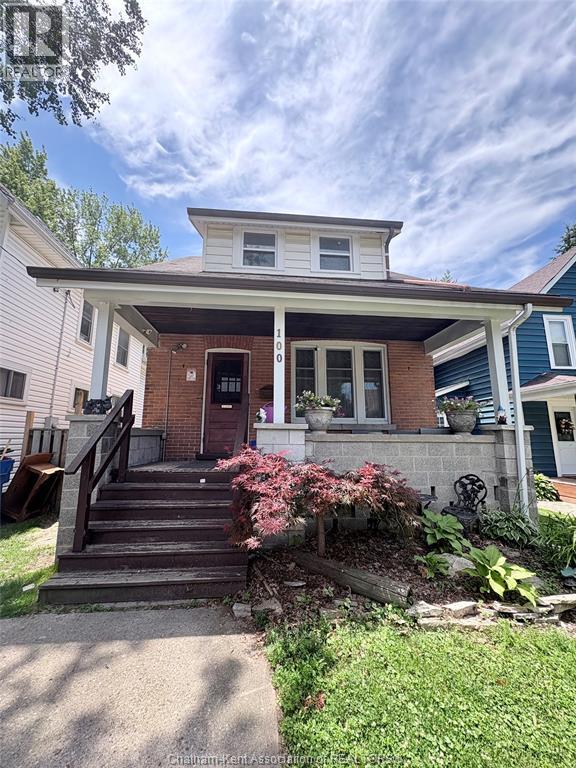
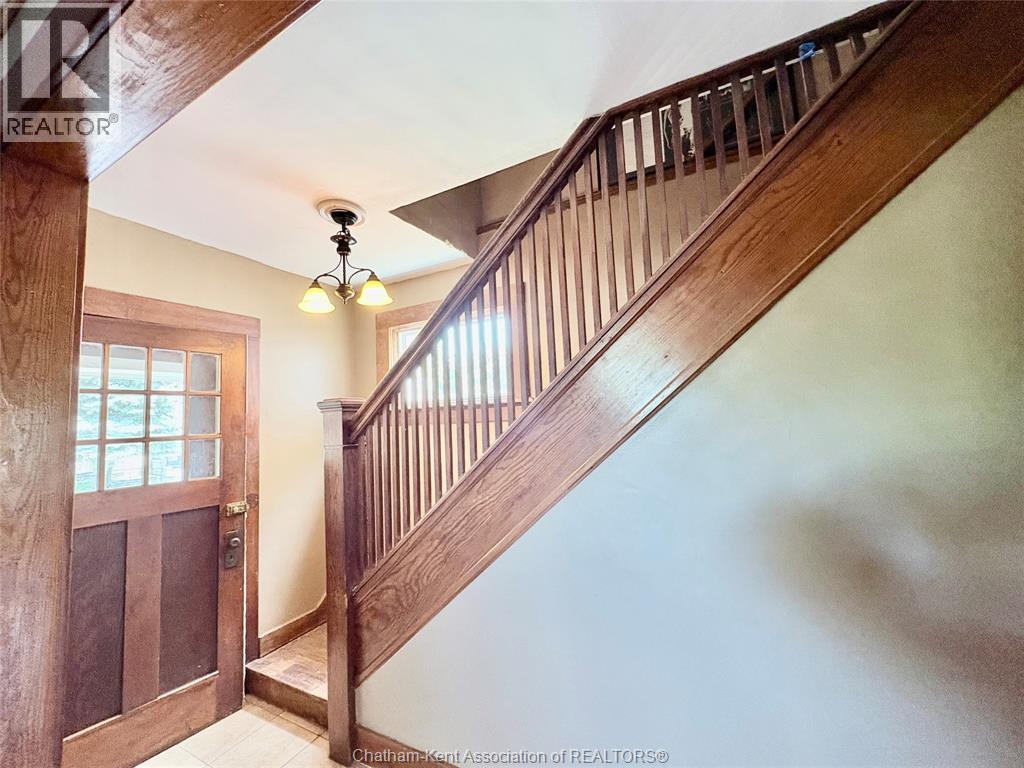
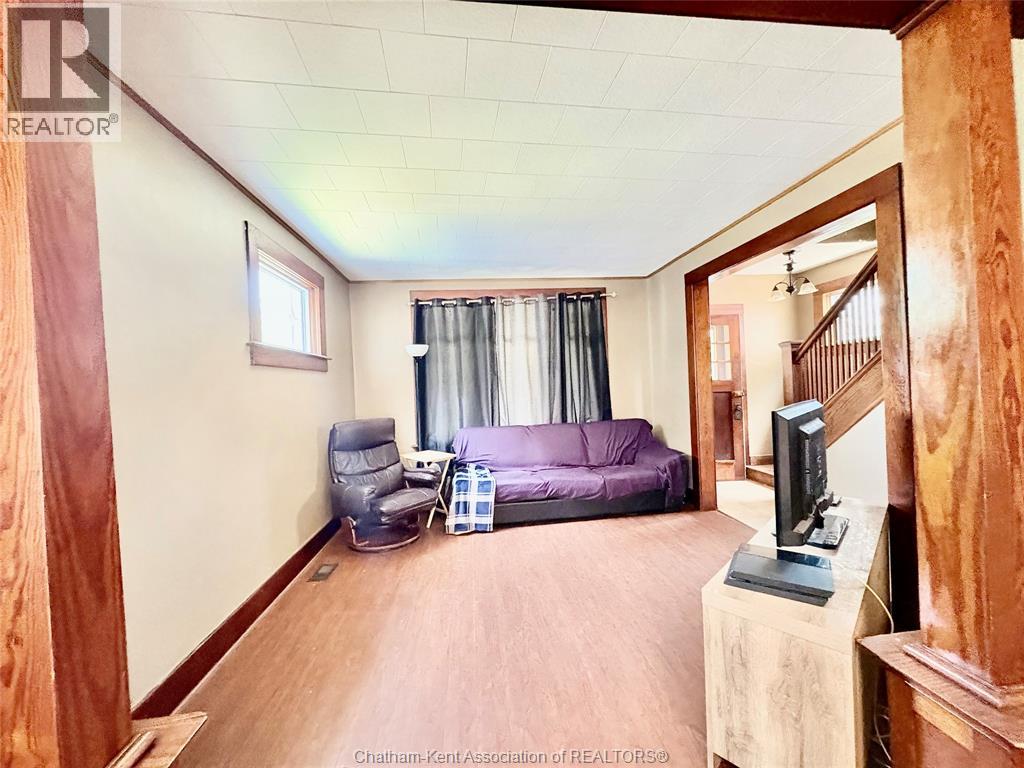
GREAT 2 STOREY, 3 BEDROOM BRICK HOME LOCATED IN CHATHAM'S NORTH EAST SIDE CLOSE TO SCHOOLS, SHOPPING & ALL AMENITIES. GREAT PLACE TO RAISE YOUR FAMILY...THIS HOUSE BOASTS LARGE ROOMS & OLD WORLD CHARM, PLUS A CHARMING FRONT PORCH FOR THOSE MORNING COFFEE'S OR TO JUST THAT EVENING UNWIND. REPLACEMENT VINYL WINDOWS, FAG FURNACE & CENTRAL AIR, CONCRETE DRIVE, FENCED REAR YARD WITH 2 SHEDS & ALL APPLIANCES MAKE THIS HOUSE A HOME. WHY NOT TAKE A LOOK TODAY? (id:31684)

Save
Ask
Tour
Hide
Share
Listing Snapshot
Price 
$339,900
Days On Site 
0 Days
Bedrooms 
3
Inside Area (SqFt) 
N/A
Total Baths 
1
Full Baths 
N/A
Partial Baths 
N/A
Lot Size 
N/A
Year Built 
1922
MLS® Number 
26016050
Status 
Active
Property Tax 
N/A
Maintenance Fees 
N/A
Sq Ft Source 
N/A
Friends & Family
Recent Activity
an hour agoListing updated with changes from the MLS®
an hour agoListing first seen on site
General Features
Levels 
Two
Property Sub Type 
Single Family Residence
Interior Features
Cooling 
Central Air
Flooring 
Ceramic TileHardwoodLaminate
Heating 
Forced AirNatural Gas
Bathroom 1 
Dimensions - Measurements not availableLevel - Second
Bedroom 1 
Dimensions - 13 ft ,5 in X 7 ftLevel - Second
Bedroom 2 
Dimensions - 13 ft ,5 in X 8 ftLevel - Second
Dining Room 
Dimensions - 15 ft ,5 in x Measurements not availableLevel - Main
Kitchen 
Dimensions - 14 ft X 9 ftLevel - Main
Laundry 
Dimensions - Measurements not availableLevel - Lower
Living Room 
Dimensions - 13 ft X 13 ftLevel - Main
Master Bedroom 
Dimensions - 12 ft ,5 in X 10 ftLevel - Second
Storage 
Dimensions - Measurements not availableLevel - Lower
Save
Ask
Tour
Hide
Share
Exterior Features
Fencing 
Fenced

Listing courtesy of: TERI-LYNN HARLICK of REALTY CONNECTS INC.

The trademarks MLS®, Multiple Listing Service® and the associated logos are owned by The Canadian Real Estate Association (CREA) and identify the quality of services provided by real estate professionals who are members of CREA. Used under license.

The trademarks REALTOR®, REALTORS®, and the REALTOR® logo are controlled by The Canadian Real Estate Association (CREA) and identify real estate professionals who are members of CREA. These trademarks are owned or controlled by The Canadian Real Estate Association (CREA) and identify real estate professionals who are members of CREA (REALTOR®) and/or the quality of services they provide (MLS®).

This REALTOR.ca listing content is owned and licensed by REALTOR® members of The Canadian Real Estate Association.

Neighborhood & Commute
Source: Walkscore
Disclosure: Community information and market data powered by Constellation Data Labs. Information is deemed reliable but not guaranteed.
Save
Ask
Tour
Hide
Share