





10609 Lakeview DRIVEHarwich Township, ONN7M5J3
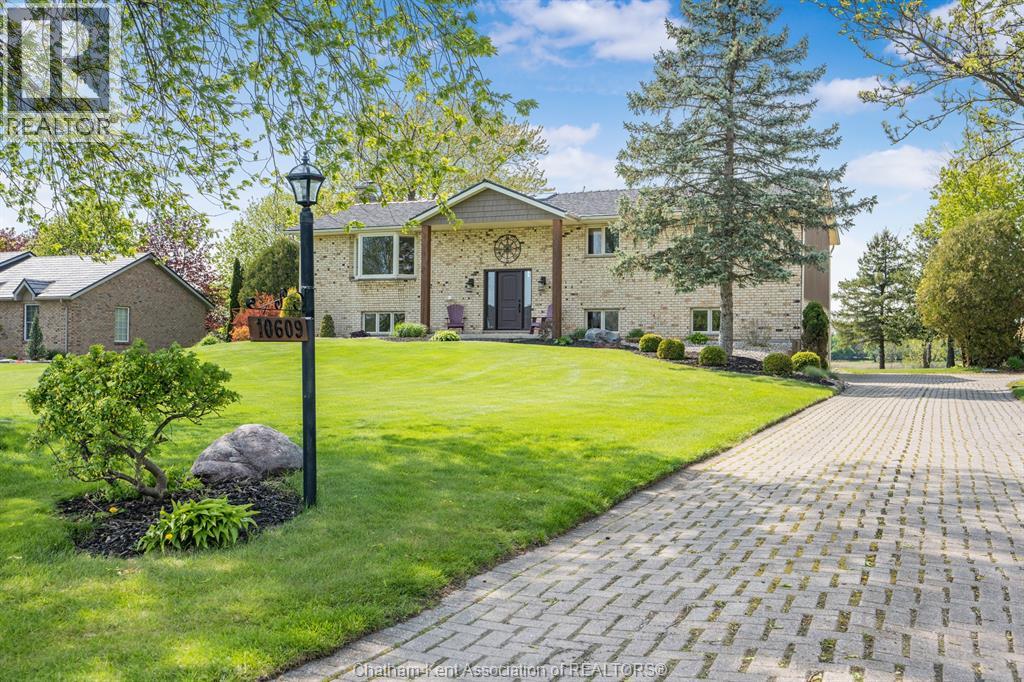
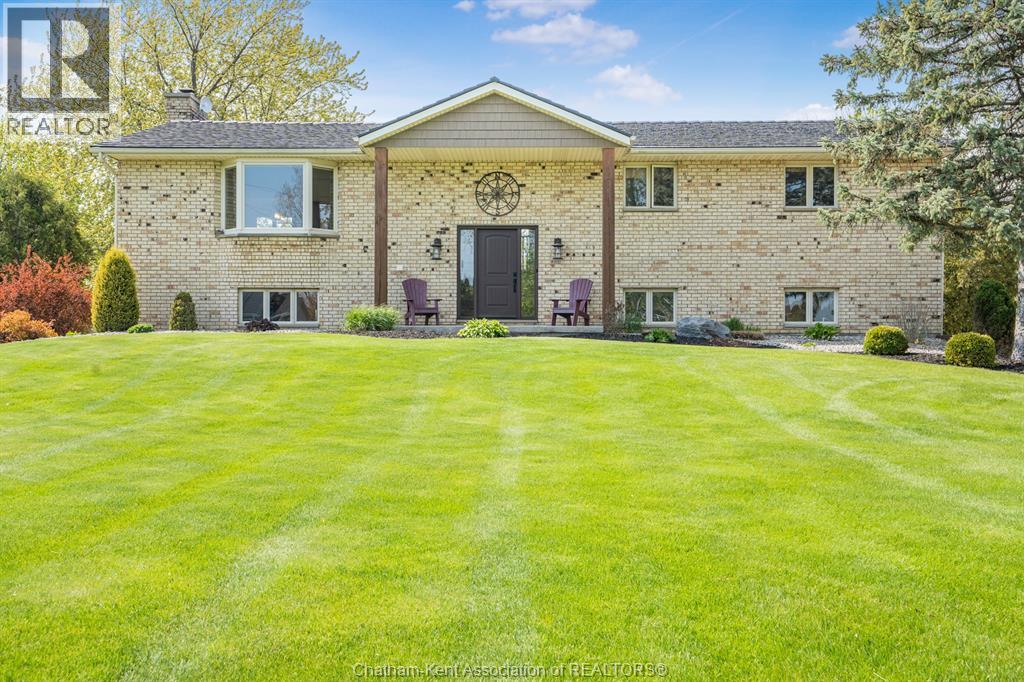
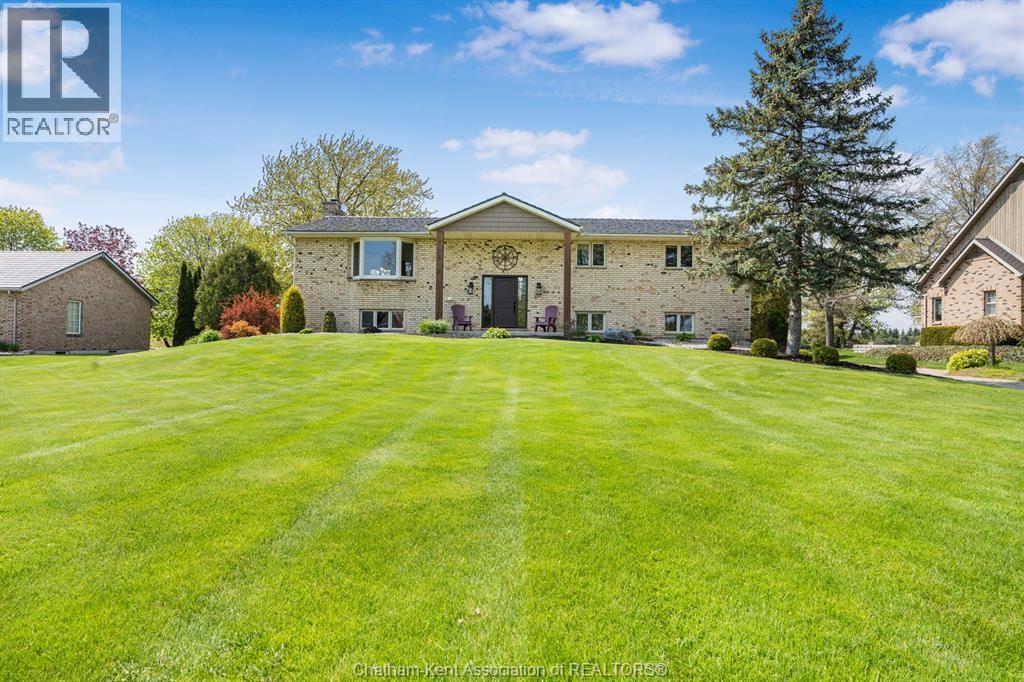
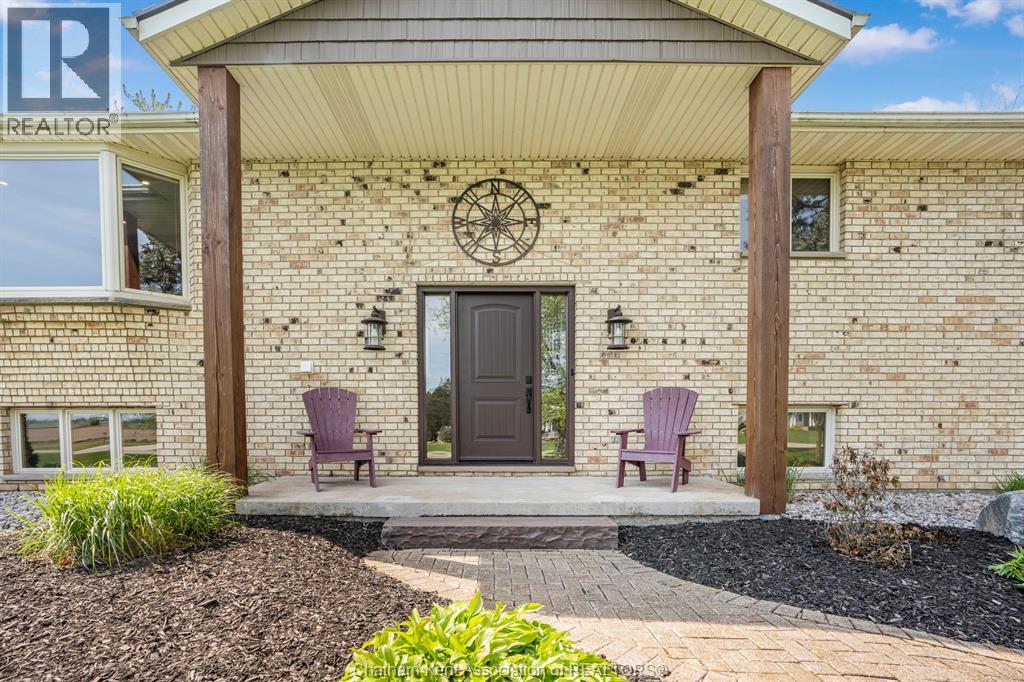
Welcome to LAKE LIFE at 1609 Lakeview Drive in the highly sought-after Lake Morningstar community, an exceptionally rare opportunity to own a true waterfront paradise. From the moment you arrive, you’ll be captivated by the breathtaking panoramic lake views, crystal-clear water, and stunning sunsets. This is more than just a home… It's a lifestyle. Whether you love kayaking, paddleboarding, boating, fishing, or swimming, this incredible property offers endless ways to enjoy life on the water. Complete with a private dock, stunning fire pit area, and a spacious two-tier deck overlooking the lake, every detail has been designed to embrace outdoor living and unforgettable entertaining. Inside, this beautifully updated home features 3 bedrooms and 2.5 bathrooms, including a gorgeous primary suite with an incredible ensuite bath and private deck access where you can wake up to peaceful waterfront views every morning. The fully finished walkout lower level offers an inviting family room with spectacular lake views and seamless access to the outdoors, creating the perfect space for relaxing or hosting family and friends. Extensively updated throughout, this outstanding property also features a lifetime warranty metal roof, offering peace of mind for years to come. Life at Lake Morningstar is truly unlike anywhere else. Residents enjoy access to tennis and pickleball courts, a community beach area with pavilion, volleyball courts, fire pits, adirondack chairs, and scenic walking paths throughout the community and around the lake. It’s a warm, welcoming atmosphere where every day feels like a getaway. Don’t wait! Lake life is calling! Book your private viewing today and experience everything this extraordinary waterfront property and incredible community have to offer. (id:31684)
| 3 hours ago | Listing updated with changes from the MLS® | |
| 3 hours ago | Listing first seen on site |



The trademarks MLS®, Multiple Listing Service® and the associated logos are owned by The Canadian Real Estate Association (CREA) and identify the quality of services provided by real estate professionals who are members of CREA. Used under license.
The trademarks REALTOR®, REALTORS®, and the REALTOR® logo are controlled by The Canadian Real Estate Association (CREA) and identify real estate professionals who are members of CREA. These trademarks are owned or controlled by The Canadian Real Estate Association (CREA) and identify real estate professionals who are members of CREA (REALTOR®) and/or the quality of services they provide (MLS®).
This REALTOR.ca listing content is owned and licensed by REALTOR® members of The Canadian Real Estate Association.