Save
Ask
Tour
Hide
Share
$899,999
1 Day On Site

204 HAMPTON CRESCENT
Windsor, ONN9E4M4

For Sale|Single Family Residence|Active
4
Beds
3
Total Baths
Call Now: 613.733.9494
Is this the listing for you? We can help make it yours.
613.733.9494
204 HAMPTON CRESCENT204 HAMPTON CRESCENT204 HAMPTON CRESCENT204 HAMPTON CRESCENT
Save
Ask
Tour
Hide
Share

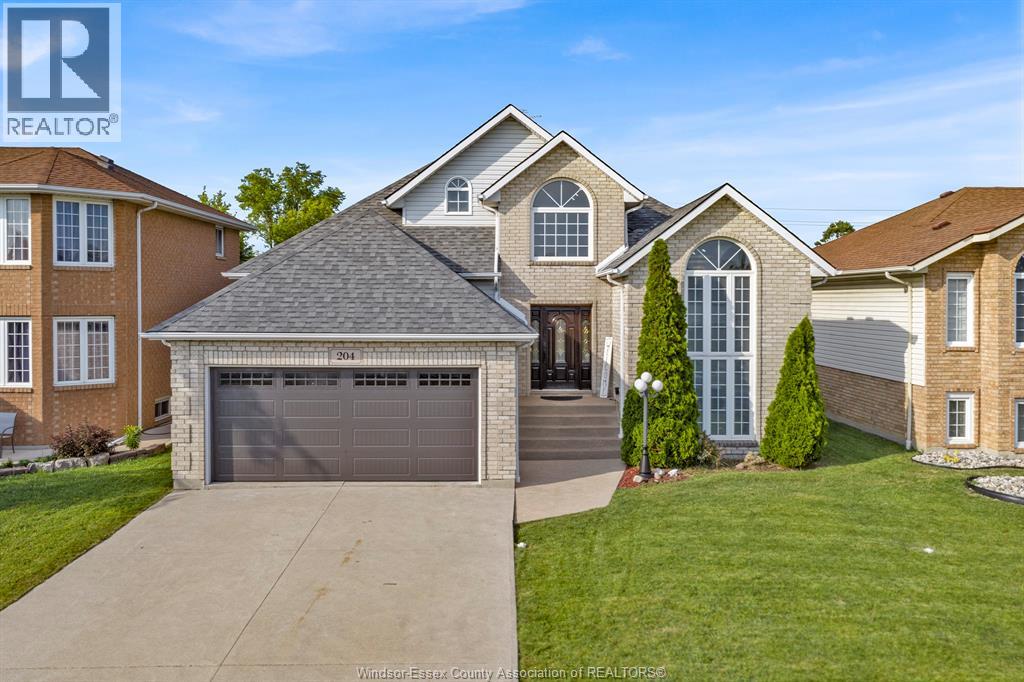
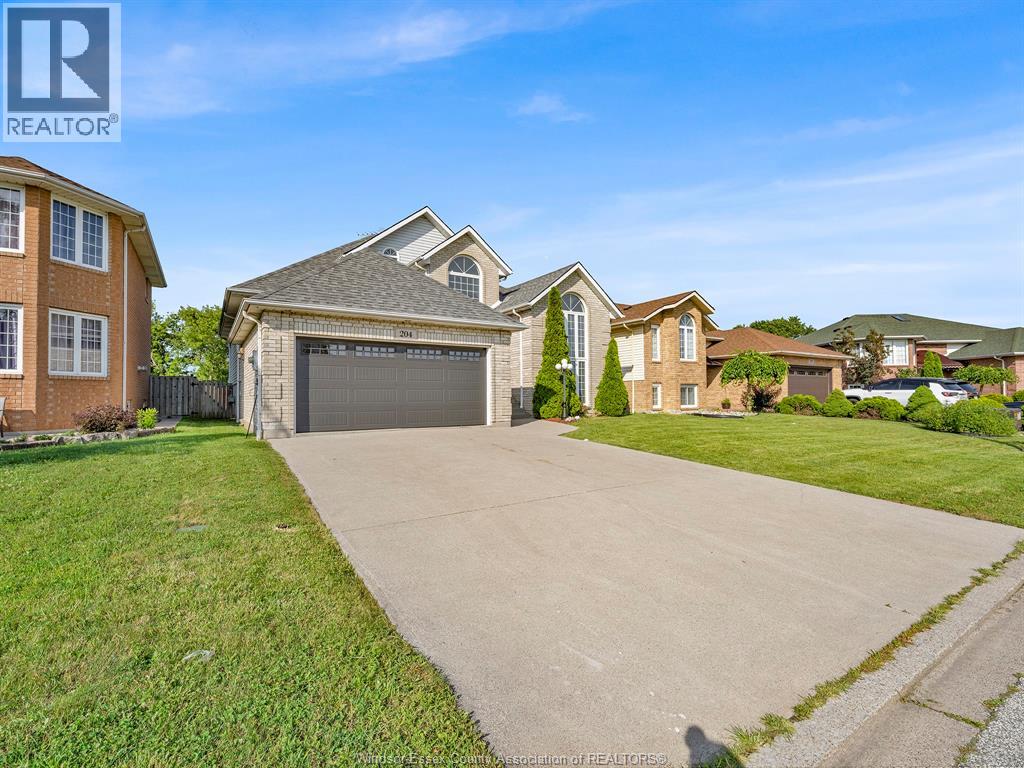
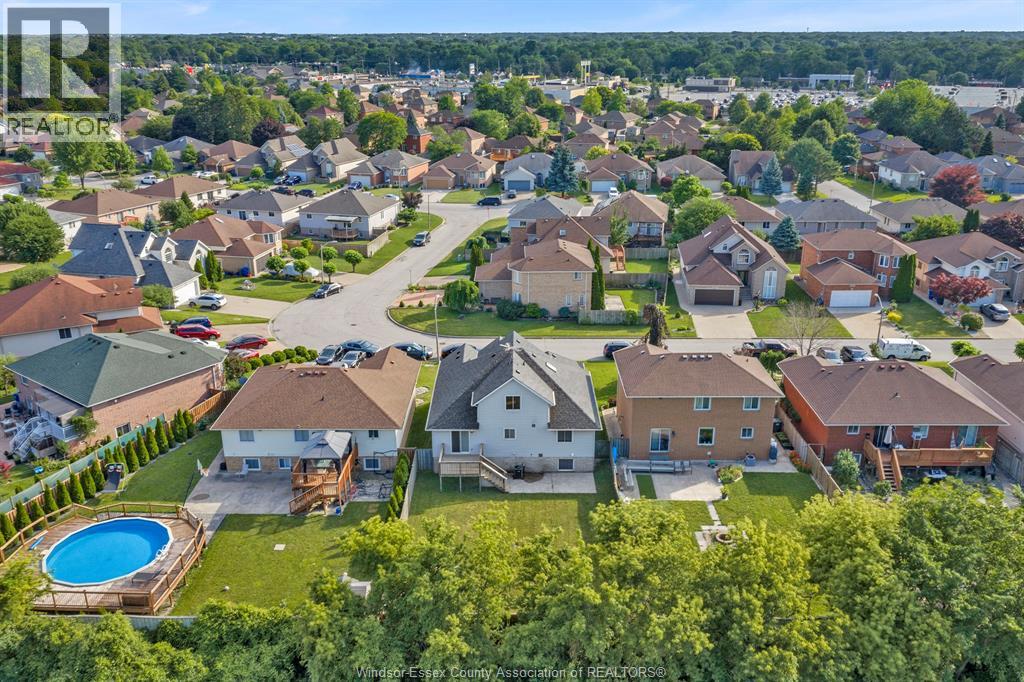
An exceptional and truly unique residence in one of South Windsor's most sought-after neighborhoods. This remarkable home showcases luxury throughout, featuring expansive windows that fill the interior with natural light and high-end finishes at every turn. Elegant 3x3 Spanish marble tile welcomes you into a stunning living room with soaring ceilings that create a bright and inviting atmosphere. The gourmet kitchen features a custom-designed island and marble backsplash, offering both style and functionality. Two spacious main-floor bedrooms provide flexibility for families and guests. The updated bathroom showcases timeless tile and quality craftsmanship. Upstairs, unwind in the oversized primary suite complete with a private ensuite and pristine jacuzzi. The fully finished basement is perfect for entertaining, movie nights, or the big game, highlighted by a striking electric fireplace with elegant feature tile. Set on a large lot, this exceptional home defines pride of ownership! (id:31684)

Save
Ask
Tour
Hide
Share
Listing Snapshot
Price 
$899,999
Days On Site 
1 Day
Bedrooms 
4
Inside Area (SqFt) 
N/A
Total Baths 
3
Full Baths 
N/A
Partial Baths 
N/A
Lot Size 
N/A
Year Built 
N/A
MLS® Number 
26016647
Status 
Active
Property Tax 
N/A
Maintenance Fees 
N/A
Sq Ft Source 
N/A
Friends & Family
Recent Activity
yesterdayListing updated with changes from the MLS®
yesterdayListing first seen on site
General Features
Attached Garage 
Yes
Garage 
Yes
Levels 
One and One Half
Parking 
Attached
Property Sub Type 
Single Family Residence
Interior Features
Cooling 
Central Air
Fireplace Features 
Insert
Flooring 
Ceramic TileHardwoodLaminate
Heating 
Fireplace InsertForced AirNatural Gas
Bathroom 1 
Dimensions - Measurements not availableLevel - Second
Bathroom 2 
Dimensions - Measurements not availableLevel - Basement
Bathroom 3 
Dimensions - Measurements not availableLevel - Main
Bedroom 2 
Dimensions - Measurements not availableLevel - Main
Bedroom 3 
Dimensions - Measurements not availableLevel - Main
Dining Room 
Dimensions - Measurements not availableLevel - Main
Family Room 
Dimensions - Measurements not availableLevel - Basement
Foyer 
Dimensions - Measurements not availableLevel - Main
Kitchen 
Dimensions - Measurements not availableLevel - Main
Laundry 
Dimensions - Measurements not availableLevel - Basement
Living Room 
Dimensions - Measurements not availableLevel - Main
Master Bedroom 
Dimensions - Measurements not availableLevel - Second
Save
Ask
Tour
Hide
Share
Exterior Features
Fencing 
Fenced

Listing courtesy of: HASSAN AL HAKIM of LC PLATINUM REALTY INC.

The trademarks MLS®, Multiple Listing Service® and the associated logos are owned by The Canadian Real Estate Association (CREA) and identify the quality of services provided by real estate professionals who are members of CREA. Used under license.

The trademarks REALTOR®, REALTORS®, and the REALTOR® logo are controlled by The Canadian Real Estate Association (CREA) and identify real estate professionals who are members of CREA. These trademarks are owned or controlled by The Canadian Real Estate Association (CREA) and identify real estate professionals who are members of CREA (REALTOR®) and/or the quality of services they provide (MLS®).

This REALTOR.ca listing content is owned and licensed by REALTOR® members of The Canadian Real Estate Association.

Neighborhood & Commute
Source: Walkscore
Disclosure: Community information and market data powered by Constellation Data Labs. Information is deemed reliable but not guaranteed.
Save
Ask
Tour
Hide
Share