Save
Ask
Tour
Hide
Share
$3,999,900
1 Day On Site

13038 RIVERSIDE DRIVE
Tecumseh, ONN8N1A8

For Sale|Single Family Residence|Active
7
Beds
5
Total Baths
1
Partial Bath
1964
Built
Call Now: 613.733.9494
Is this the listing for you? We can help make it yours.
613.733.9494
13038 RIVERSIDE DRIVE13038 RIVERSIDE DRIVE13038 RIVERSIDE DRIVE13038 RIVERSIDE DRIVE
Save
Ask
Tour
Hide
Share

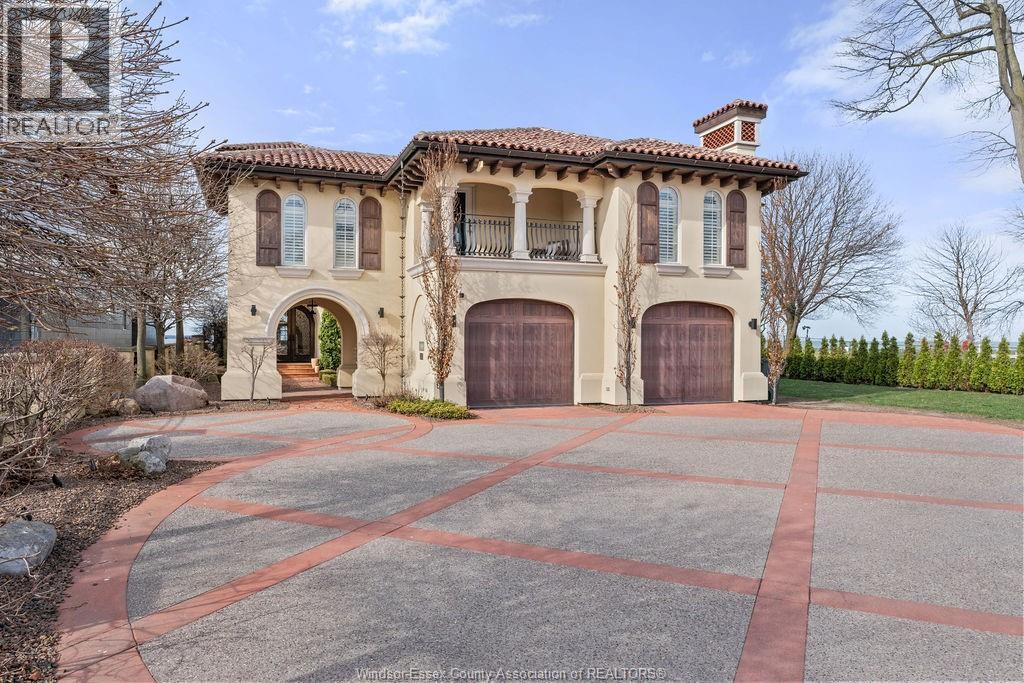
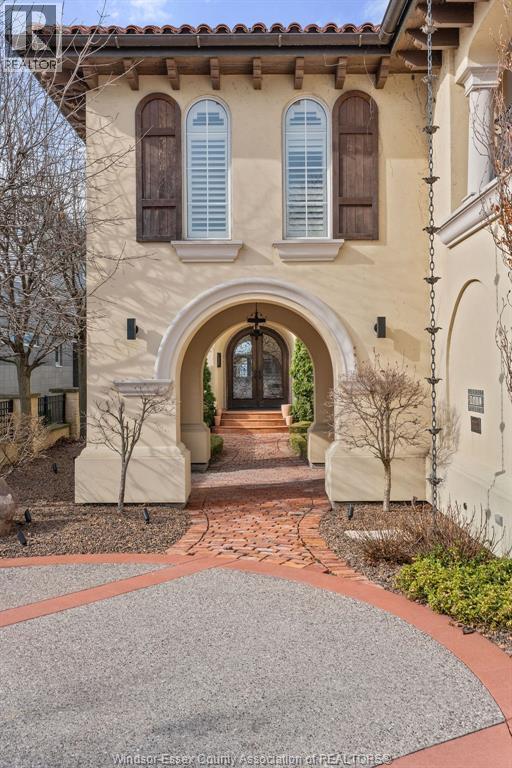
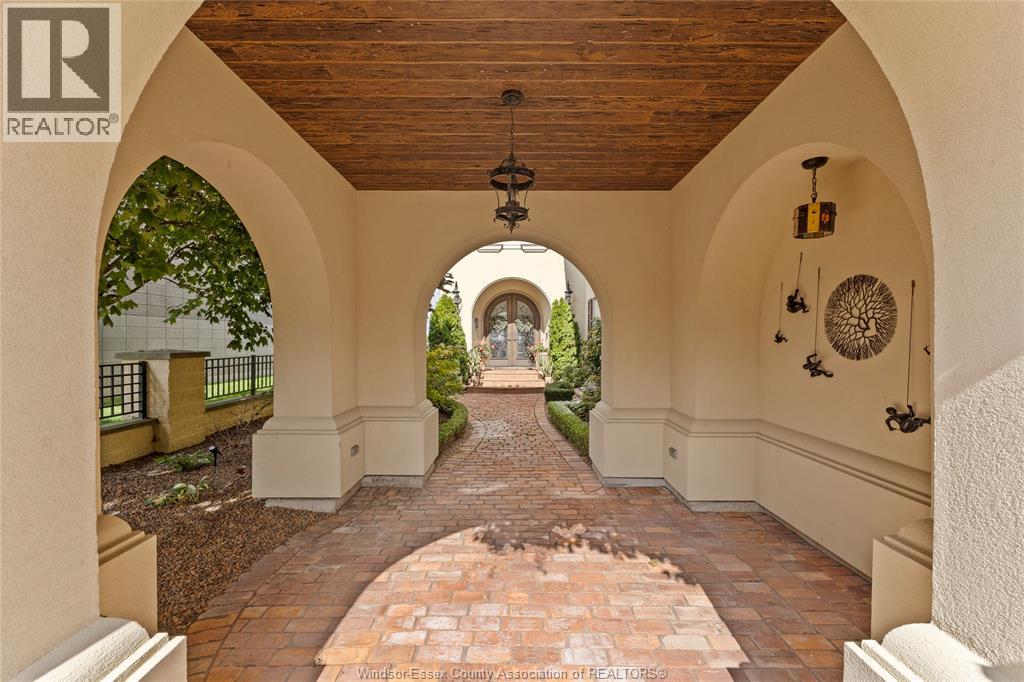
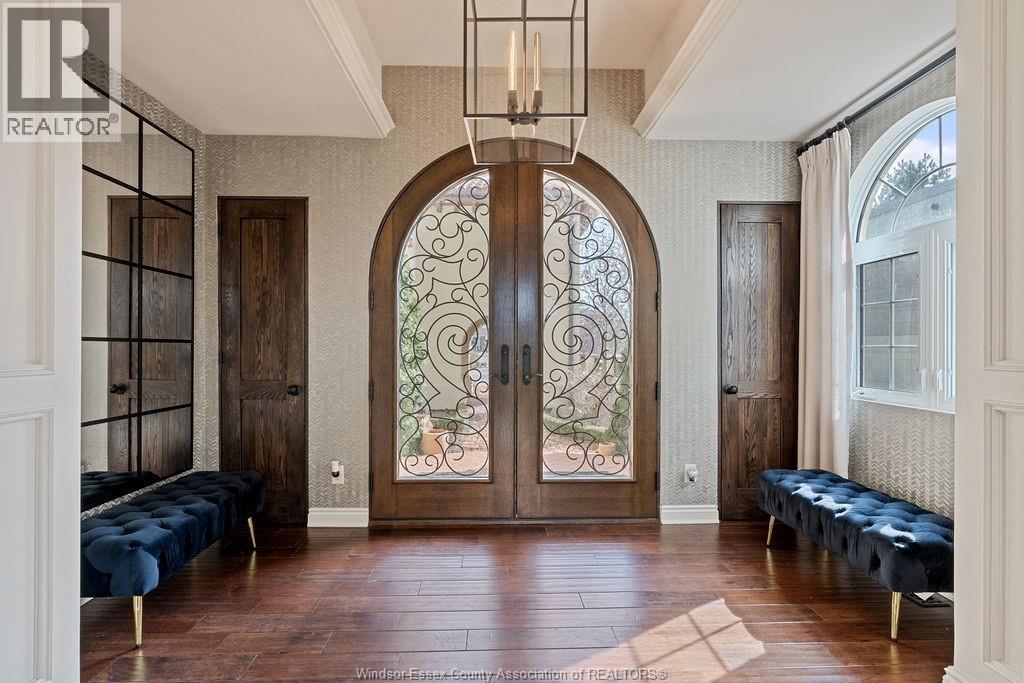
Welcome to one of Lake St. Clair’s most extraordinary waterfront estates. Behind private gates, timeless Mediterranean architecture meets resort-inspired living with breathtaking lake views, 6 bedrooms, 5 baths, a luxurious waterfront primary suite, a chef’s kitchen, and beautifully designed entertaining spaces. Outdoors, enjoy an in-ground pool, hot tub, covered bar, fire pit, and two private docks with a boat lift and dual Sea-Doo lifts. Complete with 4-car attached and detached garages. This is a rare opportunity to own a private lakefront retreat where every season feels like a vacation. (id:31684)

Save
Ask
Tour
Hide
Share
Listing Snapshot
Price 
$3,999,900
Days On Site 
1 Day
Bedrooms 
7
Inside Area (SqFt) 
N/A
Total Baths 
5
Full Baths 
N/A
Partial Baths 
1
Lot Size 
N/A
Year Built 
1964
MLS® Number 
26016831
Status 
Active
Property Tax 
N/A
Maintenance Fees 
N/A
Sq Ft Source 
N/A
Friends & Family
Recent Activity
7 hours agoListing updated with changes from the MLS®
yesterdayListing first seen on site
General Features
Attached Garage 
Yes
Garage 
Yes
Parking 
Attached
Property Sub Type 
Single Family Residence
Interior Features
Fireplace Features 
Gas
Flooring 
CarpetCeramic TileHardwood
Heating 
Forced AirNatural Gas
Bathroom 1 
Dimensions - Measurements not availableLevel - Second
Bathroom 2 
Dimensions - Measurements not availableLevel - Second
Bathroom 3 
Dimensions - Measurements not availableLevel - Second
Bathroom 4 
Dimensions - Measurements not availableLevel - Main
Bathroom 5 
Dimensions - Measurements not availableLevel - Main
Bedroom 1 
Dimensions - Measurements not availableLevel - Second
Bedroom 2 
Dimensions - Measurements not availableLevel - Second
Bedroom 3 
Dimensions - Measurements not availableLevel - Second
Bedroom 4 
Dimensions - Measurements not availableLevel - Second
Bedroom 5 
Dimensions - Measurements not availableLevel - Second
Bedroom 7 
Dimensions - Measurements not availableLevel - Third
Dining Room 
Dimensions - Measurements not availableLevel - Main
Family Room 
Dimensions - Measurements not availableLevel - Main
Foyer 
Dimensions - Measurements not availableLevel - Main
Kitchen 
Dimensions - Measurements not availableLevel - Main
Laundry 
Dimensions - Measurements not availableLevel - Main
Living Room 
Dimensions - Measurements not availableLevel - Main
Master Bedroom 
Dimensions - Measurements not availableLevel - Second
Mud room 
Dimensions - Measurements not availableLevel - Main
Office 
Dimensions - Measurements not availableLevel - Second
Save
Ask
Tour
Hide
Share
Exterior Features
Fencing 
Fenced
Lot Features 
LandscapedWaterfront
Private Pool 
Yes
Waterfront 
Yes

Listing courtesy of: DORIS LAPICO of REMAX CAPITAL DIAMOND REALTY

The trademarks MLS®, Multiple Listing Service® and the associated logos are owned by The Canadian Real Estate Association (CREA) and identify the quality of services provided by real estate professionals who are members of CREA. Used under license.

The trademarks REALTOR®, REALTORS®, and the REALTOR® logo are controlled by The Canadian Real Estate Association (CREA) and identify real estate professionals who are members of CREA. These trademarks are owned or controlled by The Canadian Real Estate Association (CREA) and identify real estate professionals who are members of CREA (REALTOR®) and/or the quality of services they provide (MLS®).

This REALTOR.ca listing content is owned and licensed by REALTOR® members of The Canadian Real Estate Association.

Neighborhood & Commute
Source: Walkscore
Disclosure: Community information and market data powered by Constellation Data Labs. Information is deemed reliable but not guaranteed.
Save
Ask
Tour
Hide
Share