





17 Grand AVENUEWallaceburg, ONN8A4J8
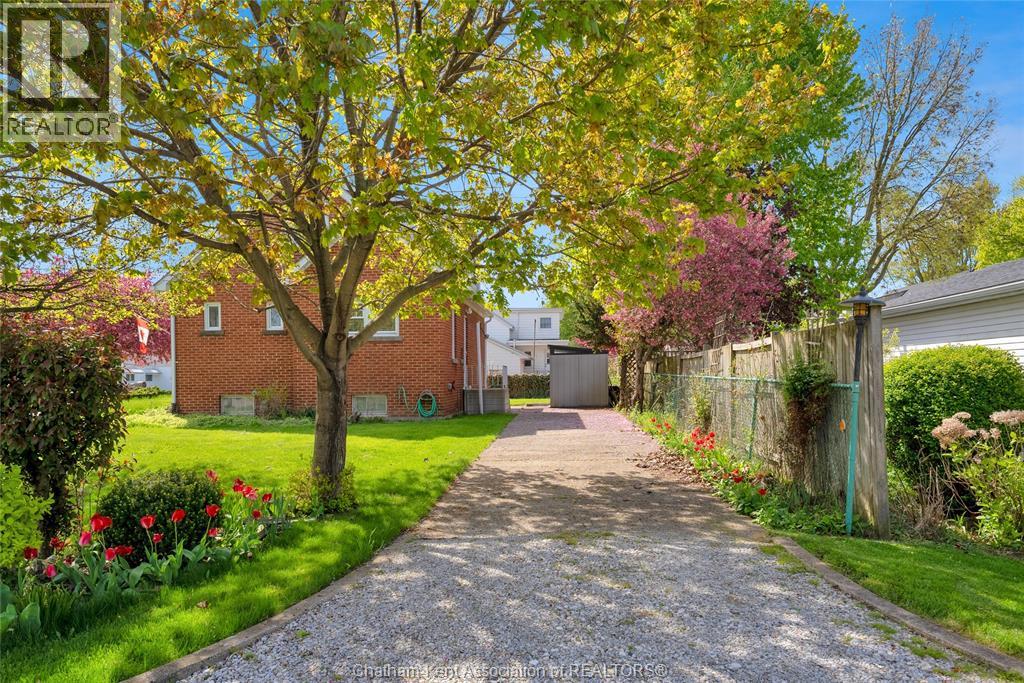
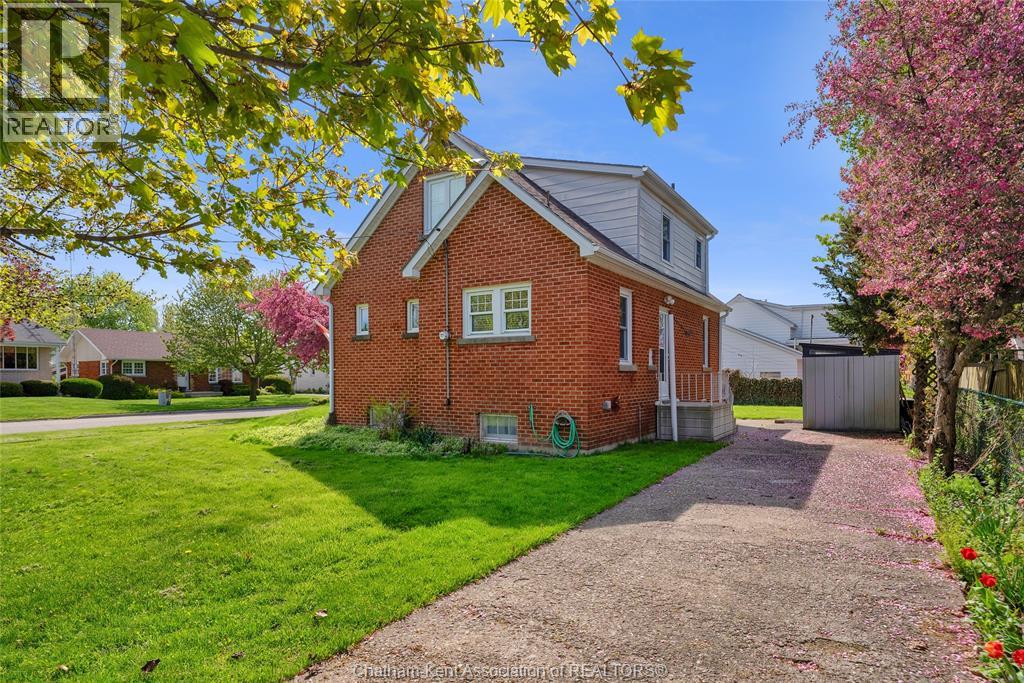
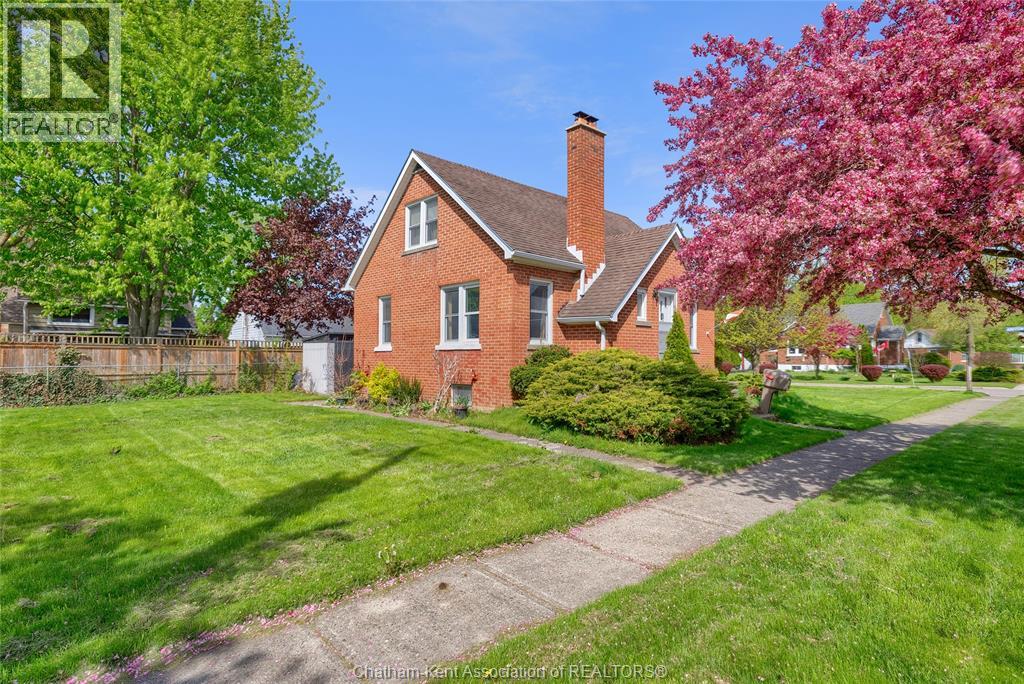
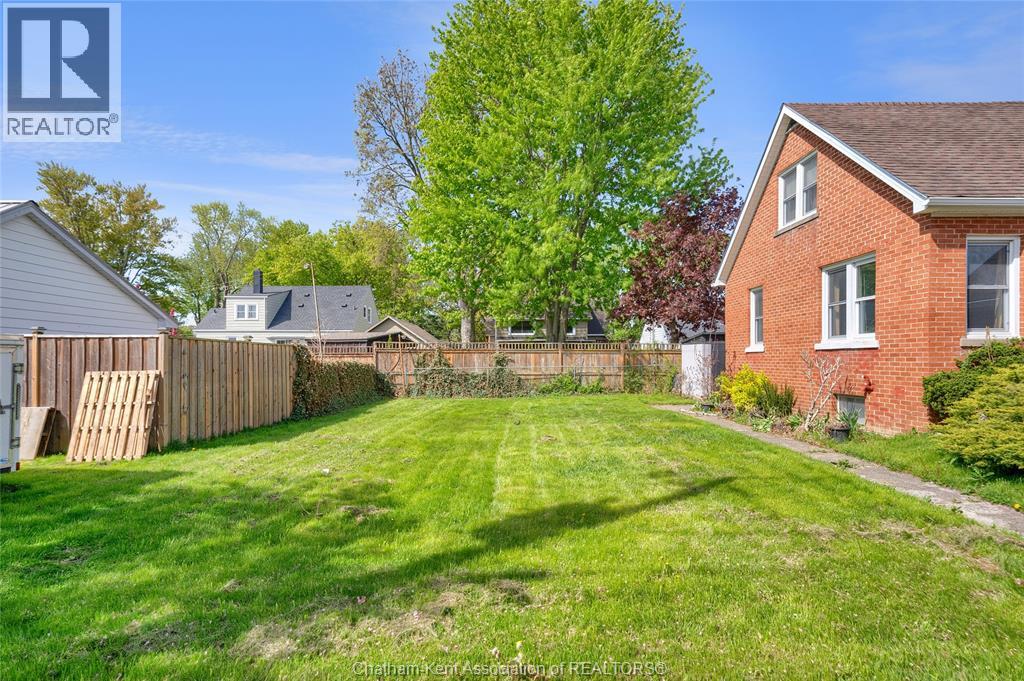
This home just needs a hug from someone who appreciates that Vintage Vibe! Bring your imagination and a whole lot of love to this 1950s brick beauty. This sturdy vintage home offers a rock solid foundation for your creative vision. On the main floor you’ll find an adorable retro black and white kitchen with the cabinets to match. A nice sized dining room with period appropriate “spot” windows to let the natural light in. Enter to the living room through the very 1950’s iconic arched opening where you’ll find an electric fireplace, gorgeous French door and lovely crown mounding. BONUS - Both the living and dining rooms have original hardwood floor underneath the carpet! On the this main level is the nice sized primary bedroom which has original hardwood floors as well. Follow the unique stairway up to discover clever built-in storage and two additional generously sized bedrooms. This level is where you’ll find the “Grandma Chic” or “Grandmillennial” vintage yellow and white bathroom. If you are a first time buyer looking to build equity or you just love to help maintain lovely older homes, this home provides incredible value in a quiet, established Wallaceburg neighbourhood. You are just a short stroll from the Sydenham River, Crothers Park and Trail, King George Park and Running Creek. This vintage treasure is ready for its next chapter and just requires your personal touch to shine once again. Furnace new (2022), tankless hot water tank (2022), vinyl windows, 100 amp breakers, *Property is being sold by the Executor of the Estate. Seller makes no representations or warranties regarding the condition of the property as they do not live there and haven’t for some time* (id:31684)
| 15 hours ago | Listing updated with changes from the MLS® | |
| 15 hours ago | Listing first seen on site |



The trademarks MLS®, Multiple Listing Service® and the associated logos are owned by The Canadian Real Estate Association (CREA) and identify the quality of services provided by real estate professionals who are members of CREA. Used under license.
The trademarks REALTOR®, REALTORS®, and the REALTOR® logo are controlled by The Canadian Real Estate Association (CREA) and identify real estate professionals who are members of CREA. These trademarks are owned or controlled by The Canadian Real Estate Association (CREA) and identify real estate professionals who are members of CREA (REALTOR®) and/or the quality of services they provide (MLS®).
This REALTOR.ca listing content is owned and licensed by REALTOR® members of The Canadian Real Estate Association.