





226 Norfolk County Road 28Langton, ONN0E1G0
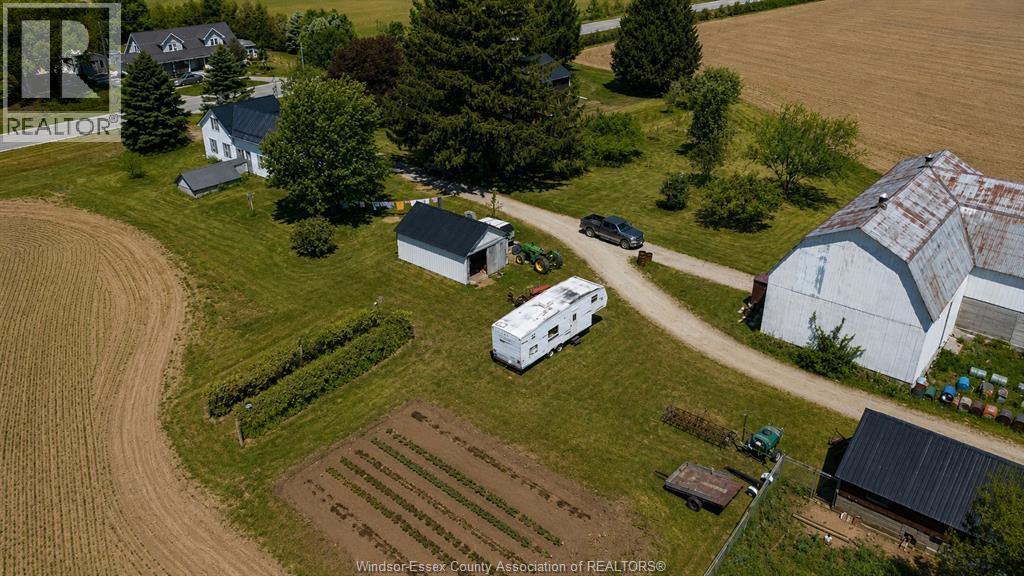
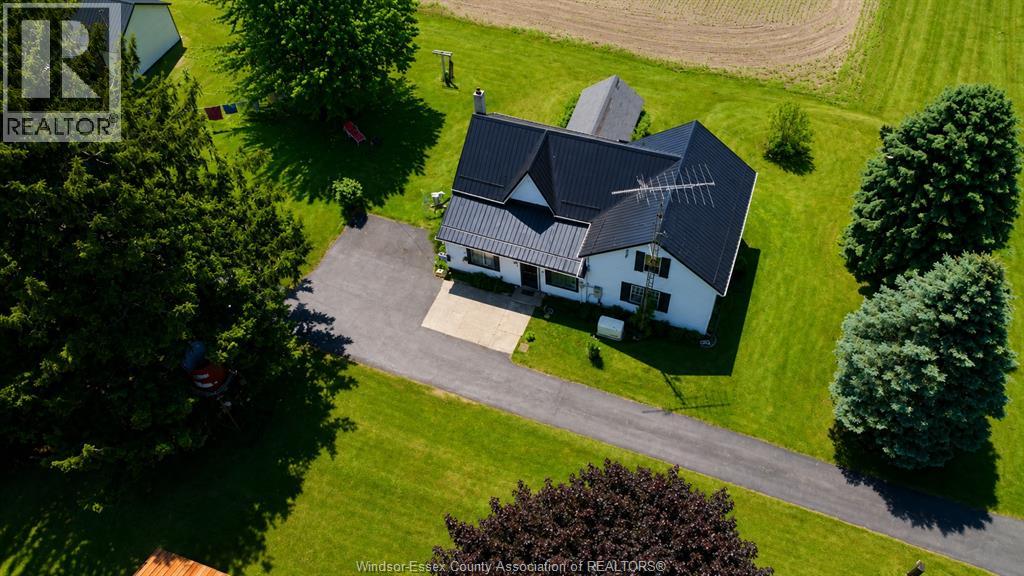
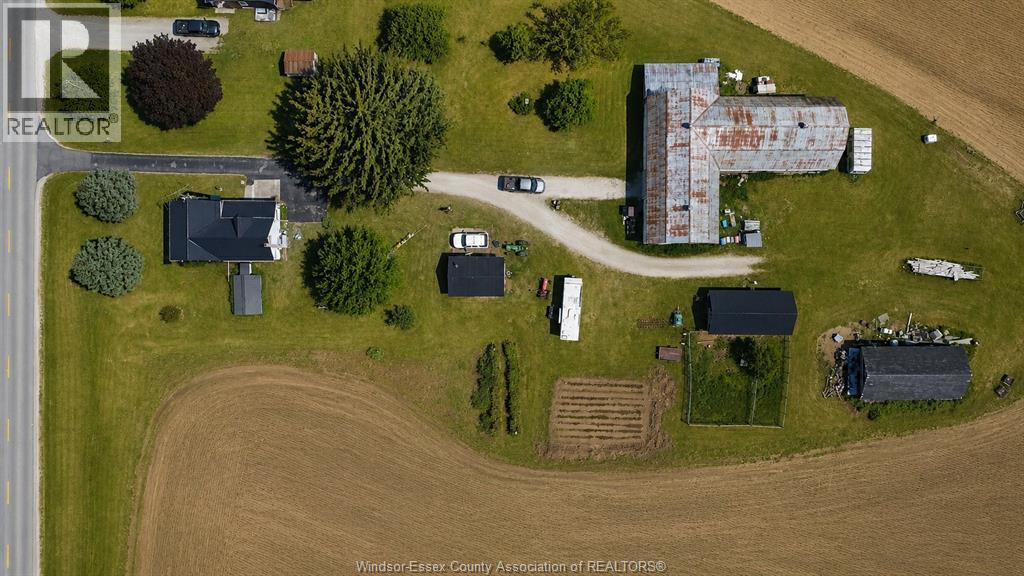
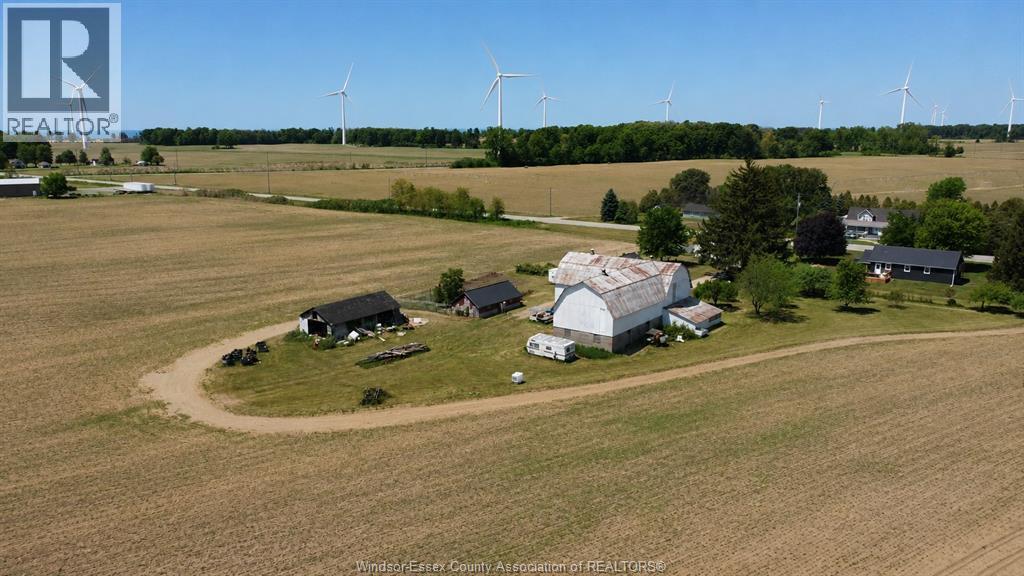
Excellent opportunity to own a versatile agricultural property with endless potential. This 75 acre farm features an older farmhouse, multiple outbuildings, and the infrastructure to support a variety of agricultural, hobby farm, storage, or investment uses. The residence offers 3 bedrooms, 1 full bathroom a large eat in kitchen, spacious living room with updates including a 2-year-old metal roof and a whole-house Generac backup generator for added peace of mind. The existing outbuildings provide excellent space for equipment, machinery, workshops, livestock, or general farm operations. Whether you're looking to expand your farming operation, add to your land holdings, establish a rural business, or invest in a property with future potential, this is a unique opportunity to own productive country real estate with plenty of room to grow. Contact L/S for more information. (id:31684)
| 11 hours ago | Listing updated with changes from the MLS® | |
| 11 hours ago | Listing first seen on site |



The trademarks MLS®, Multiple Listing Service® and the associated logos are owned by The Canadian Real Estate Association (CREA) and identify the quality of services provided by real estate professionals who are members of CREA. Used under license.
The trademarks REALTOR®, REALTORS®, and the REALTOR® logo are controlled by The Canadian Real Estate Association (CREA) and identify real estate professionals who are members of CREA. These trademarks are owned or controlled by The Canadian Real Estate Association (CREA) and identify real estate professionals who are members of CREA (REALTOR®) and/or the quality of services they provide (MLS®).
This REALTOR.ca listing content is owned and licensed by REALTOR® members of The Canadian Real Estate Association.