





416 IGNATIEFNA STREETPetrolia, ONN0N1R0
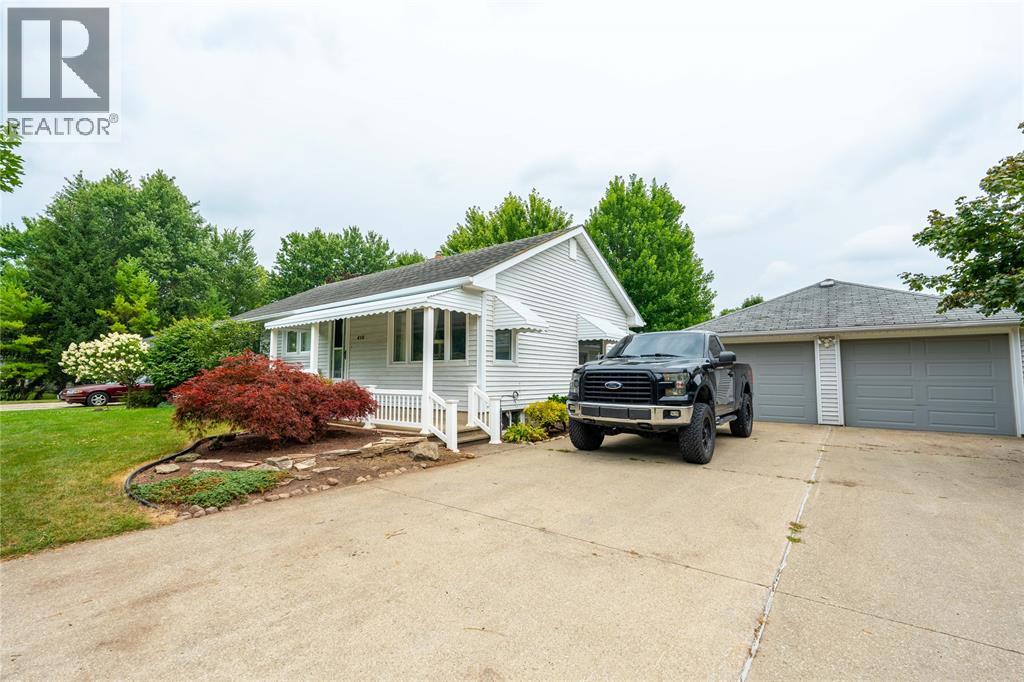
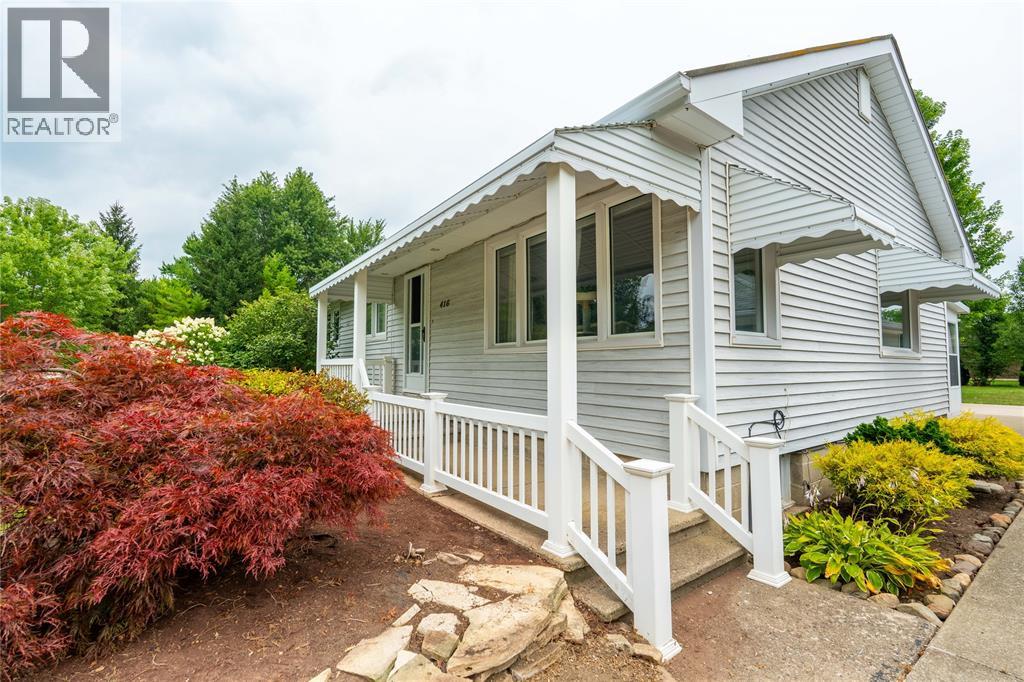
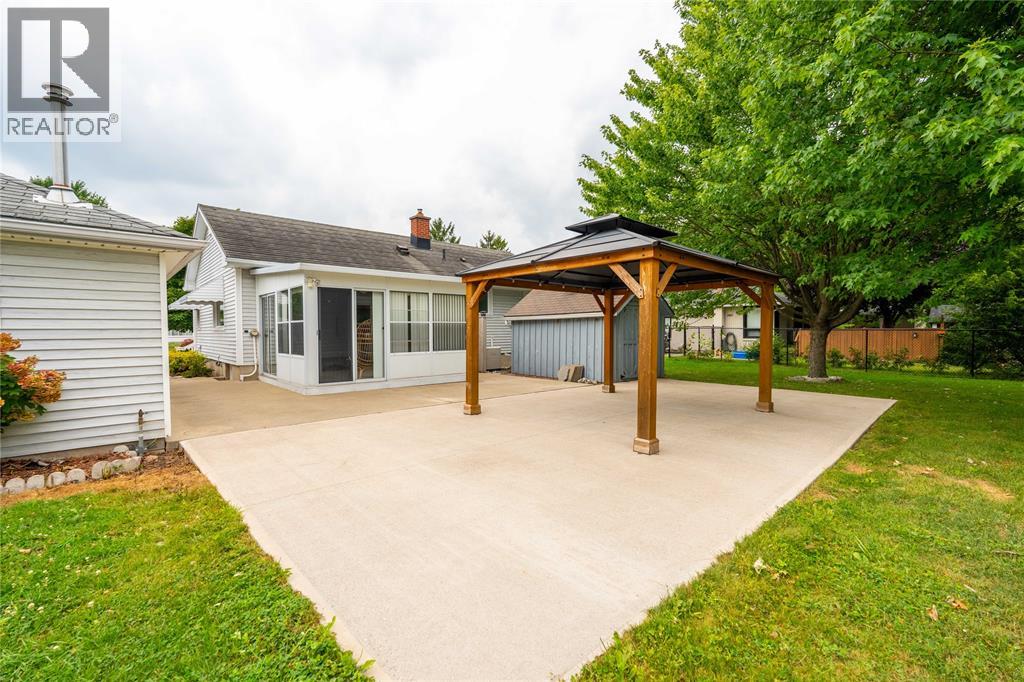
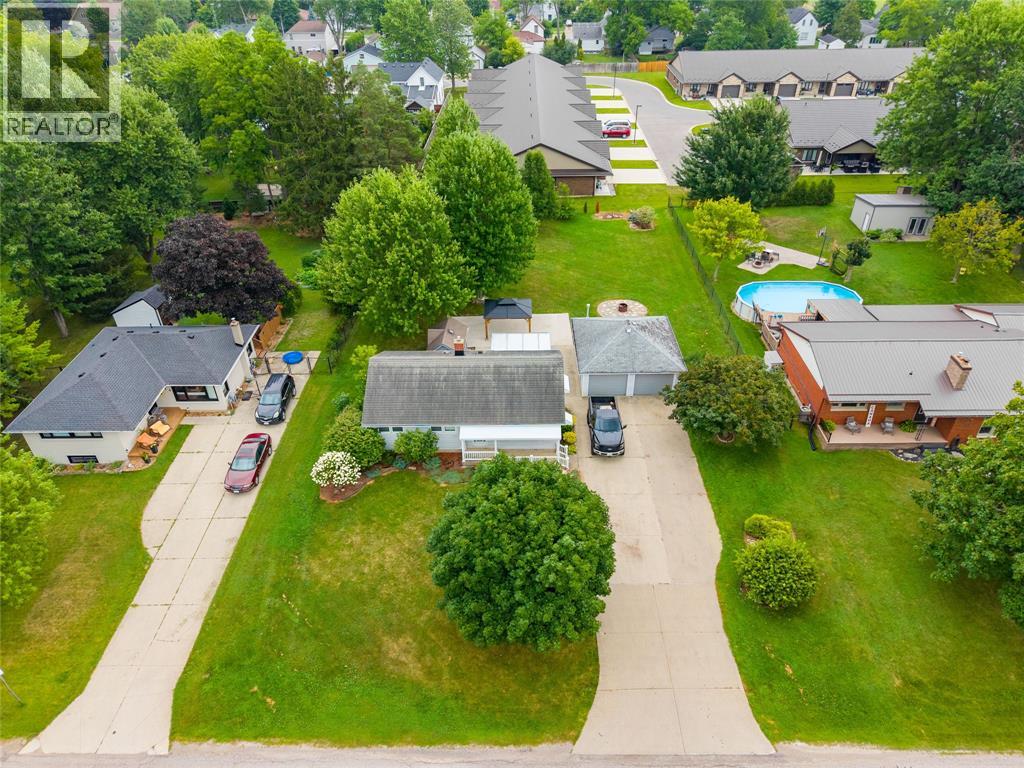
Welcome to this lovingly maintained 3-bedroom bungalow in the charming Victorian town of Petrolia. Situated on a generously sized landscaped lot, this inviting home offers comfortable main-floor living with a bright living room, dining area, and a 4-piece bathroom. The partially finished basement adds a spacious rec room, bathroom, and laundry area. At the rear of the home, the bright sunroom provides the perfect place to relax and enjoy the backyard. A standout feature is the finished, heated two-door shop, ideal for hobbies, projects, or additional workspace. Located in the heart of Petrolia, you'll enjoy the convenience of being just minutes from local shops, restaurants, schools, parks, the YMCA, and Victoria Playhouse Petrolia. This walkable community offers the perfect balance of small-town charm and everyday conveniences, with Sarnia and Highway 402 within an easy drive. Updates include a steel roof, windows, furnace, central air, rear gazebo, and improvements to the shop interior. This home has been well cared for and is ready for its next owner. (id:31684)
| 2 hours ago | Listing updated with changes from the MLS® | |
| 2 hours ago | Listing first seen on site |



The trademarks MLS®, Multiple Listing Service® and the associated logos are owned by The Canadian Real Estate Association (CREA) and identify the quality of services provided by real estate professionals who are members of CREA. Used under license.
The trademarks REALTOR®, REALTORS®, and the REALTOR® logo are controlled by The Canadian Real Estate Association (CREA) and identify real estate professionals who are members of CREA. These trademarks are owned or controlled by The Canadian Real Estate Association (CREA) and identify real estate professionals who are members of CREA (REALTOR®) and/or the quality of services they provide (MLS®).
This REALTOR.ca listing content is owned and licensed by REALTOR® members of The Canadian Real Estate Association.