





1175 HIGHWAY 77Leamington, ONN8H3V8
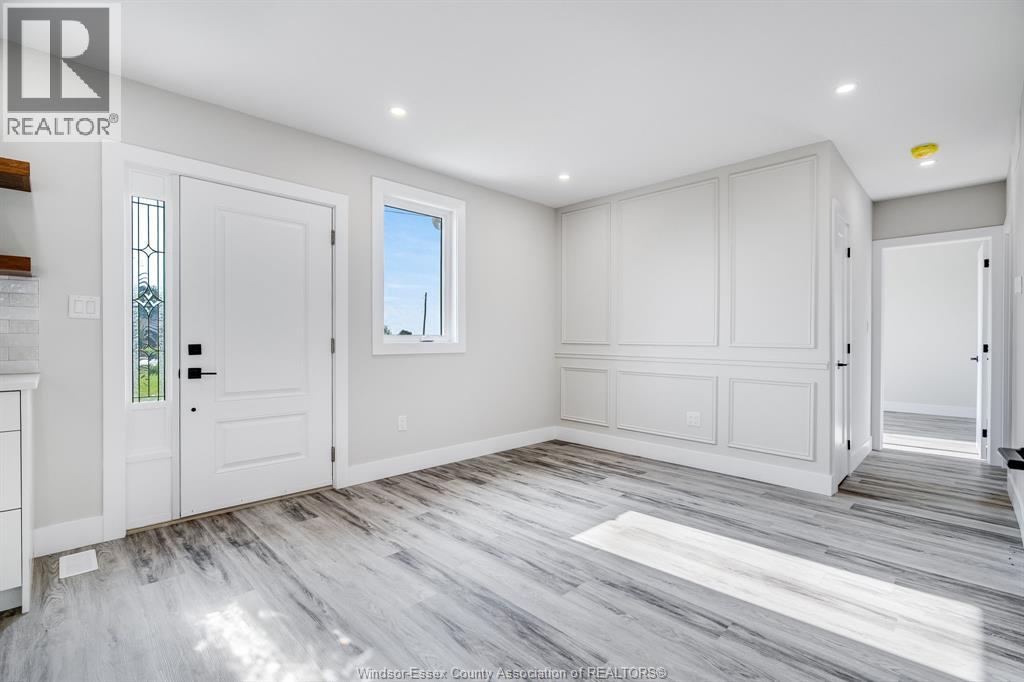
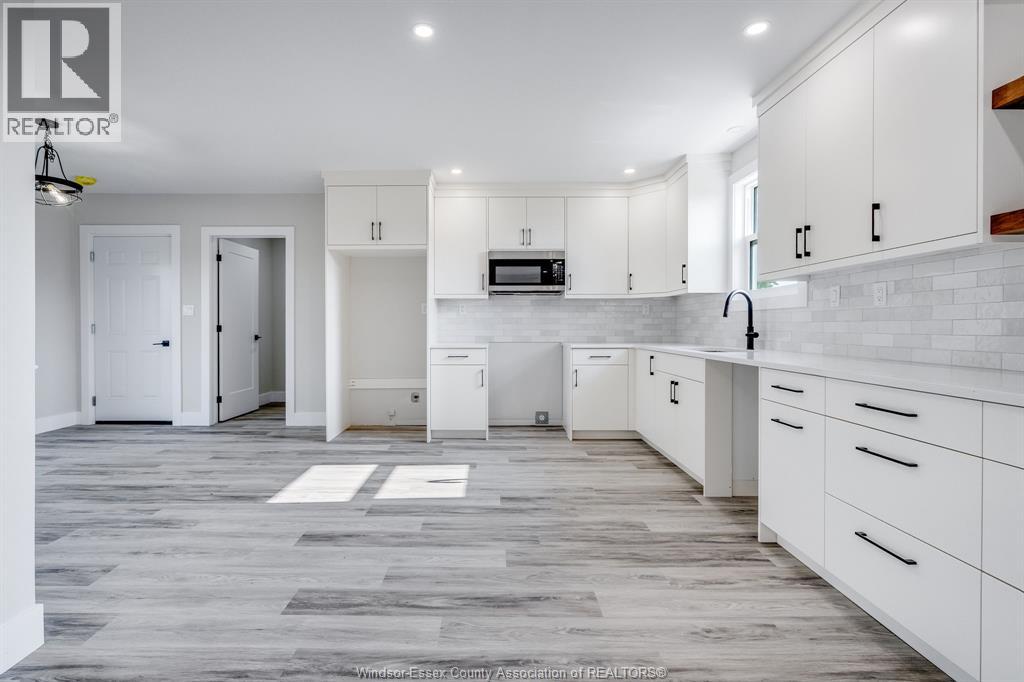
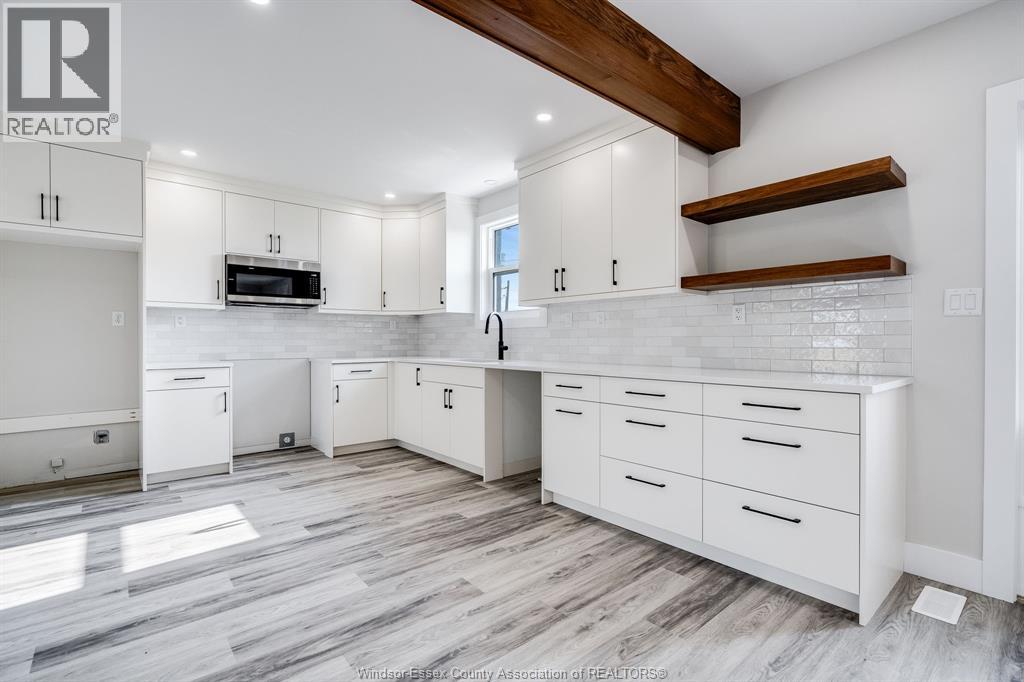
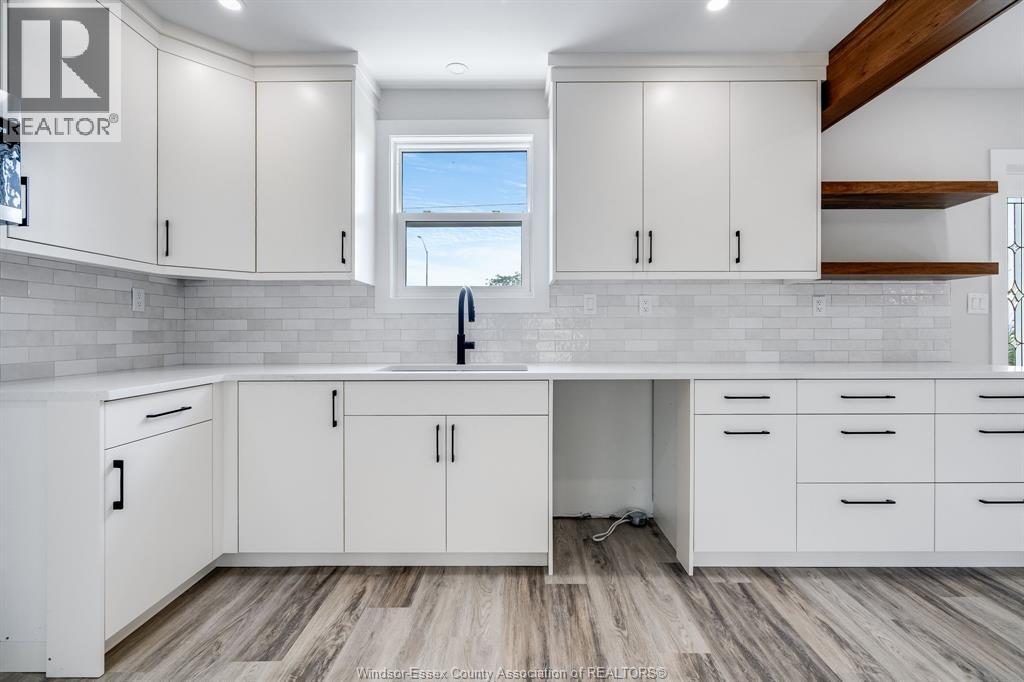
If you've been searching for a home with the space of country living and the convenience of being minutes from town, 1175 Highway 77 deserves your attention. This recently renovated TOP TO BOTTOM 3-bedroom, 1-bath home sits on just under half an acre, giving you a generous yard for entertaining, relaxing, gardening, kids, pets and more. Inside, you'll find a brand-new kitchen, new flooring, new doors and a fresh, updated feel throughout. The exterior has also been refreshed with new siding, while the newer furnace and A/C provide added comfort and confidence. An attached garage offers convenient parking and storage. With the major updates already completed, you can simply move in and enjoy. Perfect for retirees wanting manageable living with outdoor space, investors searching for a turnkey opportunity, or a family ready for a bigger yard to host and make memories. Country feel, modern updates and a fantastic location! (id:31684)
| 10 hours ago | Listing updated with changes from the MLS® | |
| 10 hours ago | Listing first seen on site |



The trademarks MLS®, Multiple Listing Service® and the associated logos are owned by The Canadian Real Estate Association (CREA) and identify the quality of services provided by real estate professionals who are members of CREA. Used under license.
The trademarks REALTOR®, REALTORS®, and the REALTOR® logo are controlled by The Canadian Real Estate Association (CREA) and identify real estate professionals who are members of CREA. These trademarks are owned or controlled by The Canadian Real Estate Association (CREA) and identify real estate professionals who are members of CREA (REALTOR®) and/or the quality of services they provide (MLS®).
This REALTOR.ca listing content is owned and licensed by REALTOR® members of The Canadian Real Estate Association.