





561 QUEEN STREETChatham, ONN7M2J7
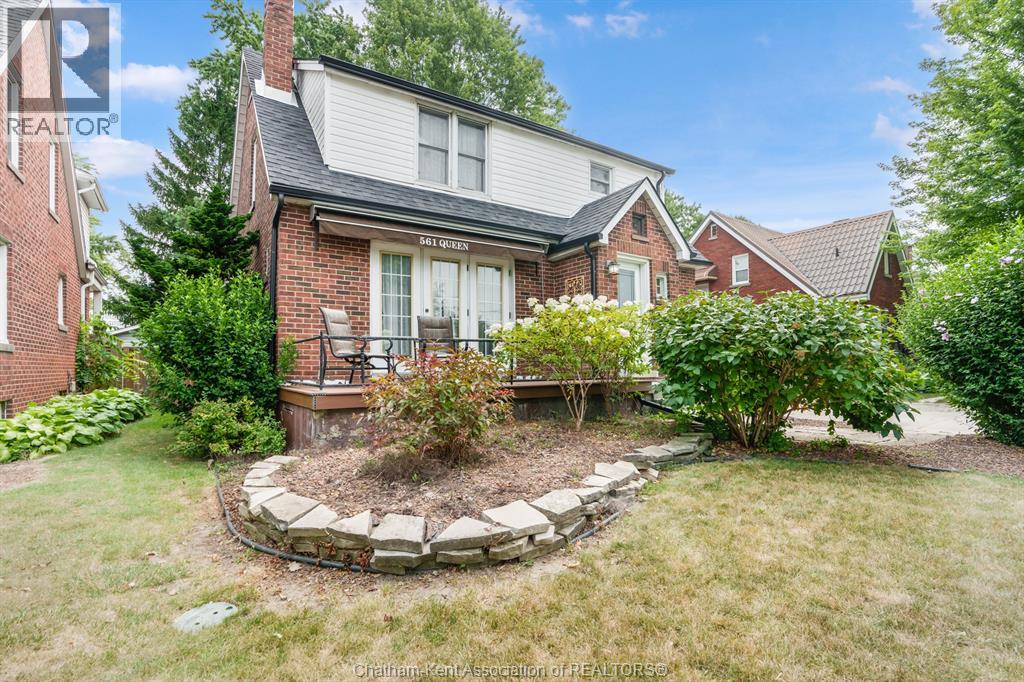
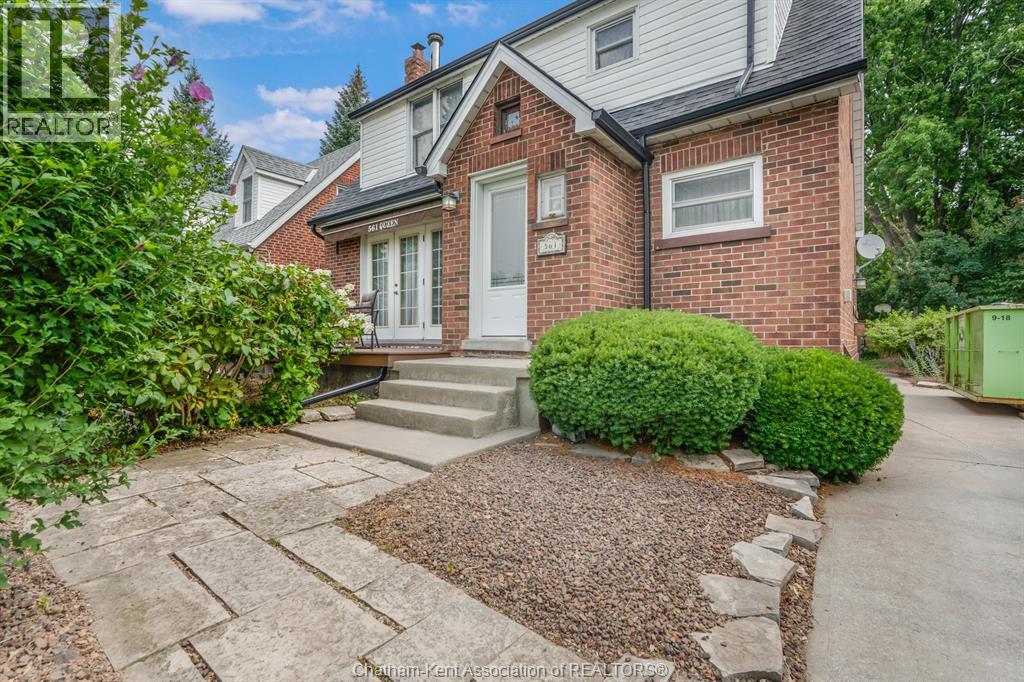
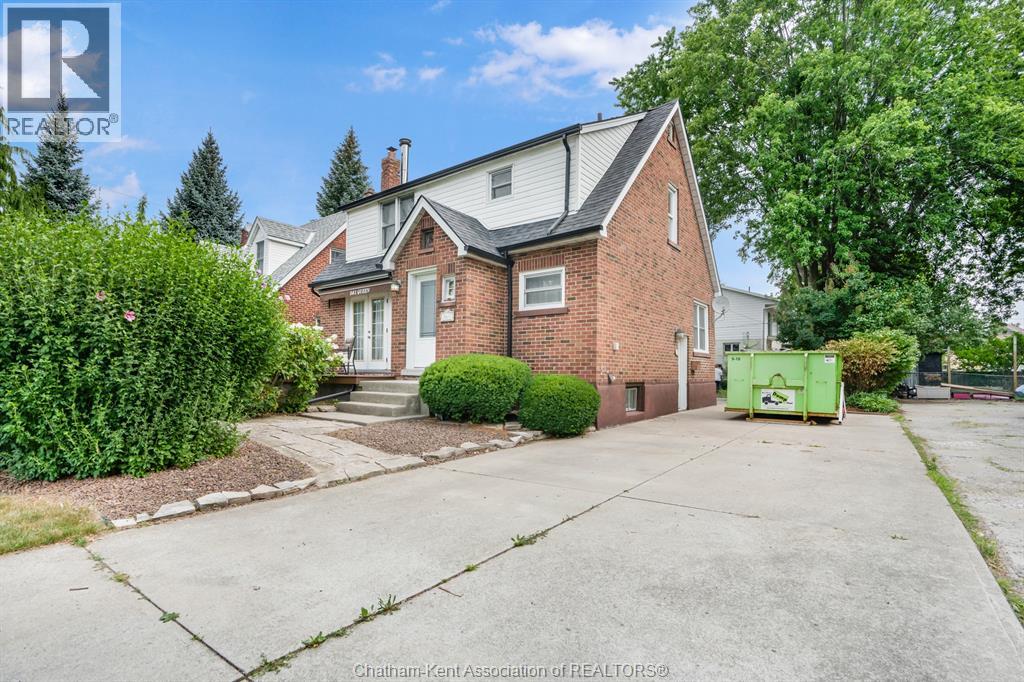
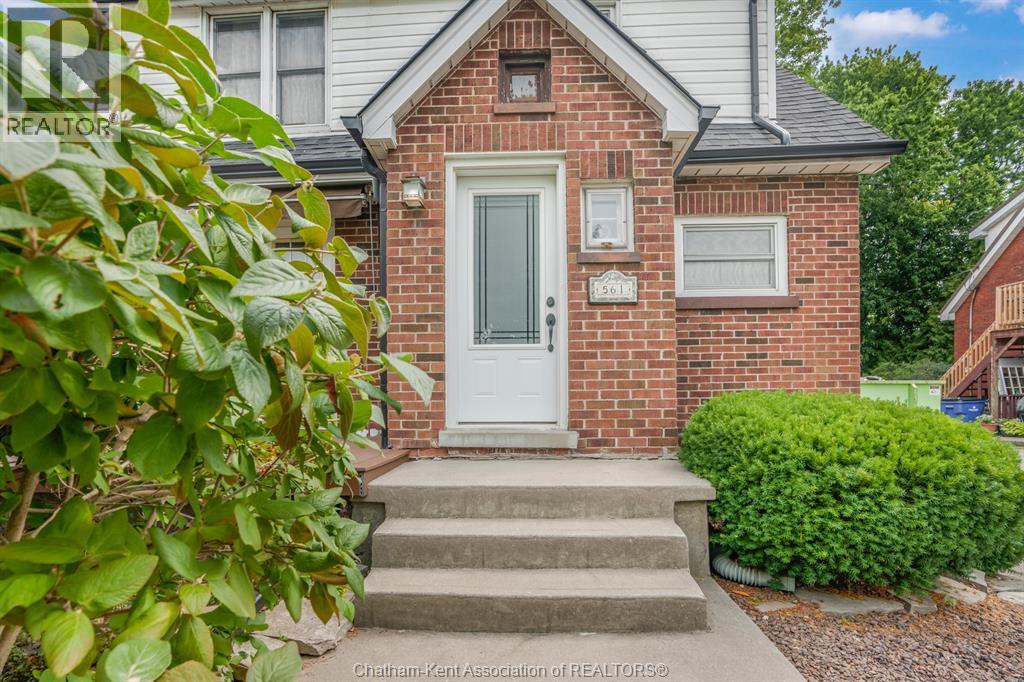
Offering timeless character and natural hardwood floors throughout, this well maintained home is the perfect blend of comfort and convenience. Upstairs, you’ll find three spacious bedrooms and a full bathroom, making it an ideal layout for families or those looking for extra space. The cozy living room is the perfect place to unwind, featuring a warm fireplace that creates an inviting atmosphere, while the cute kitchen and dining area offer a functional space for everyday living and entertaining. Step outside to enjoy the large rear deck overlooking a good sized backyard complete with mature trees, a storage shed, and plenty of room for kids, pets, or summer gatherings. The oversized driveway provides parking for multiple vehicles, adding to the home’s practicality. The semi-finished lower level offers endless possibilities with ample storage and additional living space ready for your personal touch. Location is everything, and this home delivers! Situated directly across from Mike’s Place Restaurant and the iconic Cone & Shake Shop, you’ll also be just a baseball throw from Fergie Field. Shopping, grocery stores, walking paths, schools, and everyday amenities are all just minutes away. Whether you’re looking for your first home, a place to grow your family, or simply a solid brick home in a fantastic neighbourhood, this South Chatham gem is one you won’t want to miss! (id:31684)
| 2 days ago | Listing updated with changes from the MLS® | |
| 2 days ago | Listing first seen on site |



The trademarks MLS®, Multiple Listing Service® and the associated logos are owned by The Canadian Real Estate Association (CREA) and identify the quality of services provided by real estate professionals who are members of CREA. Used under license.
The trademarks REALTOR®, REALTORS®, and the REALTOR® logo are controlled by The Canadian Real Estate Association (CREA) and identify real estate professionals who are members of CREA. These trademarks are owned or controlled by The Canadian Real Estate Association (CREA) and identify real estate professionals who are members of CREA (REALTOR®) and/or the quality of services they provide (MLS®).
This REALTOR.ca listing content is owned and licensed by REALTOR® members of The Canadian Real Estate Association.