





975 Grand AVENUE West Unit# 304Chatham, ONN7L4Z6
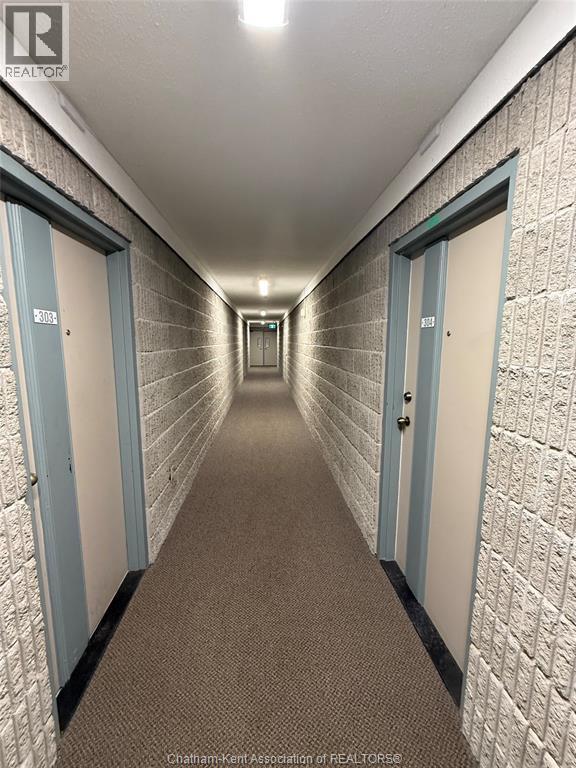
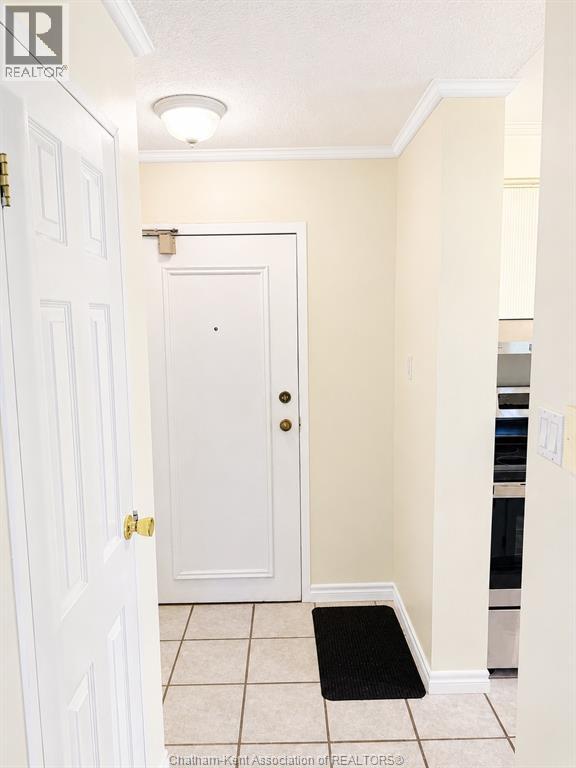
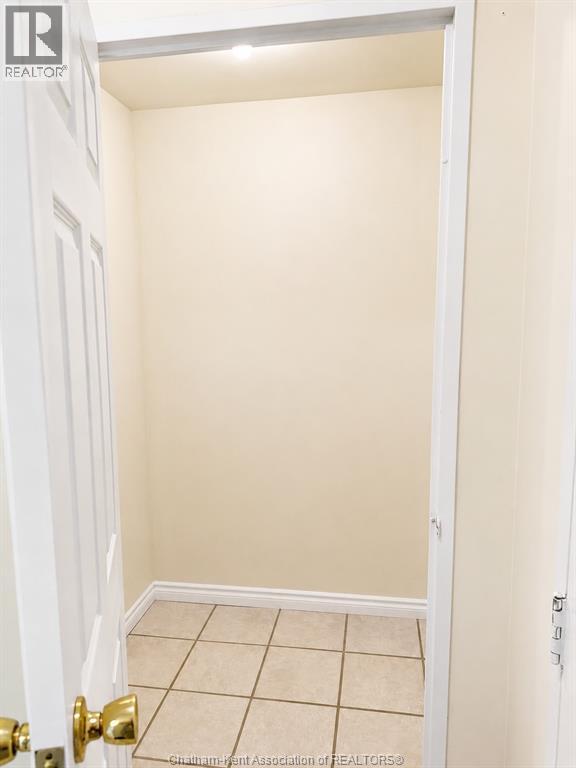
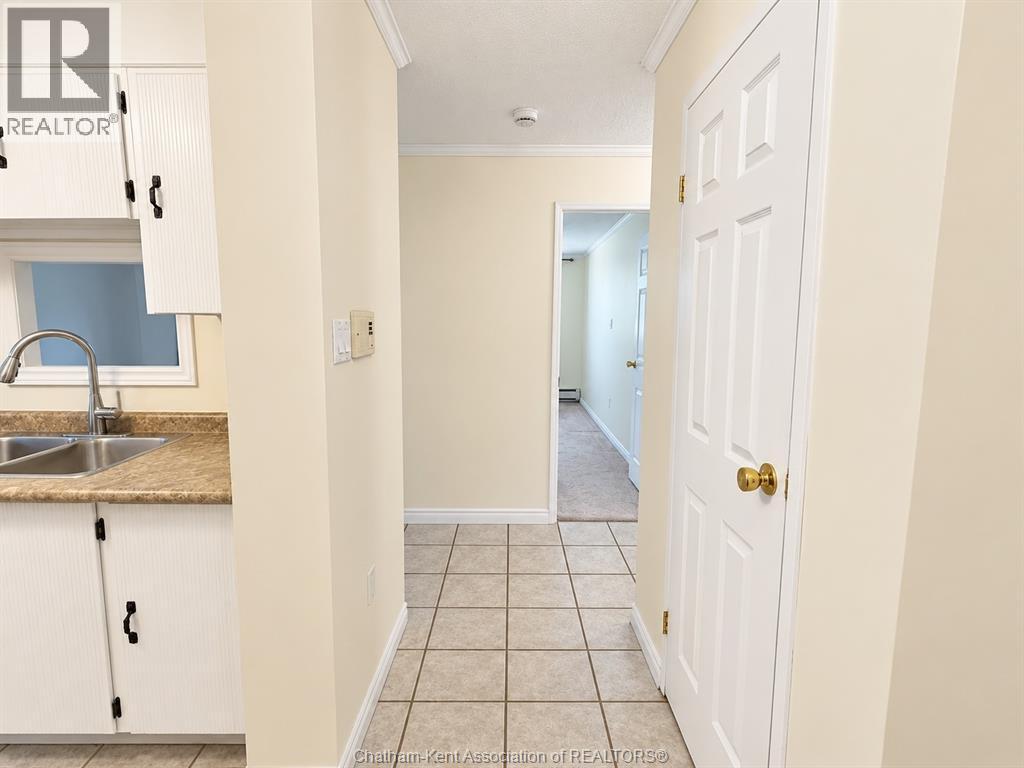
Opportunity meets affordability in this well-maintained 2-bedroom condo located in the highly sought-after Boardwalk on Grand Avenue West. This home is an excellent choice for first-time buyers, down sizers, or anyone looking for an affordable entry into homeownership. With very few units becoming available in this desirable community, it's easy to see why residents love calling it home. Situated in a quiet, well-kept neighbourhood, this condo is within walking distance of St. Clair College, grocery stores, restaurants, shopping, and a wide range of everyday amenities, making it an ideal location for both students and professionals alike. Inside, you'll find a bright open-concept living and dining area, two spacious bedrooms, a full bathroom and a private balcony. New/Upgraded shared laundry facilities. Don't miss your chance to own in one of the area's most desirable condo communities. Be sure to explore the iGuide 3D virtual tour and floor plans to experience everything this home has to offer. (id:31684)
| yesterday | Listing updated with changes from the MLS® | |
| yesterday | Listing first seen on site |



The trademarks MLS®, Multiple Listing Service® and the associated logos are owned by The Canadian Real Estate Association (CREA) and identify the quality of services provided by real estate professionals who are members of CREA. Used under license.
The trademarks REALTOR®, REALTORS®, and the REALTOR® logo are controlled by The Canadian Real Estate Association (CREA) and identify real estate professionals who are members of CREA. These trademarks are owned or controlled by The Canadian Real Estate Association (CREA) and identify real estate professionals who are members of CREA (REALTOR®) and/or the quality of services they provide (MLS®).
This REALTOR.ca listing content is owned and licensed by REALTOR® members of The Canadian Real Estate Association.