Save
Ask
Tour
Hide
Share
$554,900
New Listing

11 MARGARET
Leamington, ONN8H2J9

For Sale|Single Family Residence|Active
3
Beds
2
Total Baths
1971
Built
Call Now: 613.733.9494
Is this the listing for you? We can help make it yours.
613.733.9494
11 MARGARET11 MARGARET11 MARGARET11 MARGARET
Save
Ask
Tour
Hide
Share

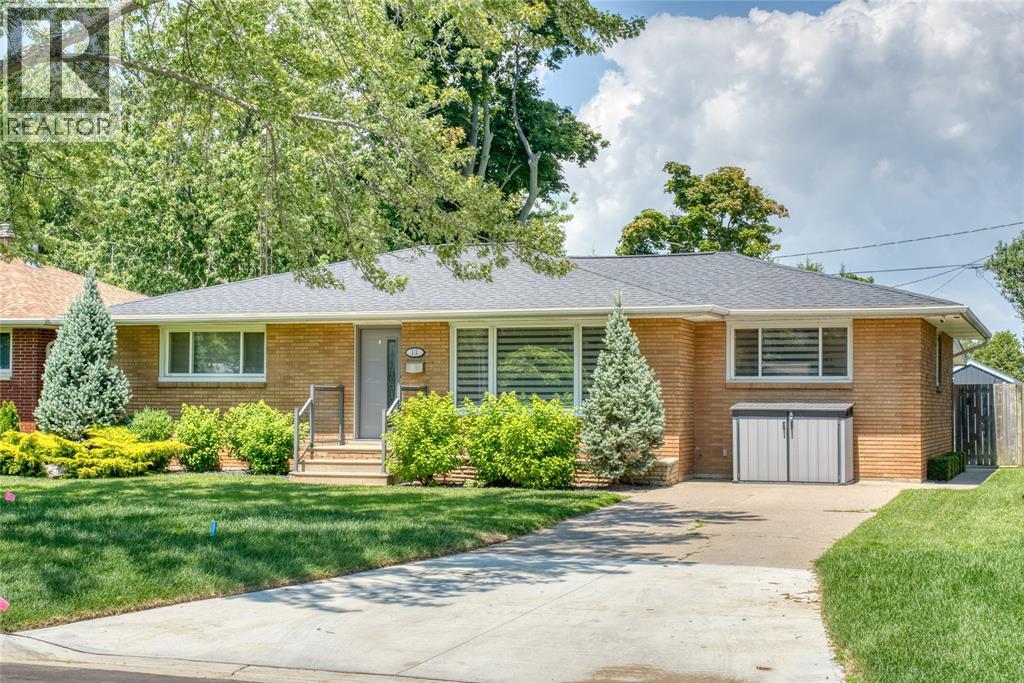
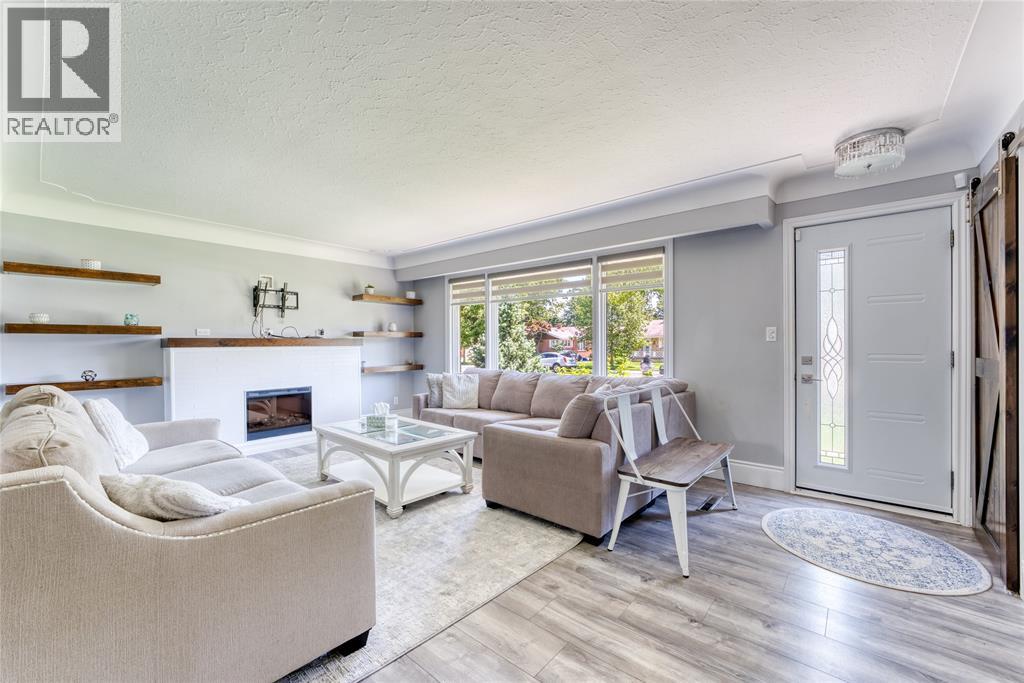
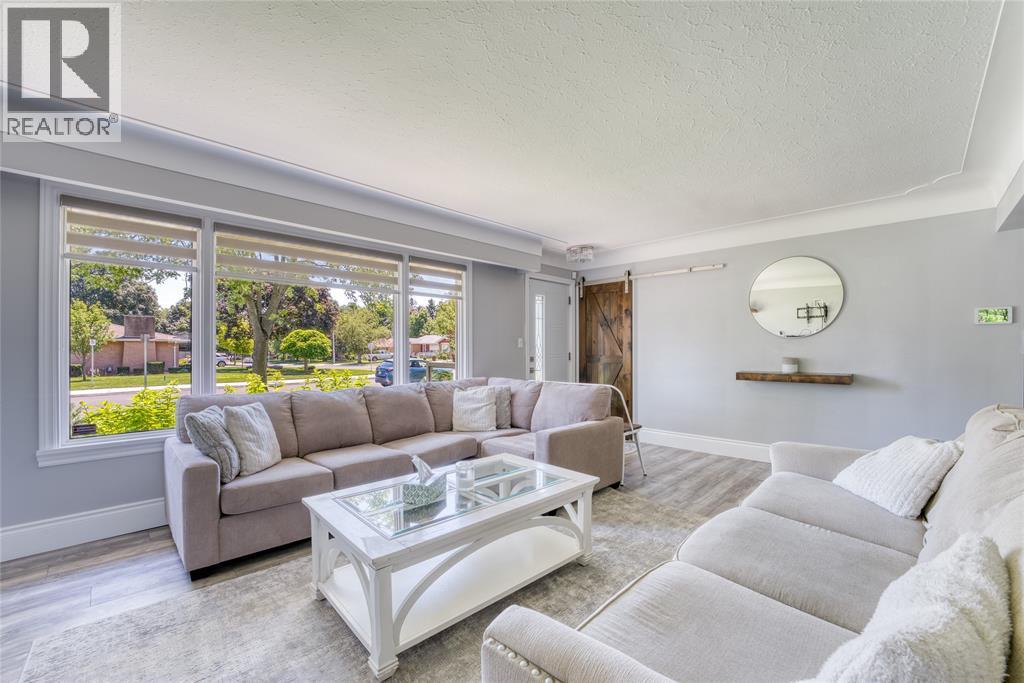
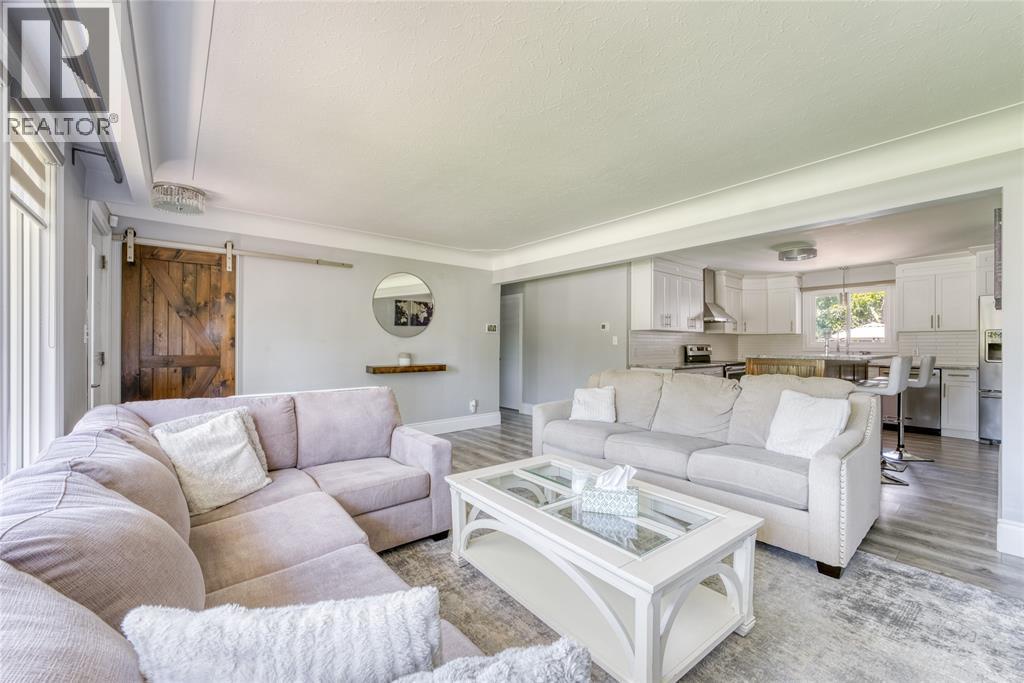
Attention first-time home buyers, families, and downsizers! Welcome to this immaculate, move-in-ready 3-bedroom, 2-bath ranch in a quiet Leamington neighbourhood where homes rarely come up for sale. Enjoy peace of mind with extensive updates, including a newer roof, furnace, waterproofed basement, renovated kitchen with granite countertops, updated bathroom, pool liner, and pool heater. Step outside to your private backyard oasis with no rear neighbours, a heated saltwater in-ground pool, and a bright three-season room-perfect for relaxing or entertaining. All the hard work has been done-just move in and enjoy! Don't miss this exceptional opportunity. Call today for your private showing! (id:31684)

Save
Ask
Tour
Hide
Share
Listing Snapshot
Price 
$554,900
Days On Site 
0 Days
Bedrooms 
3
Inside Area (SqFt) 
N/A
Total Baths 
2
Full Baths 
N/A
Partial Baths 
N/A
Lot Size 
N/A
Year Built 
1971
MLS® Number 
26018301
Status 
Active
Property Tax 
N/A
Maintenance Fees 
N/A
Sq Ft Source 
N/A
Friends & Family
Recent Activity
2 hours agoListing updated with changes from the MLS®
2 hours agoListing first seen on site
General Features
Levels 
One
Property Sub Type 
Single Family Residence
Sewer 
Septic Tank
Style 
BungalowRanch
Interior Features
Cooling 
Central Air
Fireplace Features 
Insert
Flooring 
CarpetCeramic TileHardwood
Heating 
Fireplace InsertForced AirNatural Gas
Bathroom 1 
Dimensions - Measurements not availableLevel - Main
Bathroom 2 
Dimensions - Measurements not availableLevel - Main
Bedroom 1 
Dimensions - Measurements not availableLevel - Main
Bedroom 2 
Dimensions - Measurements not availableLevel - Main
Family Room 
Dimensions - Measurements not availableLevel - Basement
Kitchen 
Dimensions - Measurements not availableLevel - Main
Laundry 
Dimensions - Measurements not availableLevel - Basement
Living Room 
Dimensions - Measurements not availableLevel - Main
Master Bedroom 
Dimensions - Measurements not availableLevel - Main
Utility Room 
Dimensions - Measurements not availableLevel - Basement
Save
Ask
Tour
Hide
Share
Exterior Features
Fencing 
Fenced
Lot Features 
LandscapedWaterfront
Private Pool 
Yes
Waterfront 
Yes

Listing courtesy of: YOLLA ABRAHAM of DEERBROOK REALTY INC.

The trademarks MLS®, Multiple Listing Service® and the associated logos are owned by The Canadian Real Estate Association (CREA) and identify the quality of services provided by real estate professionals who are members of CREA. Used under license.

The trademarks REALTOR®, REALTORS®, and the REALTOR® logo are controlled by The Canadian Real Estate Association (CREA) and identify real estate professionals who are members of CREA. These trademarks are owned or controlled by The Canadian Real Estate Association (CREA) and identify real estate professionals who are members of CREA (REALTOR®) and/or the quality of services they provide (MLS®).

This REALTOR.ca listing content is owned and licensed by REALTOR® members of The Canadian Real Estate Association.

Neighborhood & Commute
Source: Walkscore
Disclosure: Community information and market data powered by Constellation Data Labs. Information is deemed reliable but not guaranteed.
Save
Ask
Tour
Hide
Share