Save
Ask
Tour
Hide
Share
$399,999
New Listing

1650 GLENDALE
Windsor, ONN8T2N2

For Sale|Single Family Residence|Active
3
Beds
1
Total Bath
Call Now: 613.733.9494
Is this the listing for you? We can help make it yours.
613.733.9494
1650 GLENDALE1650 GLENDALE1650 GLENDALE1650 GLENDALE
Save
Ask
Tour
Hide
Share

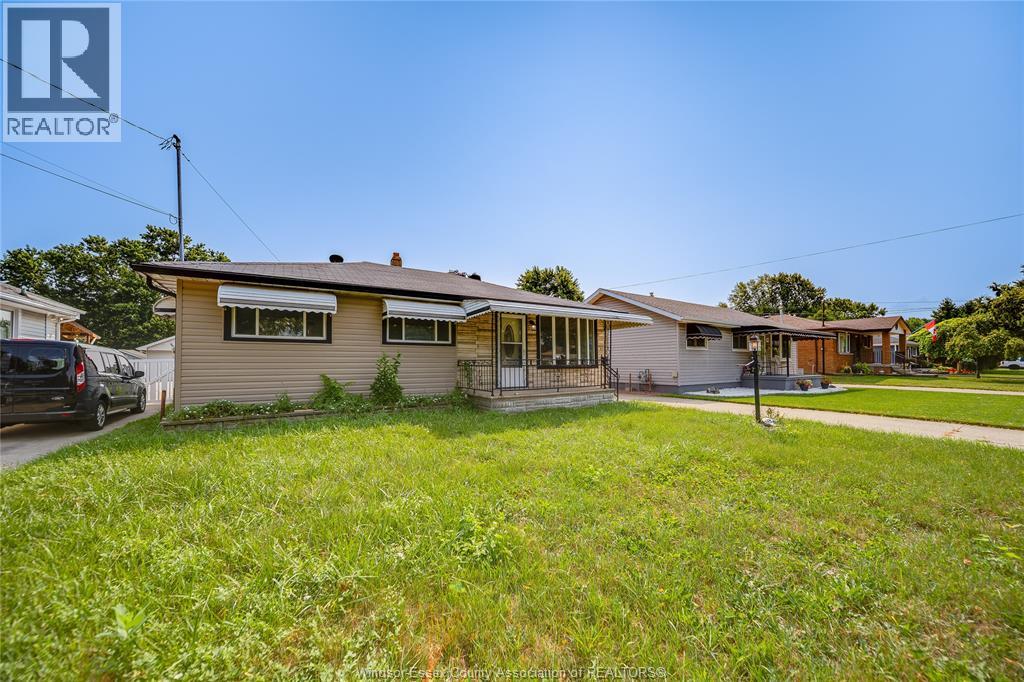
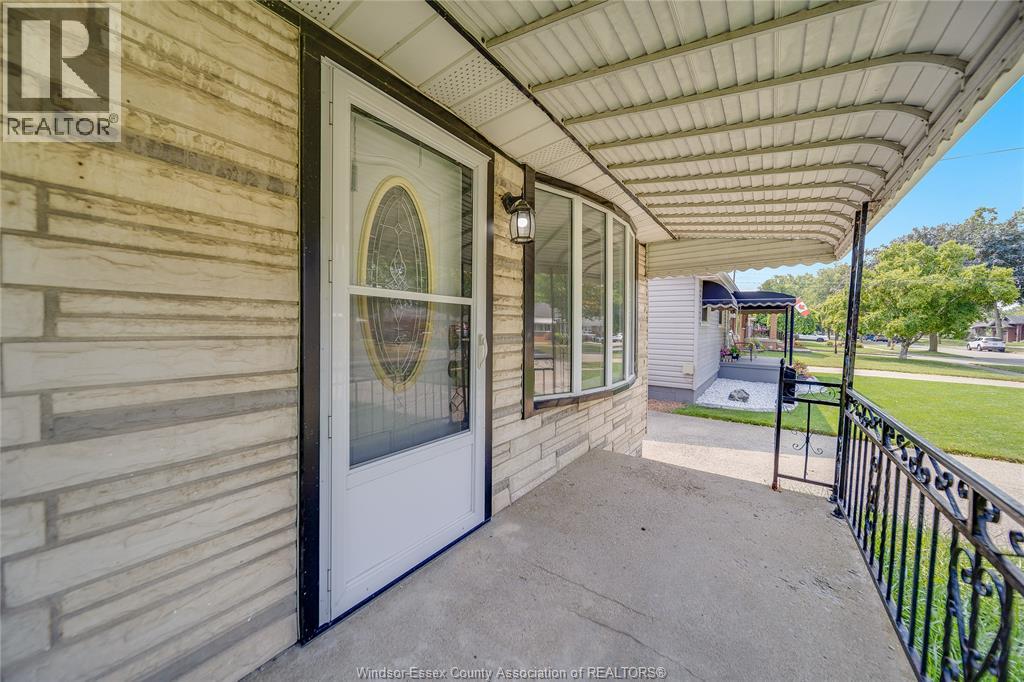
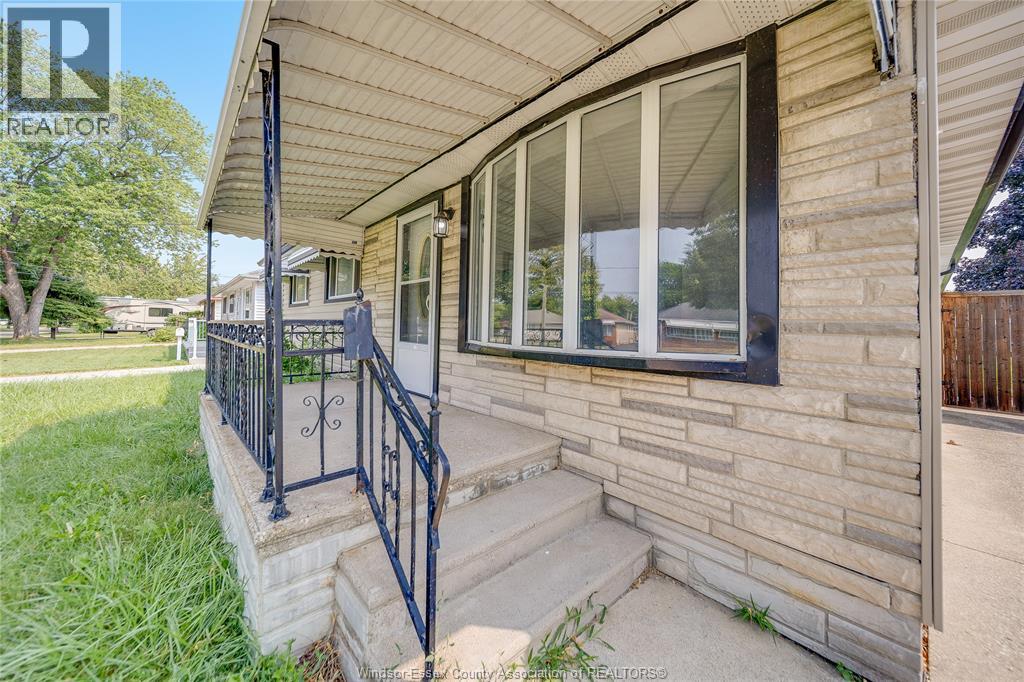
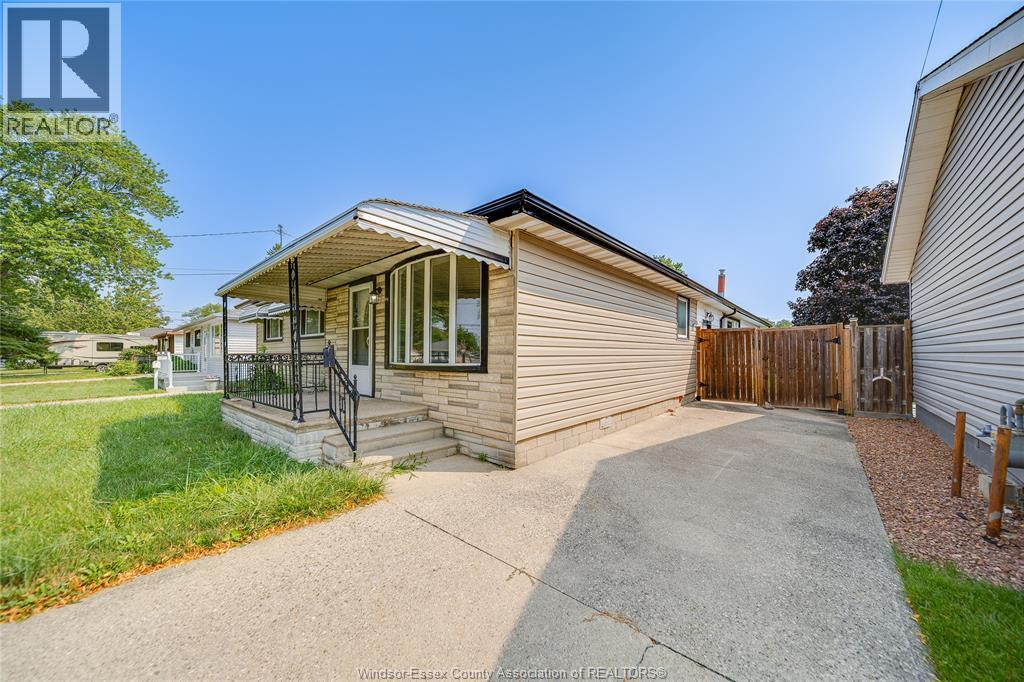
Welcome to 1650 Glendale Avenue! This charming 3-bedroom, 1-bathroom home is situated on an impressive 50' x 160' lot, offering plenty of space for outdoor entertaining, gardening, children to play, or future possibilities. Ideally located in an established Windsor neighbourhood close to schools, grocery stores, shopping, parks, playgrounds, recreation facilities, public transit, and Windsor Regional Hospital’s Metropolitan Campus. With a functional layout, comfortable living spaces, and a generously sized property, this home is an excellent opportunity for first-time buyers, families, downsizers, or investors. Don’t miss your chance to make it yours! (id:31684)

Save
Ask
Tour
Hide
Share
Listing Snapshot
Price 
$399,999
Days On Site 
0 Days
Bedrooms 
3
Inside Area (SqFt) 
N/A
Total Baths 
1
Full Baths 
N/A
Partial Baths 
N/A
Lot Size 
N/A
Year Built 
N/A
MLS® Number 
26018369
Status 
Active
Property Tax 
N/A
Maintenance Fees 
N/A
Sq Ft Source 
N/A
Friends & Family
Recent Activity
2 hours agoListing updated with changes from the MLS®
2 hours agoListing first seen on site
General Features
Levels 
One
Property Sub Type 
Single Family Residence
Style 
BungalowRanch
Interior Features
Cooling 
Central Air
Fireplace Features 
GasFree Standing
Flooring 
Ceramic TileLaminate
Heating 
Forced AirNatural Gas
Bathroom 1 
Dimensions - Measurements not availableLevel - Main
Bedroom 1 
Dimensions - Measurements not availableLevel - Main
Bedroom 2 
Dimensions - Measurements not availableLevel - Main
Bedroom 3 
Dimensions - Measurements not availableLevel - Main
Den 
Dimensions - Measurements not availableLevel - Main
Dining Room 
Dimensions - Measurements not availableLevel - Main
Family Room 
Dimensions - Measurements not availableLevel - Main
Kitchen 
Dimensions - Measurements not availableLevel - Main
Laundry 
Dimensions - Measurements not availableLevel - Main
Living Room 
Dimensions - Measurements not availableLevel - Main
Save
Ask
Tour
Hide
Share
Exterior Features
Fencing 
Fenced
Lot Features 
Landscaped

Listing courtesy of: GORAN TODOROVIC of REMAX CARE REALTY

The trademarks MLS®, Multiple Listing Service® and the associated logos are owned by The Canadian Real Estate Association (CREA) and identify the quality of services provided by real estate professionals who are members of CREA. Used under license.

The trademarks REALTOR®, REALTORS®, and the REALTOR® logo are controlled by The Canadian Real Estate Association (CREA) and identify real estate professionals who are members of CREA. These trademarks are owned or controlled by The Canadian Real Estate Association (CREA) and identify real estate professionals who are members of CREA (REALTOR®) and/or the quality of services they provide (MLS®).

This REALTOR.ca listing content is owned and licensed by REALTOR® members of The Canadian Real Estate Association.

Neighborhood & Commute
Source: Walkscore
Disclosure: Community information and market data powered by Constellation Data Labs. Information is deemed reliable but not guaranteed.
Save
Ask
Tour
Hide
Share