Save
Ask
Tour
Hide
Share
$429,900
New Listing

74 MARLBOROUGH STREET East
Leamington, ONN8H1W9

For Sale|Single Family Residence|Active
4
Beds
3
Total Baths
1
Partial Bath
1,315
SqFt
$327
/SqFt
1953
Built
Call Now: 613.733.9494
Is this the listing for you? We can help make it yours.
613.733.9494
74 MARLBOROUGH STREET East74 MARLBOROUGH STREET East74 MARLBOROUGH STREET East74 MARLBOROUGH STREET East
Save
Ask
Tour
Hide
Share

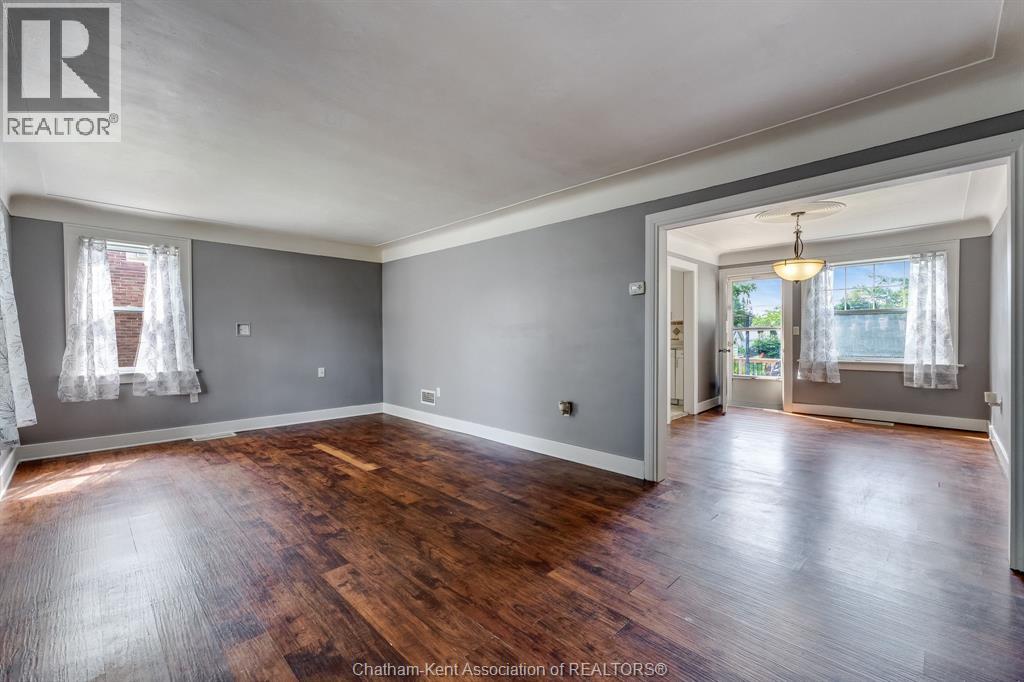
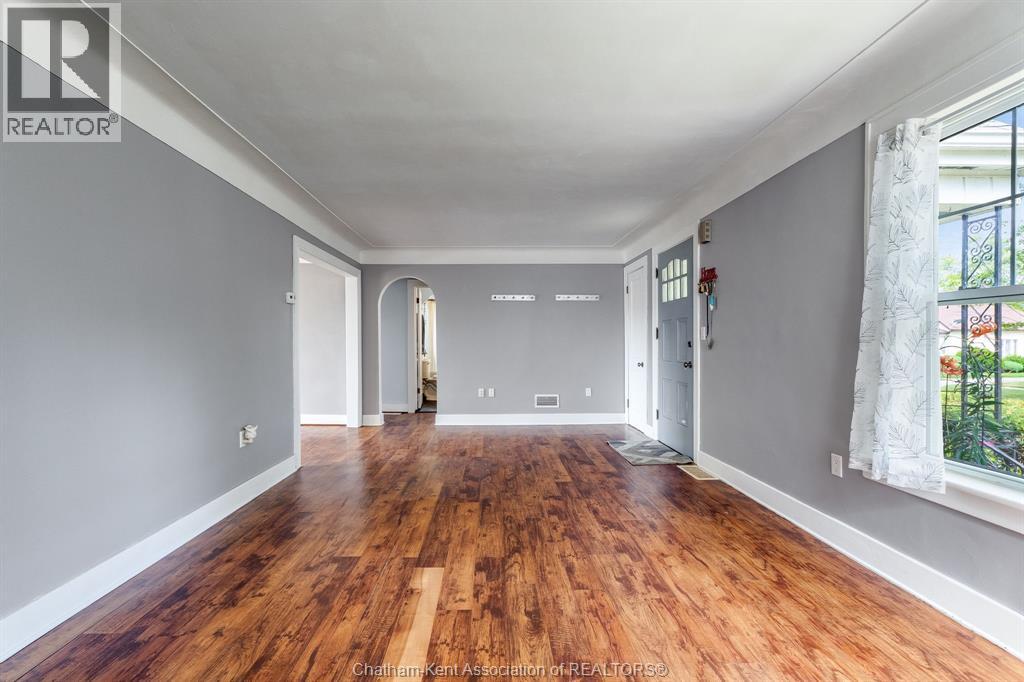
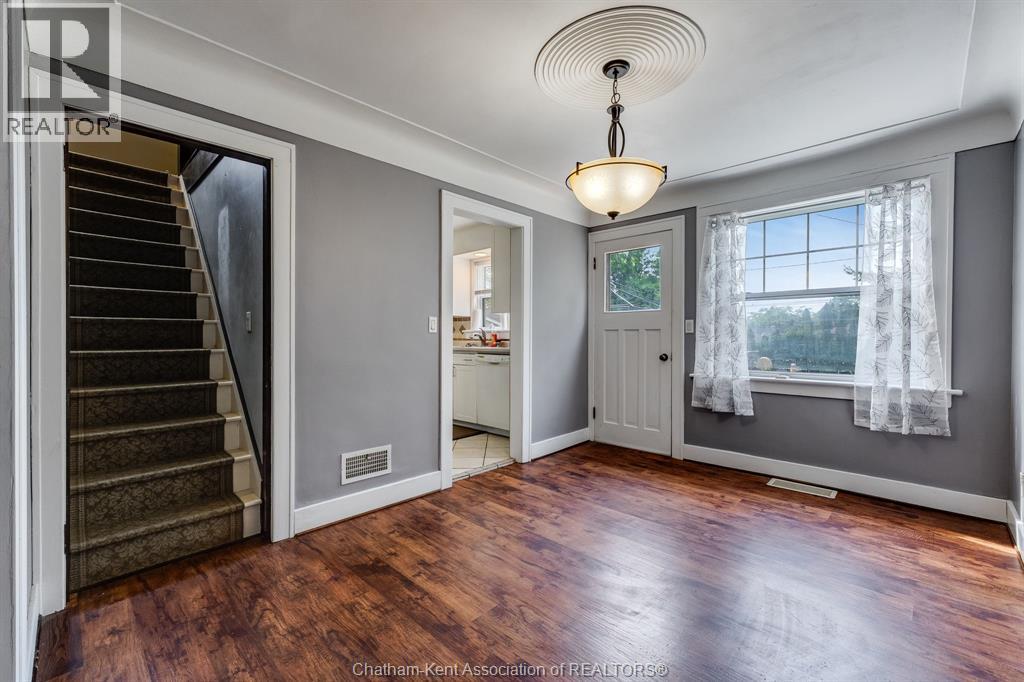
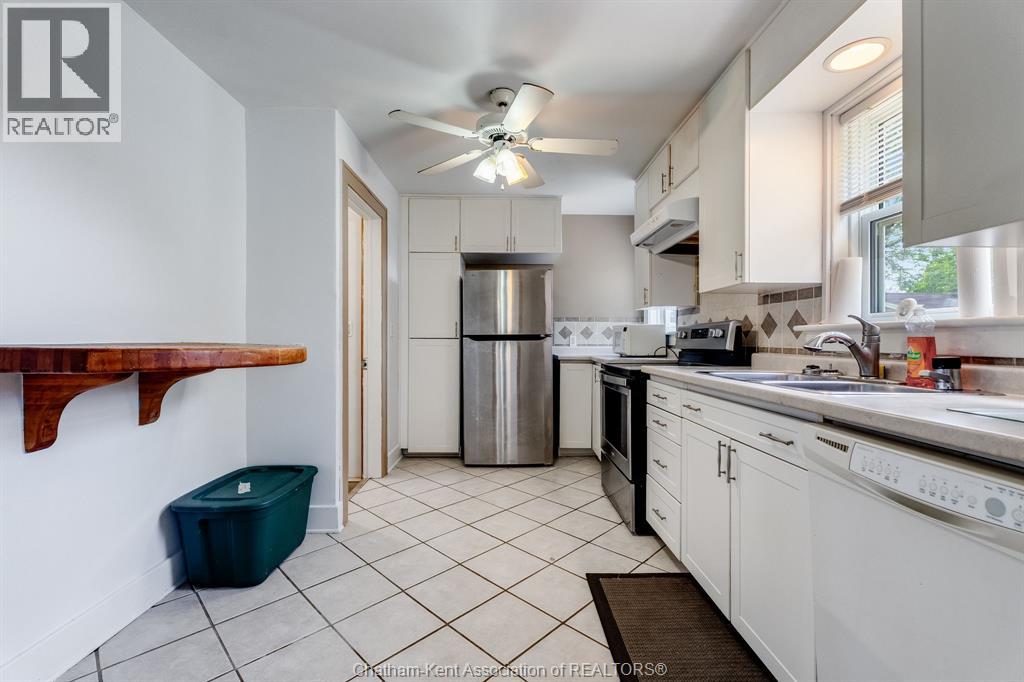
Welcome to this charming 1.5-storey home nestled on a massive 0.20-acre private lot in beautiful Leamington! Boasting 4 spacious bedrooms and 2.5 bathrooms, this property offers incredible space and endless potential. The main levels feature a functional layout with plenty of natural light. Step outside to your sprawling rear deck, complete with a storage shed and ultimate privacy for outdoor entertaining. Parking is a breeze with the 1.5-car attached garage and concrete driveway. The massive basement features lots of extra space, offering the perfect setup for additional bedrooms, a second kitchen, or a full in-law suite. It could easily have it's own separate entrance. Whether you are looking for a spacious family home or an investment with duplex/rooming potential, the possibilities here are truly endless. Don't miss out on this fantastic find—schedule your private viewing today! It's a beautiful day to get you moving! (id:31684)

Save
Ask
Tour
Hide
Share
Listing Snapshot
Price 
$429,900
Days On Site 
0 Days
Bedrooms 
4
Inside Area (SqFt) 
1,315 sqft
Total Baths 
3
Full Baths 
N/A
Partial Baths 
1
Lot Size 
N/A
Year Built 
1953
MLS® Number 
26018616
Status 
Active
Property Tax 
N/A
Maintenance Fees 
N/A
Sq Ft Source 
N/A
Friends & Family
Recent Activity
3 hours agoListing updated with changes from the MLS®
3 hours agoListing first seen on site
General Features
Attached Garage 
Yes
Garage 
Yes
Levels 
One and One Half
Parking 
Attached
Property Sub Type 
Single Family Residence
SqFt Total 
1315
Interior Features
Cooling 
Central Air
Flooring 
Ceramic TileHardwoodVinylLaminate
Heating 
Forced AirNatural Gas
Bathroom 1 
Dimensions - Measurements not availableLevel - Second
Bathroom 2 
Dimensions - 7 ft ,3 in X 7 ft ,8 inLevel - Basement
Bathroom 3 
Dimensions - 8 ft ,3 in X 4 ft ,1 inLevel - Main
Bedroom 1 
Dimensions - 11 ft ,2 in X 10 ft ,3 inLevel - Second
Bedroom 2 
Dimensions - 16 ft X 11 ft ,2 inLevel - Second
Bedroom 3 
Dimensions - 11 ft ,8 in X 11 ft ,9 inLevel - Main
Bedroom 4 
Dimensions - 11 ft ,8 in X 11 ft ,5 inLevel - Main
Dining Room 
Dimensions - 12 ft ,7 in X 9 ft ,5 inLevel - Main
Kitchen 
Dimensions - 14 ft ,6 in X 9 ft ,5 inLevel - Main
Laundry 
Dimensions - 9 ft X 8 ft ,6 inLevel - Basement
Living Room 
Dimensions - 20 ft ,8 in X 11 ft ,1 inLevel - Main
Other Room 1 
Dimensions - 24 ft ,2 in X 11 ft ,3 inLevel - Second
Other Room 2 
Dimensions - 18 ft ,3 in X 15 ft ,4 inLevel - Basement
Recreation room 
Dimensions - 27 ft ,2 in X 13 ft ,7 inLevel - Basement
Utility Room 
Dimensions - 15 ft ,3 in X 8 ft ,6 inLevel - Basement
Save
Ask
Tour
Hide
Share
Exterior Features
Fencing 
Fenced
Lot Features 
Landscaped

Listing courtesy of: LISA VAN BOVEN of ROYAL LEPAGE PEIFER REALTY Brokerage

The trademarks MLS®, Multiple Listing Service® and the associated logos are owned by The Canadian Real Estate Association (CREA) and identify the quality of services provided by real estate professionals who are members of CREA. Used under license.

The trademarks REALTOR®, REALTORS®, and the REALTOR® logo are controlled by The Canadian Real Estate Association (CREA) and identify real estate professionals who are members of CREA. These trademarks are owned or controlled by The Canadian Real Estate Association (CREA) and identify real estate professionals who are members of CREA (REALTOR®) and/or the quality of services they provide (MLS®).

This REALTOR.ca listing content is owned and licensed by REALTOR® members of The Canadian Real Estate Association.

Neighborhood & Commute
Source: Walkscore
Disclosure: Community information and market data powered by Constellation Data Labs. Information is deemed reliable but not guaranteed.
Save
Ask
Tour
Hide
Share