Save
Ask
Tour
Hide
Share
$549,900
1 Day On Site

462 DORMAR DRIVE
Windsor, ONN8S3Z4

For Sale|Single Family Residence|Active
3
Beds
2
Total Baths
Call Now: 613.733.9494
Is this the listing for you? We can help make it yours.
613.733.9494
462 DORMAR DRIVE462 DORMAR DRIVE462 DORMAR DRIVE462 DORMAR DRIVE
Save
Ask
Tour
Hide
Share

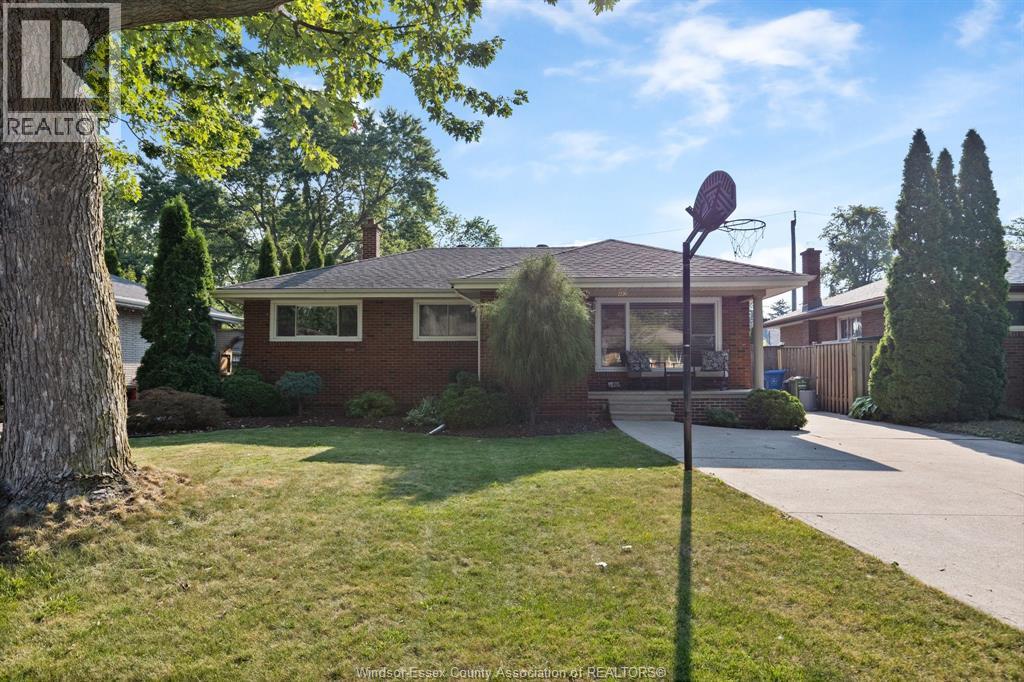
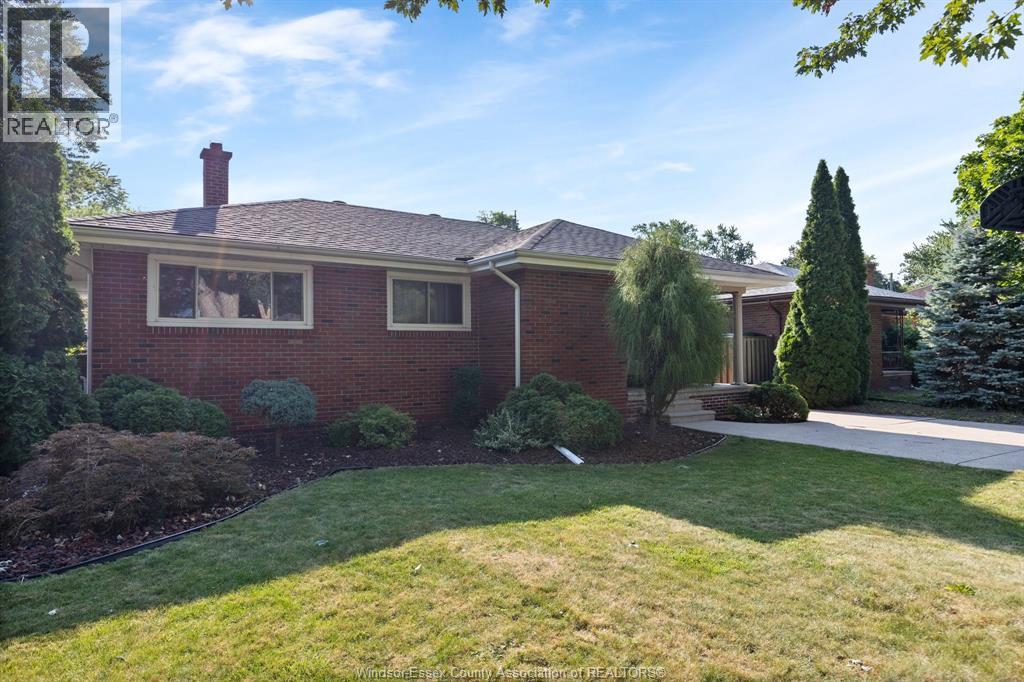
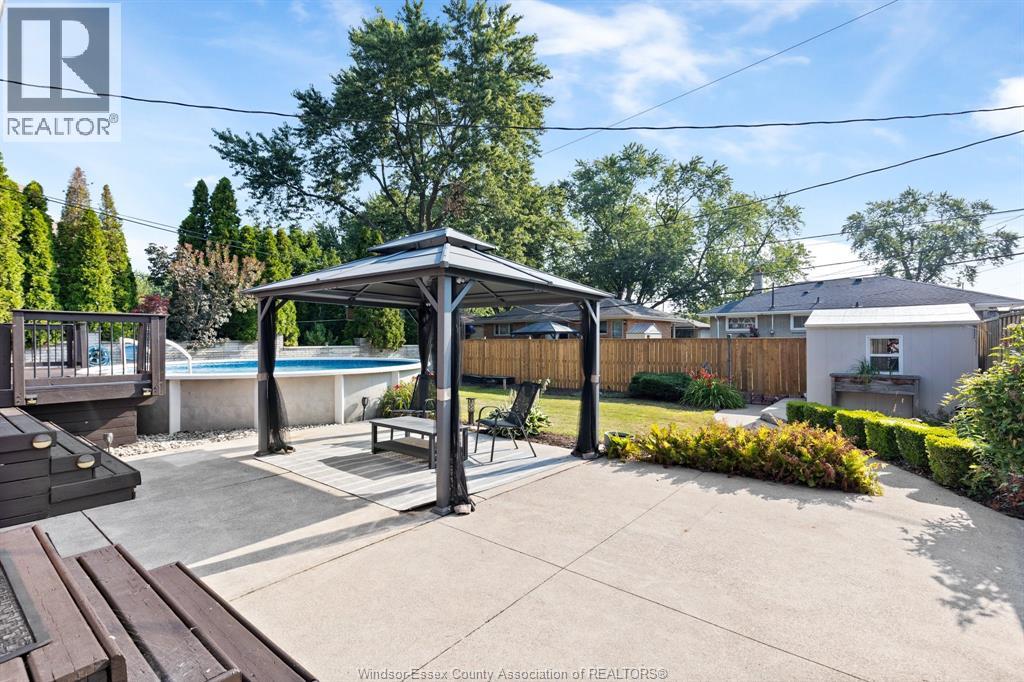
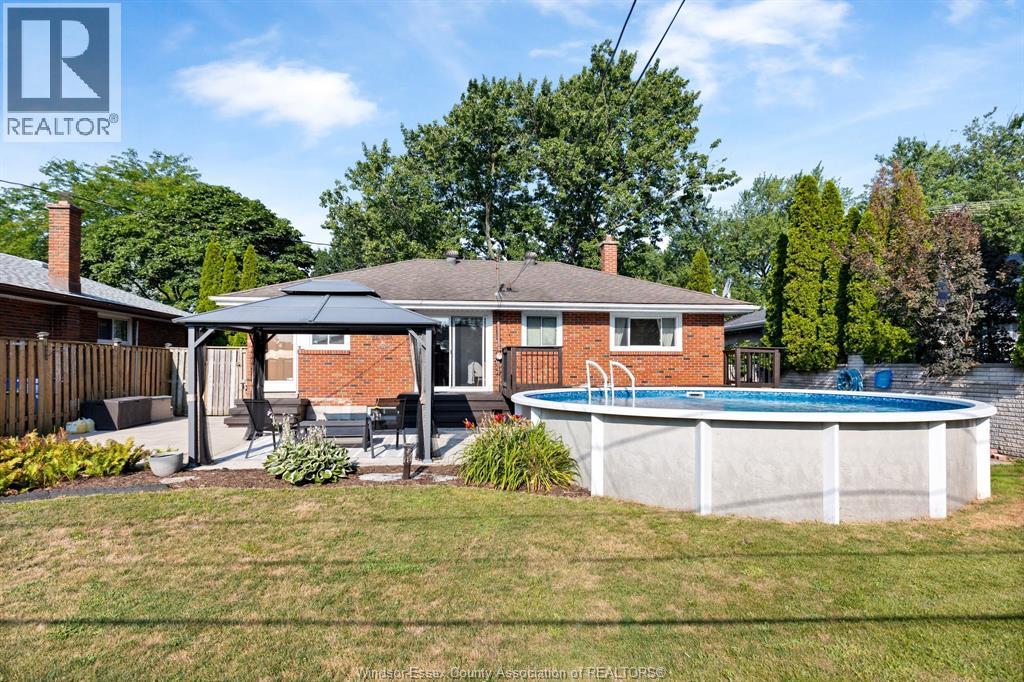
Some homes check the boxes. This one changes your routine. Picture mornings with coffee on the front porch, afternoons by the pool, evening walks to the waterfront, and a kitchen where friends and family naturally gather. That’s the lifestyle waiting for you at 462 Dormar. This well-maintained 3-bedroom, 2 full-bath brick ranch is nestled in the heart of Riverside, one of Windsor’s most sought-after neighbourhoods. Enjoy easy access to parks, walking trails, schools, restaurants, shopping, and all the amenities that make Riverside such a great place to call home. The full basement offers endless potential, whether you need extra living space, a home gym, or plenty of storage. Be sure to review the Documents section for the full list of updates, then book your private showing and experience everything this home has to offer. (id:31684)

Save
Ask
Tour
Hide
Share
Listing Snapshot
Price 
$549,900
Days On Site 
1 Day
Bedrooms 
3
Inside Area (SqFt) 
N/A
Total Baths 
2
Full Baths 
N/A
Partial Baths 
N/A
Lot Size 
N/A
Year Built 
N/A
MLS® Number 
26018957
Status 
Active
Property Tax 
N/A
Maintenance Fees 
N/A
Sq Ft Source 
N/A
Friends & Family
Recent Activity
6 hours agoListing updated with changes from the MLS®
yesterdayListing first seen on site
General Features
Levels 
One
Property Sub Type 
Single Family Residence
Style 
Ranch
Interior Features
Cooling 
Central Air
Flooring 
HardwoodLaminate
Heating 
Forced AirNatural Gas
Bathroom 1 
Dimensions - Measurements not availableLevel - Basement
Bathroom 2 
Dimensions - Measurements not availableLevel - Main
Bedroom 1 
Dimensions - Measurements not availableLevel - Main
Bedroom 2 
Dimensions - Measurements not availableLevel - Main
Eating area 
Dimensions - Measurements not availableLevel - Main
Family Room 
Dimensions - Measurements not availableLevel - Basement
Kitchen 
Dimensions - Measurements not availableLevel - Main
Living Room 
Dimensions - Measurements not availableLevel - Main
Master Bedroom 
Dimensions - Measurements not availableLevel - Main
Recreation room 
Dimensions - Measurements not availableLevel - Basement
Storage 
Dimensions - Measurements not availableLevel - Basement
Save
Ask
Tour
Hide
Share
Exterior Features
Lot Features 
Landscaped
Private Pool 
Yes

Listing courtesy of: JOSHUA SHEPLEY of REMAX PREFERRED REALTY LTD. - 585

The trademarks MLS®, Multiple Listing Service® and the associated logos are owned by The Canadian Real Estate Association (CREA) and identify the quality of services provided by real estate professionals who are members of CREA. Used under license.

The trademarks REALTOR®, REALTORS®, and the REALTOR® logo are controlled by The Canadian Real Estate Association (CREA) and identify real estate professionals who are members of CREA. These trademarks are owned or controlled by The Canadian Real Estate Association (CREA) and identify real estate professionals who are members of CREA (REALTOR®) and/or the quality of services they provide (MLS®).

This REALTOR.ca listing content is owned and licensed by REALTOR® members of The Canadian Real Estate Association.

Neighborhood & Commute
Source: Walkscore
Disclosure: Community information and market data powered by Constellation Data Labs. Information is deemed reliable but not guaranteed.
Save
Ask
Tour
Hide
Share