





169 MEDITERRANEAN AVENUEAmherstburg, ONN9V3X9
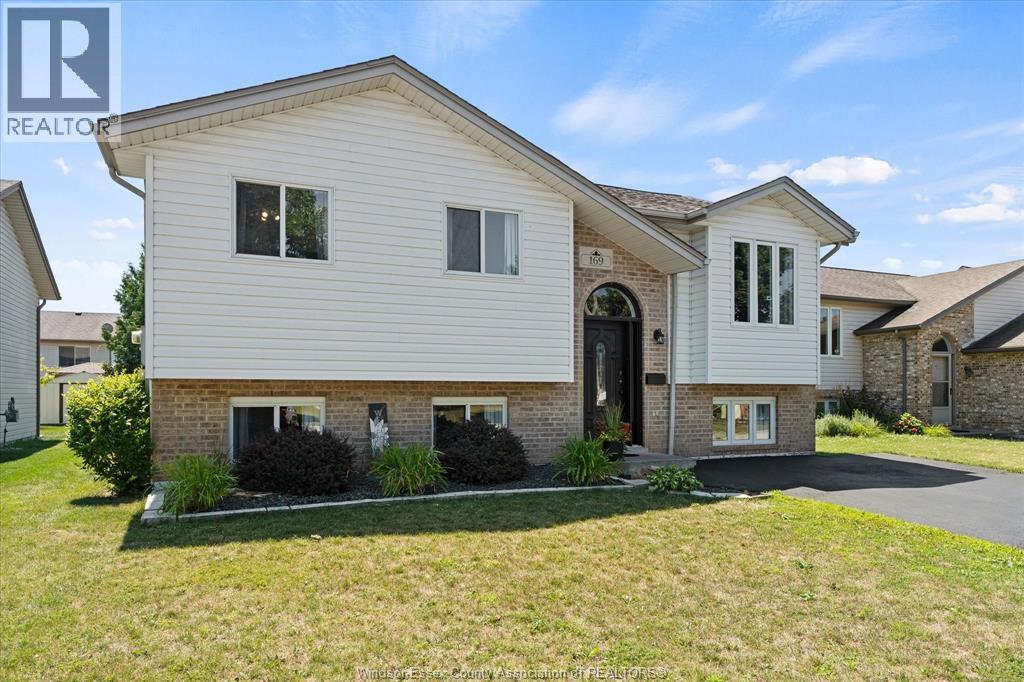
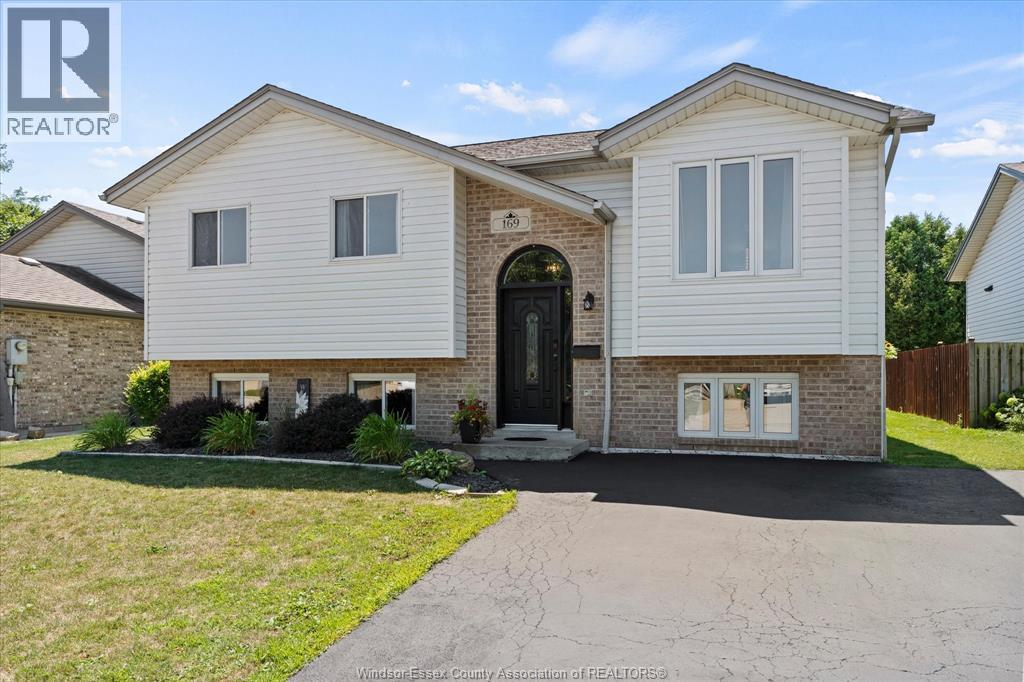
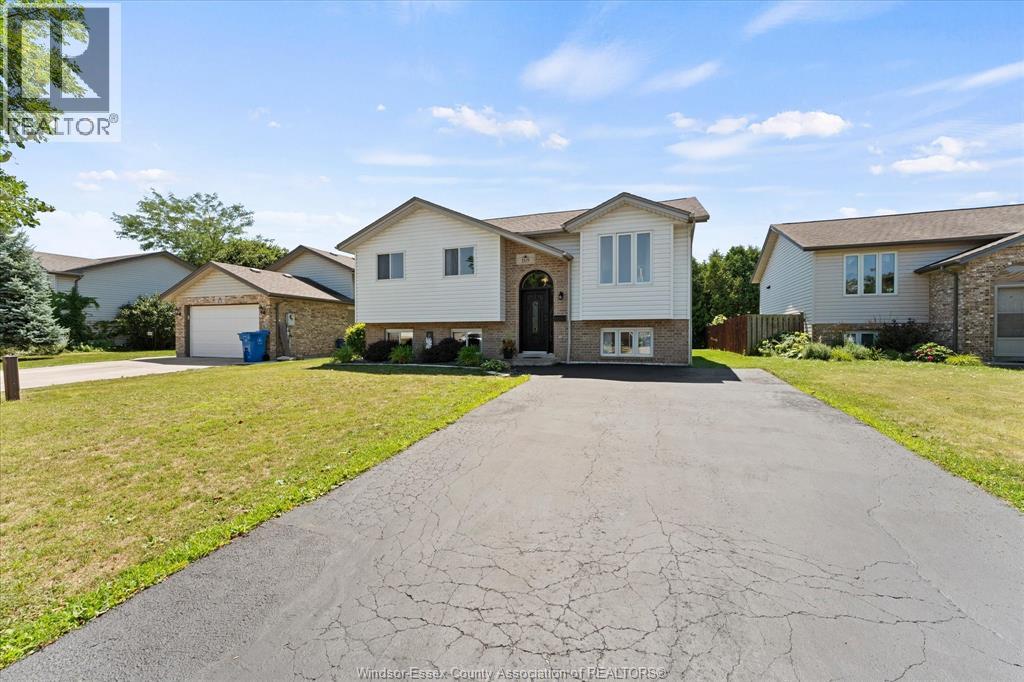
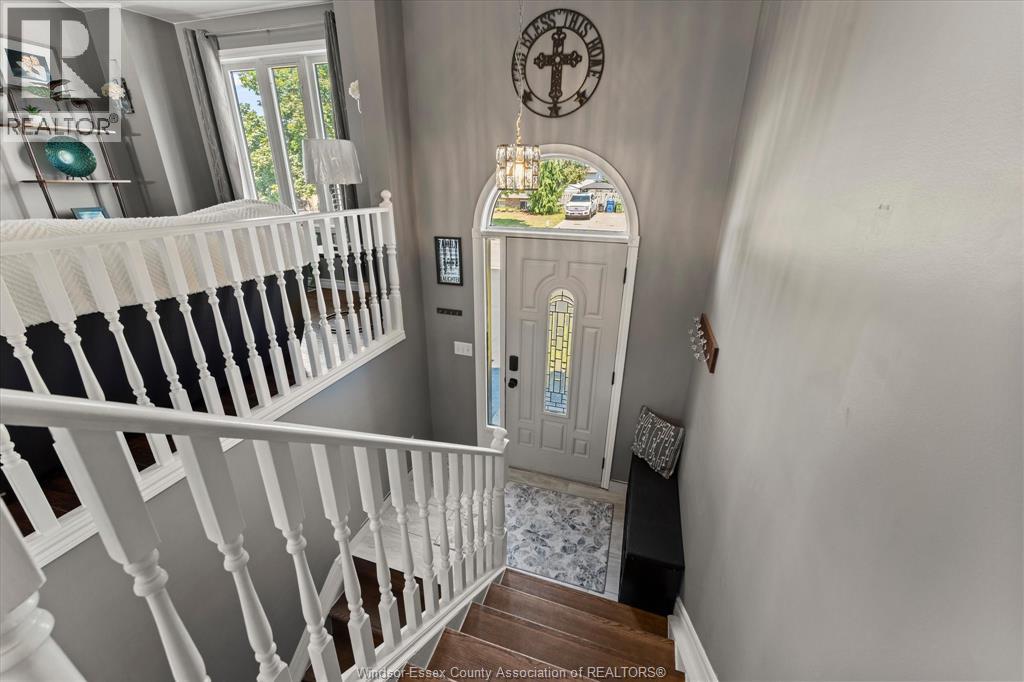
Introducing 169 Mediterranean, a stunning raised ranch offering the perfect combination of style, comfort, and functionality. This well-maintained home features 3+1 bedrooms, a den, and 2 full bathrooms, providing plenty of space for growing families, guests, those working from home, or anyone looking for flexible living space. The open-concept main floor is ideal for everyday living and entertaining, allowing you to prepare meals while staying connected with family and friends in the bright and inviting living area. The finished basement expands your living space with a large family room, an additional bedroom, a den, and endless possibilities for a home office, playroom, home gym, or guest accommodations. Step outside to enjoy the beautifully landscaped backyard, complete with a sundeck that's perfect for relaxing, summer barbecues, or entertaining outdoors. Conveniently located close to shopping, restaurants, schools, parks, and everyday amenities, this move-in-ready home offers everything you need in a sought-after neighbourhood. This is a home you won't want to miss! (id:31684)
| yesterday | Listing updated with changes from the MLS® | |
| yesterday | Listing first seen on site |



The trademarks MLS®, Multiple Listing Service® and the associated logos are owned by The Canadian Real Estate Association (CREA) and identify the quality of services provided by real estate professionals who are members of CREA. Used under license.
The trademarks REALTOR®, REALTORS®, and the REALTOR® logo are controlled by The Canadian Real Estate Association (CREA) and identify real estate professionals who are members of CREA. These trademarks are owned or controlled by The Canadian Real Estate Association (CREA) and identify real estate professionals who are members of CREA (REALTOR®) and/or the quality of services they provide (MLS®).
This REALTOR.ca listing content is owned and licensed by REALTOR® members of The Canadian Real Estate Association.