





1953 FRANCOIS ROADWindsor, ONN8W4S9
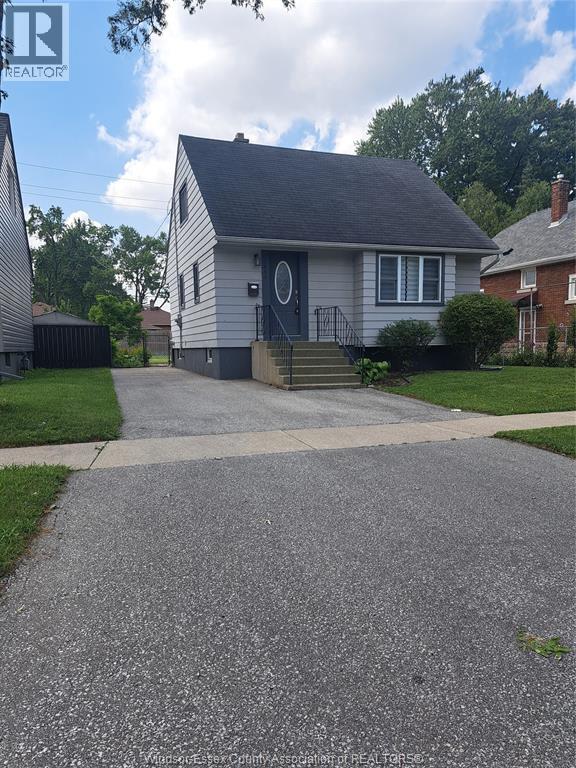
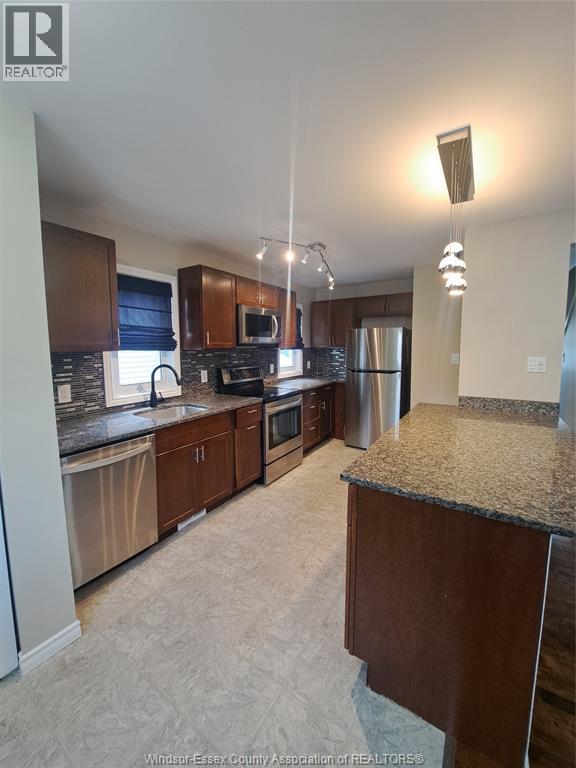
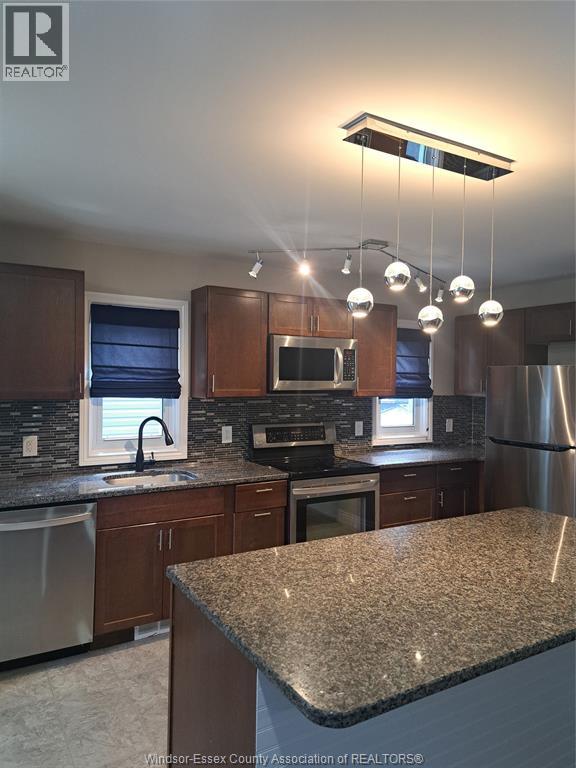
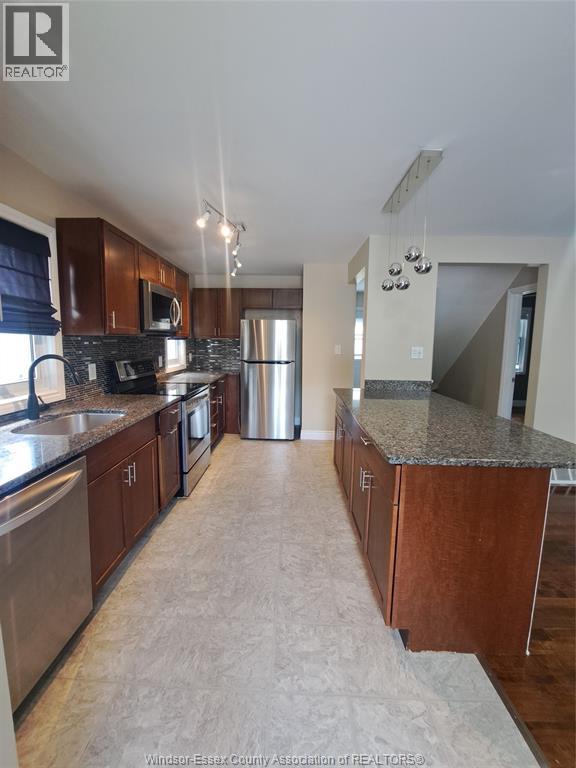
Beautifully maintained 3-bed, 1-bath home in a quiet, family-friendly neighborhood. Thoughtfully updated and move-in ready, this property offers the perfect blend of comfort, and convenience—ideal for first-time buyers or downsizers. The finished basement provides valuable additional space ideal for a family room, home office, or Personal Gym. The bright modern kitchen features updated cabinetry, ample counter space, & a contemporary design that makes everyday cooking a pleasure. Generously sized bedrooms, and a backyard perfect for kids, pets, and summer gatherings, driveway for easy parking. Located minutes from parks, shopping, transit, and key school zones including St. Teresa of Calcutta Catholic Elementary, Brennan Catholic High School, David Maxwell Public School, & W.F. Herman Academy Secondary School. (id:31684)
| 3 hours ago | Listing updated with changes from the MLS® | |
| 3 hours ago | Listing first seen on site |



The trademarks MLS®, Multiple Listing Service® and the associated logos are owned by The Canadian Real Estate Association (CREA) and identify the quality of services provided by real estate professionals who are members of CREA. Used under license.
The trademarks REALTOR®, REALTORS®, and the REALTOR® logo are controlled by The Canadian Real Estate Association (CREA) and identify real estate professionals who are members of CREA. These trademarks are owned or controlled by The Canadian Real Estate Association (CREA) and identify real estate professionals who are members of CREA (REALTOR®) and/or the quality of services they provide (MLS®).
This REALTOR.ca listing content is owned and licensed by REALTOR® members of The Canadian Real Estate Association.