Save
Ask
Tour
Hide
Share
$729,900
1 Day On Site

5848 DOUGLAS LINE
Lambton Shores, ONN0N 1J5

For Sale|Single Family Residence|Active
4
Beds
2
Total Baths
1920
Built
Call Now: 613.733.9494
Is this the listing for you? We can help make it yours.
613.733.9494
5848 DOUGLAS LINE5848 DOUGLAS LINE5848 DOUGLAS LINE5848 DOUGLAS LINE
Save
Ask
Tour
Hide
Share

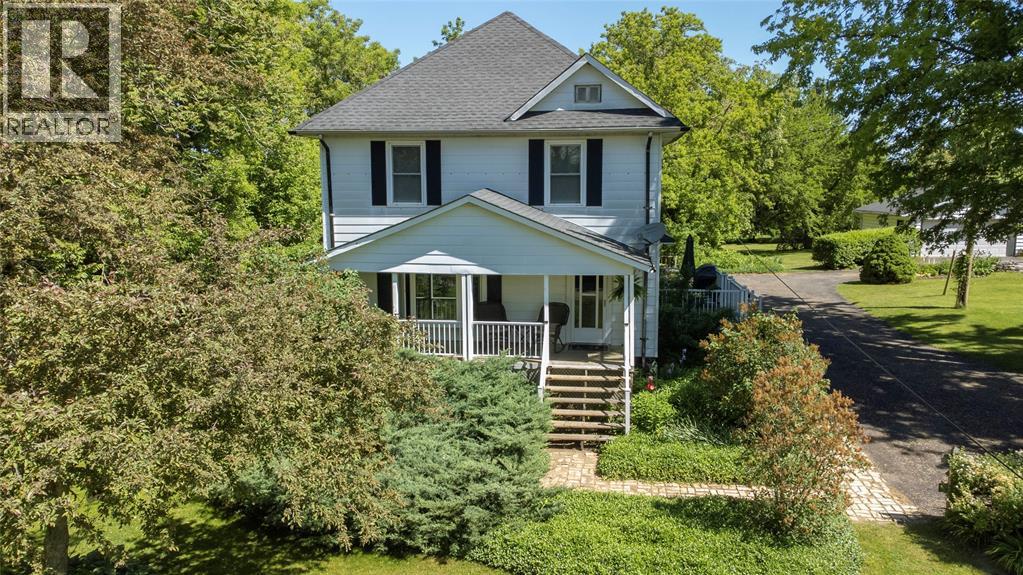
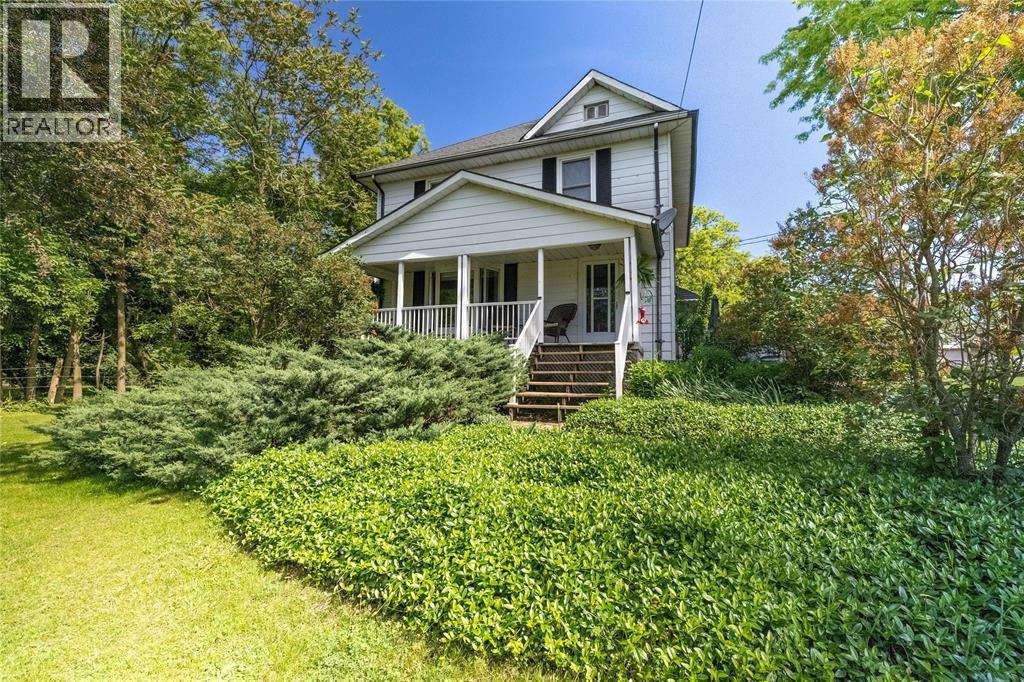
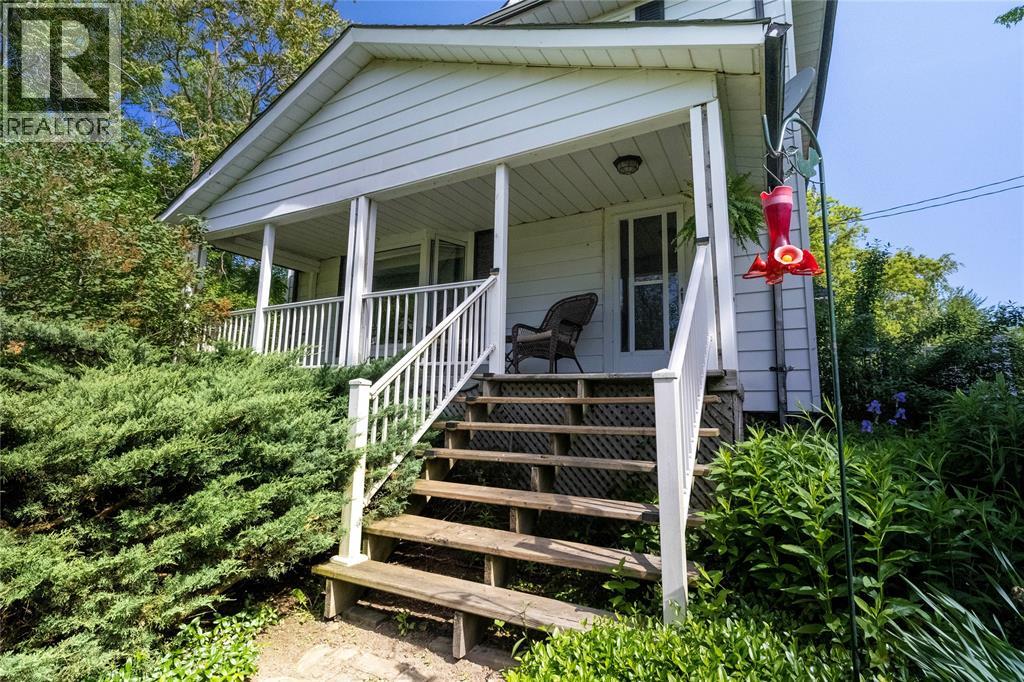
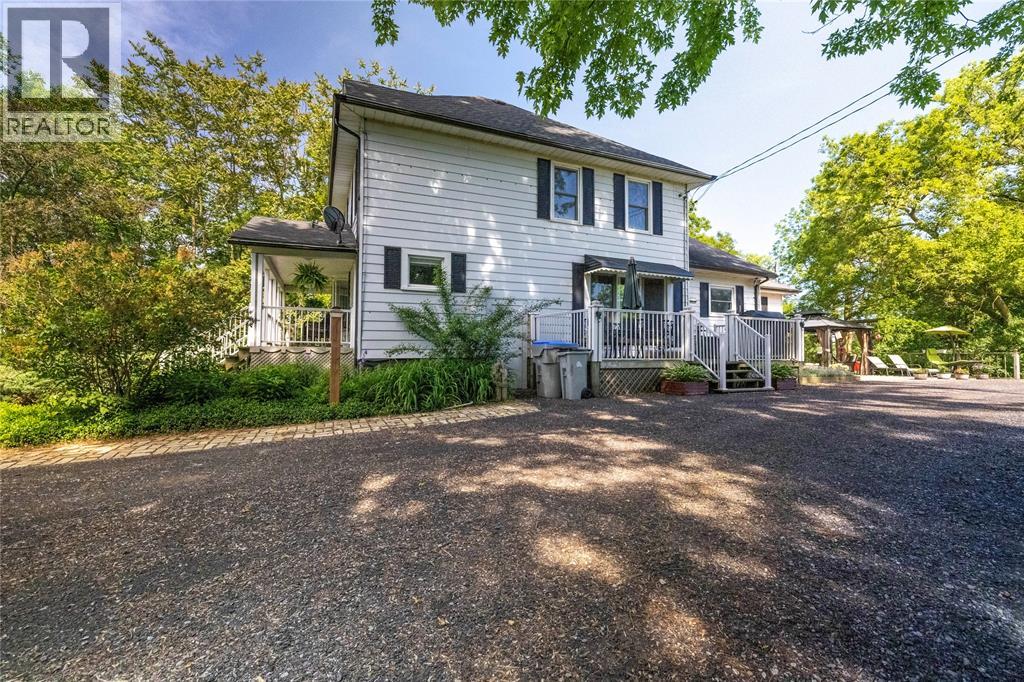
Welcome home to 5848 Douglas line, a beautiful country home in Lambton Shores - just outside of Forest. This spacious 2-story home includes 4 beds, 2 baths, and resides on a large 1.6 acre lot. Enjoy the large, 2.5 car detached garage, front and side patios! The main level showcases a large kitchen, dining room & living room as well as a convenient mudroom & a 4 pc bathroom. The 2nd level boasts 4 generously-sized bedrooms; the master bedroom complete with a 3 pc ensuite. The lower level offers loads of storage space! Never lose power again: Newer generator (2 Yrs old) fully independent & can power the entire home. Main level flooring 2 yrs ago, furnace 3 yrs ago, central air 5 yrs, roof 5 yrs, front bay window 2 yrs, windows '08. (id:31684)

Save
Ask
Tour
Hide
Share
Listing Snapshot
Price 
$729,900
Days On Site 
1 Day
Bedrooms 
4
Inside Area (SqFt) 
N/A
Total Baths 
2
Full Baths 
N/A
Partial Baths 
N/A
Lot Size 
N/A
Year Built 
1920
MLS® Number 
26021073
Status 
Active
Property Tax 
N/A
Maintenance Fees 
N/A
Sq Ft Source 
N/A
Friends & Family
Recent Activity
yesterdayListing updated with changes from the MLS®
yesterdayListing first seen on site
General Features
Foundation 
Block
Number Of Stories 
2
Parking 
Circular DrivewayGarageDriveway
Property Sub Type 
Single Family Residence
Sewer 
Septic Tank
Zoning 
A1
Interior Features
Appliances 
CooktopWasherRefrigeratorDishwasherDryerRange Hood
Cooling 
Central Air
Flooring 
Carpet
Heating 
Forced AirNatural Gas
3pc Ensuite bath 
5pc Bathroom 
Bedroom 
Dimensions - 7.07 x 13.06
Dining Room 
Dimensions - 24.11 x 12.08
Kitchen 
Dimensions - 12.09 x 12.03
Laundry 
Dimensions - 12.00 x 8.00
Living Room 
Dimensions - 15.06 x 15.11
Mud room 
Dimensions - 12.00 x 6.11
Other 
Dimensions - 24.00 x 28.00Level - Basement
Primary Bedroom 
Dimensions - 10.10 x 13.05
Storage 
Dimensions - 20.00 x 12.00Level - Basement
Save
Ask
Tour
Hide
Share
Exterior Features
Construction Details 
Aluminum SidingVinyl SidingBrick

Listing courtesy of: SCOTT LEGGETT of Coldwell Banker Southwest Realty

The trademarks MLS®, Multiple Listing Service® and the associated logos are owned by The Canadian Real Estate Association (CREA) and identify the quality of services provided by real estate professionals who are members of CREA. Used under license.

The trademarks REALTOR®, REALTORS®, and the REALTOR® logo are controlled by The Canadian Real Estate Association (CREA) and identify real estate professionals who are members of CREA. These trademarks are owned or controlled by The Canadian Real Estate Association (CREA) and identify real estate professionals who are members of CREA (REALTOR®) and/or the quality of services they provide (MLS®).

This REALTOR.ca listing content is owned and licensed by REALTOR® members of The Canadian Real Estate Association.

Neighborhood & Commute
Source: Walkscore
Disclosure: Community information and market data powered by Constellation Data Labs. Information is deemed reliable but not guaranteed.
Save
Ask
Tour
Hide
Share