





100 KAMAL DRIVESarnia, ONN7S 0G5
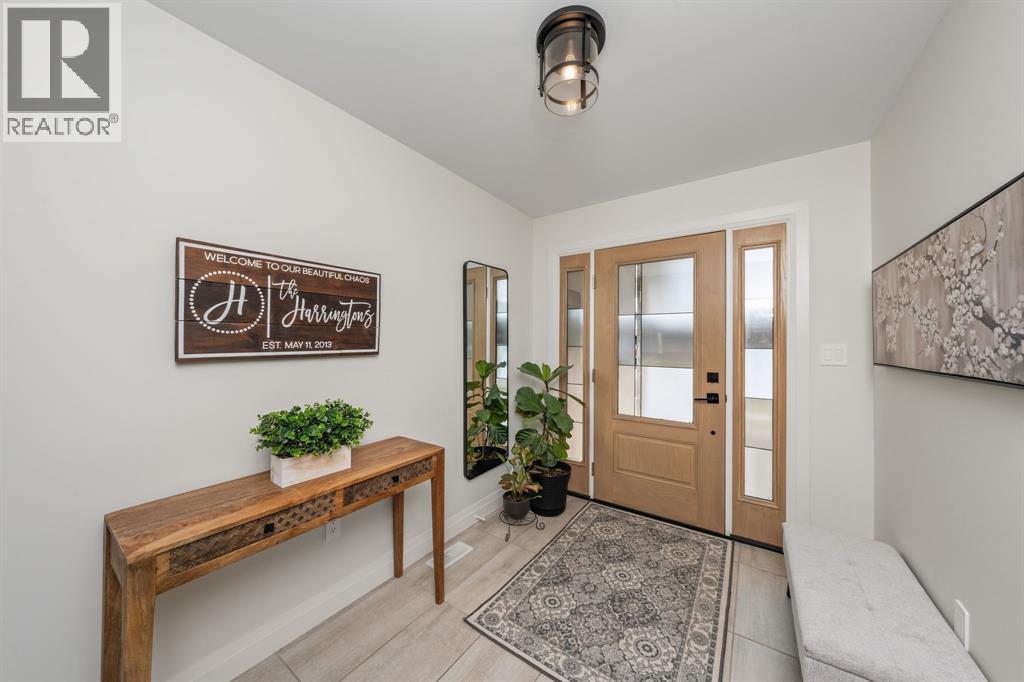
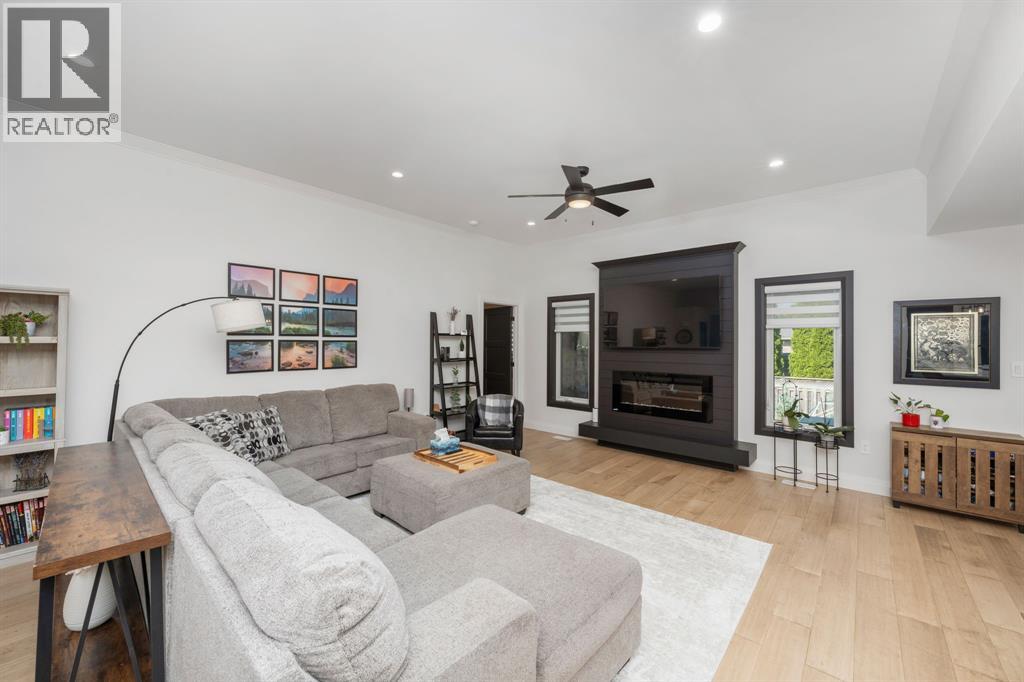
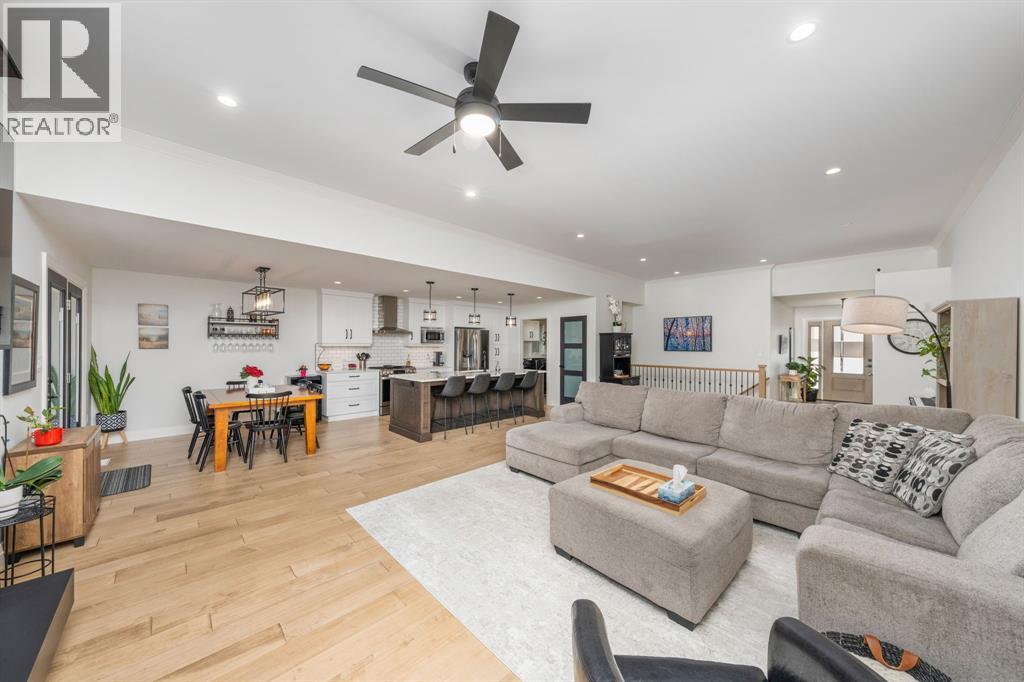
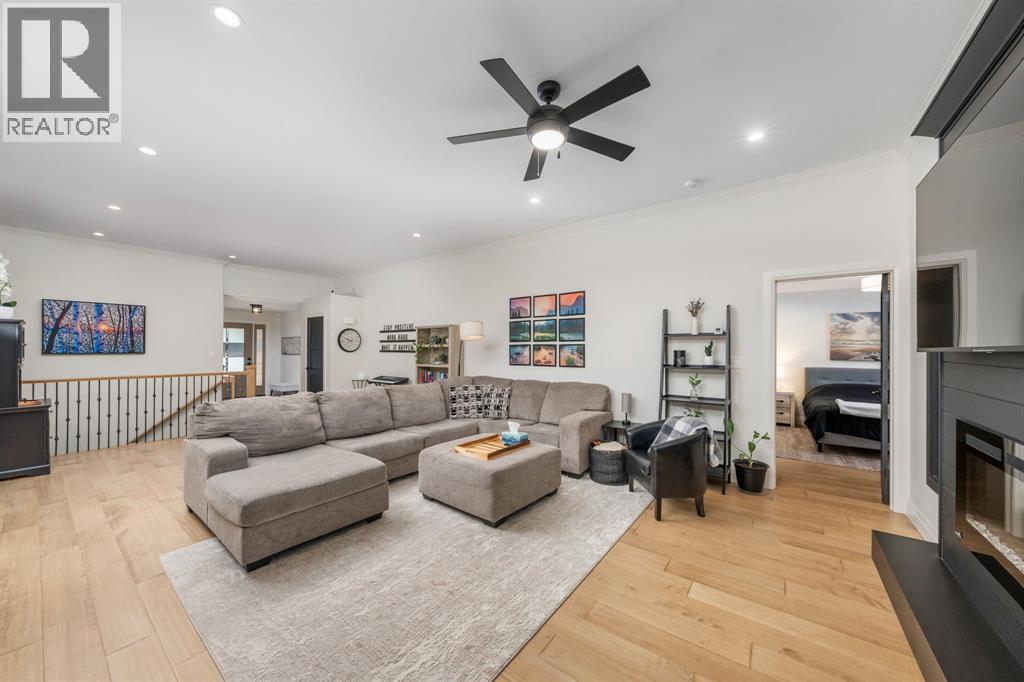
Welcome to 100 Kamal Drive, an impressive five-year-old, all-brick bungalow located in the sought-after Cathcart school district. Offering 3+2 bedrooms, 3 full bathrooms and an incredible amount of finished living space, this beautiful home has room for everyone. The bright, open-concept main floor features a stunning kitchen with abundant cabinetry, quartz countertops, a large centre island and plenty of space for dining and entertaining. The spacious living room is anchored by a show-stopping fireplace, creating a warm and inviting focal point. The generous primary suite includes a private ensuite and an enormous walk-in closet, while two additional bedrooms, another full bathroom and convenient main-floor laundry complete this level. Downstairs, you’ll find two more bedrooms, a full bathroom and a massive rec room with endless possibilities. Outside, enjoy the fully fenced yard, covered brick patio and a unique concrete side area that is perfect for basketball, bikes and outdoor play. The attached triple-car garage is a rare and valuable bonus, offering exceptional space for vehicles, storage and hobbies. Stylish, spacious and thoughtfully designed, this is a truly beautiful home that needs to be seen to be fully appreciated. (id:31684)
| 2 hours ago | Listing updated with changes from the MLS® | |
| 3 hours ago | Listing first seen on site |



The trademarks MLS®, Multiple Listing Service® and the associated logos are owned by The Canadian Real Estate Association (CREA) and identify the quality of services provided by real estate professionals who are members of CREA. Used under license.
The trademarks REALTOR®, REALTORS®, and the REALTOR® logo are controlled by The Canadian Real Estate Association (CREA) and identify real estate professionals who are members of CREA. These trademarks are owned or controlled by The Canadian Real Estate Association (CREA) and identify real estate professionals who are members of CREA (REALTOR®) and/or the quality of services they provide (MLS®).
This REALTOR.ca listing content is owned and licensed by REALTOR® members of The Canadian Real Estate Association.